This one checks all the boxes. From the moment you pull up the extended paved driveway, the curb appeal hits, fresh landscaping, a welcoming front porch, and a look that stands out on the street.
Inside, the layout flows the way a home should. A warm foyer opens to a flexible sitting area and a light-filled room that works just as well as a home office as it does a reading retreat. The living room anchors the main level with a fireplace built for real use, not just aesthetics.
The kitchen is bright, functional, and connected a sunny eating nook, natural light pouring in, and direct access to the deck and a backyard that gives you serious outdoor living space.
Upstairs, brand new carpet runs throughout the entire level. The oversized primary suite delivers, with an en suite bathroom featuring dual sinks, a wide vanity mirror, and both a soaking tub and separate shower. Three additional bedrooms round out the upper level with room to grow or host.
Out back, the deck overlooking the expansive yard is where evenings happen. Add a two-car garage and you've got a property that's move-in ready and built to live in.
Pending
$450,000
19267 Brevard Dr, South Chesterfield, VA 23834
4beds
2,844sqft
:
Get pre-qualified$2,875/mo
Single Family Residence
Built in 2006
0.36 Acres Lot
$451,200 Zestimate®
$158/sqft
$-- HOA
What's special
- 71 days |
- 62 |
- 0 |
Likely to sell faster than
Zillow last checked:
Listing updated:
Listed by:
Melvin Rose 804-504-6212,
Plentura Realty LLC 804-928-6907
Source: CVRMLS,MLS#: 2613402 Originating MLS: Central Virginia Regional MLS
Originating MLS: Central Virginia Regional MLSFacts & features
Interior
Bedrooms & bathrooms
- Bedrooms: 4
- Bathrooms: 3
- Full bathrooms: 2
- 1/2 bathrooms: 1
Other
- Description: Tub & Shower
- Level: Second
Half bath
- Level: First
Heating
- Electric, Heat Pump
Cooling
- Electric
Appliances
- Included: Electric Water Heater, Microwave, Refrigerator, Water Heater
Features
- Eat-in Kitchen, Laminate Counters
- Flooring: Carpet, Vinyl, Wood
- Basement: Crawl Space
- Attic: Pull Down Stairs
- Has fireplace: Yes
- Fireplace features: Gas
Interior area
- Total interior livable area: 2,844 sqft
- Finished area above ground: 2,844
- Finished area below ground: 0
Property
Parking
- Total spaces: 2
- Parking features: Attached, Driveway, Garage, Paved
- Attached garage spaces: 2
- Has uncovered spaces: Yes
Features
- Levels: Two
- Stories: 2
- Patio & porch: Front Porch, Deck
- Exterior features: Deck, Paved Driveway
- Pool features: None
- Fencing: Fenced,Partial
Lot
- Size: 0.36 Acres
Details
- Parcel number: 792621812800000
- Zoning description: R9
Construction
Type & style
- Home type: SingleFamily
- Architectural style: Two Story
- Property subtype: Single Family Residence
Materials
- Brick, Vinyl Siding
- Roof: Composition,Shingle
Condition
- Resale
- New construction: No
- Year built: 2006
Utilities & green energy
- Sewer: Public Sewer
- Water: Public
Community & HOA
Community
- Features: Home Owners Association
- Subdivision: Forest View
Location
- Region: South Chesterfield
Financial & listing details
- Price per square foot: $158/sqft
- Tax assessed value: $447,200
- Annual tax amount: $3,932
- Date on market: 5/19/2026
- Ownership: Individuals
- Ownership type: Sole Proprietor
Estimated market value
$451,200
$429,000 - $474,000
$2,830/mo
Price history
| Date | Event | Price |
|---|---|---|
| 5/24/2026 | Pending sale | $450,000$158/sqft |
Source:  CVRMLS #2613402 Report a problem CVRMLS #2613402 Report a problem | ||
| 5/20/2026 | Listed for sale | $450,000+3.7%$158/sqft |
Source: CVRMLS #2613402 Report a problem | ||
| 12/12/2023 | Sold | $434,000$153/sqft |
Source: CVRMLS #2324308 Report a problem | ||
| 11/22/2023 | Pending sale | $434,000$153/sqft |
Source: CVRMLS #2324308 Report a problem | ||
| 11/16/2023 | Listed for sale | $434,000$153/sqft |
Source: CVRMLS #2324308 Report a problem | ||
| 11/16/2023 | Pending sale | $434,000$153/sqft |
Source: CVRMLS #2324308 Report a problem | ||
| 11/7/2023 | Listed for sale | $434,000$153/sqft |
Source: CVRMLS #2324308 Report a problem | ||
| 10/22/2023 | Pending sale | $434,000$153/sqft |
Source: CVRMLS #2324308 Report a problem | ||
| 10/19/2023 | Price change | $434,000-1.1%$153/sqft |
Source: CVRMLS #2324308 Report a problem | ||
| 10/5/2023 | Listed for sale | $439,000+96.9%$154/sqft |
Source: CVRMLS #2324308 Report a problem | ||
| 12/29/2010 | Sold | $223,000-1.7%$78/sqft |
Source: Public Record Report a problem | ||
| 8/27/2010 | Sold | $226,935-9.2%$80/sqft |
Source: Public Record Report a problem | ||
| 7/3/2010 | Listed for sale | $250,000-18.2%$88/sqft |
Source: Exit First Realty #1021462 Report a problem | ||
| 12/8/2006 | Sold | $305,722$107/sqft |
Source: Public Record Report a problem | ||
Public tax history
| Year | Property taxes | Tax assessment |
|---|---|---|
| 2025 | $3,933 +1.1% | $441,900 +2.2% |
| 2024 | $3,892 -0.3% | $432,400 +0.8% |
| 2023 | $3,903 +12.1% | $428,900 +13.4% |
| 2022 | $3,480 +11.5% | $378,300 +15.2% |
| 2021 | $3,121 +5.3% | $328,500 +5.3% |
| 2020 | $2,964 +5.2% | $312,000 +5.2% |
| 2019 | $2,819 +7.2% | $296,700 +9.3% |
| 2018 | $2,629 +2.6% | $271,500 +0.4% |
| 2017 | $2,562 | $270,500 +2.3% |
| 2016 | $2,562 +1.4% | $264,300 +1.4% |
| 2015 | $2,528 +0.3% | $260,700 +0.3% |
| 2014 | $2,520 | $259,900 +1.2% |
| 2013 | -- | $256,900 +0.4% |
| 2012 | -- | $256,000 -0.8% |
| 2011 | -- | $258,000 -8.9% |
| 2010 | -- | $283,100 -7.2% |
| 2009 | -- | $305,100 -1.9% |
| 2008 | -- | $311,000 -8.7% |
| 2007 | -- | $340,500 |
| 2005 | -- | -- |
Find assessor info on the county website
Monthly payment
Est. payment
Payment breakdown
Explore the cost of this home by adjusting the details. Changes won't be saved.Climate risks
Neighborhood: 23834
Nearby schools
GreatSchools rating
- 6/10Ettrick Elementary SchoolGrades: PK-5Distance: 1.8 mi
- 4/10Matoaca Middle SchoolGrades: 6-8Distance: 2.2 mi
- 4/10Matoaca High SchoolGrades: 9-12Distance: 2 mi
Schools provided by the listing agent
- Elementary: Ettrick
- Middle: Matoaca
- High: Matoaca
Source: CVRMLS. This data may not be complete. We recommend contacting the local school district to confirm school assignments for this home.
- $486,2003 bd2 ba2.6k sqft19261 Brevard Dr, South Chesterfield, VA 23834Off Market
- $420,9003 bd2 ba2.3k sqft4301 Twisted Oak Dr, South Chesterfield, VA 23834Off Market
- $2,3003 bd3 ba1.5k sqft4307 Twisted Oak Dr, South Chesterfield, VA 23834For Rent
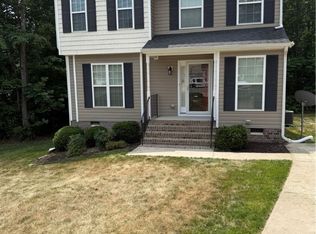
- $481,5004 bd3 ba2.9k sqft19255 Brevard Dr, South Chesterfield, VA 23834Off Market

- $325,0003 bd2 ba1.4k sqft19266 Brevard Dr, South Chesterfield, VA 23834Off Market
- $359,9004 bd3 ba1.7k sqft4213 Twisted Oak Dr, South Chesterfield, VA 23834Off Market
- $334,0003 bd2 ba1.3k sqft19260 Brevard Dr, South Chesterfield, VA 23834Off Market
- $486,4005 bd3 ba3.1k sqft4313 Twisted Oak Dr, South Chesterfield, VA 23834Off Market
A local agent can set up tours, give advice and negotiate with sellers.
Similar homes
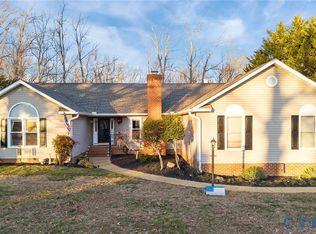
- $459,0003 bd2 ba2.2k sqft518 Rebel Ridge Rd, South Chesterfield, VA 23834For Sale
 MLS ID #2603359, Scott Morgan, Fathom Realty Virginia. CVRMLS
 - $428,9004 bd3 ba2.4k sqft3136 Poplar View Pl, Chester, VA 23831For Sale
 MLS ID #2620359, Holly Pond, Base Camp Realty of VA Inc. CVRMLS
 - $424,9504 bd3 ba2.2k sqft3173 Poplar View Pl, Chester, VA 23831For Sale
 MLS ID #2613589, Lisa Stone, Long & Foster REALTORS. CVRMLS
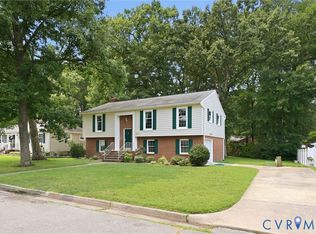
 - $375,0004 bd3 ba2k sqft121 Huntington Rd, Colonial Heights, VA 23834For Sale
 MLS ID #2618693, Monica Sober, Real Broker LLC. CVRMLS
 - $469,5004 bd3 ba2.7k sqft5343 Nairn Ln, Chester, VA 23831For SaleMLS ID #2613151, Rick Cox, The Rick Cox Realty Group. CVRMLS
- $419,9004 bd3 ba2k sqft4704 Cedar Cliff Rd, Chester, VA 23831For SaleMLS ID #2619304, Chris Symeonides, Fathom Realty Virginia. CVRMLS
- $365,0004 bd2 ba1.9k sqft3737 Perthshire Ln, Colonial Heights, VA 23834For SaleMLS ID #2618329, Joyce Navary, Weichert Brockwell & Associate. CVRMLS
- $425,0005 bd3 ba2.6k sqft3318 Greenham Dr, Chester, VA 23831For SaleMLS ID #2615121, Glen Schoot, AMW Real Estate. CVRMLS
- $429,0005 bd3 ba2.6k sqft2803 Jolly Ln, Chester, VA 23831For SaleMLS ID #2612832, Will Stevens, ERA Woody Hogg & Assoc. CVRMLS
- $439,9003 bd4 ba2.8k sqft1916 River Ridge Pl, Hopewell, VA 23860For SaleMLS ID #2617840, Julie Smart Koob, Napier Realtors, ERA. CVRMLS
- $442,9004 bd3 ba2.9k sqft107 Oxford Rd, Hopewell, VA 23860For SaleMLS ID #2606524, Kelly Painschab, Real Broker LLC. CVRMLS
- $395,0004 bd2 ba1.7k sqft4508 Edenton Pl, Chester, VA 23831For SaleMLS ID #2610392, Regina Banks, United Real Estate Richmond. CVRMLS
- $499,0005 bd4 ba3.5k sqft4104 Birchleaf Ct, Chester, VA 23831For SaleMLS ID #2614164, Christopher Barnes, Honey Tree Realty. CVRMLS
- $439,9504 bd3 ba2.2k sqft6812 Lake Caroline Dr, Chesterfield, VA 23832For SaleMLS ID #2620119, Anna Schauer, Long & Foster REALTORS. CVRMLS
- $465,0005 bd3 ba2.5k sqft12621 Green Garden Ter, Chester, VA 23836For SaleMLS ID #2613319, Brenda Toney, KW Metro Center. CVRMLS
- $475,0004 bd3 ba1.8k sqft12040 Hunters Hawk Ct, Chesterfield, VA 23838For SaleMLS ID #2613519, Carey French, EXP Realty LLC. CVRMLS
- $425,0004 bd3 ba2.1k sqft6401 Arbor Landing Dr, Chester, VA 23831For SaleMLS ID #2612188, Jamie Younger, Long & Foster REALTORS. CVRMLS
- $509,9955 bd4 ba3.1k sqft13601 Green Spire Cir, Chester, VA 23836For SaleMLS ID #2620243, Katrina Davis-Young, 757 Realty. CVRMLS
- $479,0004 bd3 ba2.5k sqft12218 Winbolt Dr, Chester, VA 23836For SaleMLS ID #2611744, Richard Sena, Redfin Corporation. CVRMLS
- $399,0003 bd3 ba2k sqft13308 S Chester Rd, Chester, VA 23831For SaleMLS ID #2617049, Brett Harris, Harris & Assoc, Inc. CVRMLS
