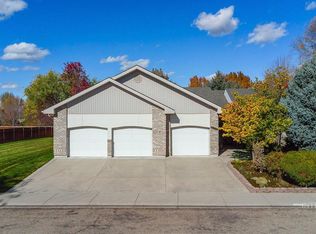
Desirable Neighborhood and premium location with this classic, beautiful home! Great curb appeal and this home has room for everyone! On the main level find kitchen boasting newer appliances (even built-in appliance garage!) eating nook looking to lush backyard, kitchen island w/prep sink, built-in desk area & ½ bathrm. Easy access to formal dining and living room with cozy tiled fireplace. Family room wired with surround sound, second fireplace & soaring ceilings make the space feel larger than it is! Upstairs find the primary bedroom (feels like being in a tree house with the trees in view!). Dual vanity, jetted tub, makeup “station,” step in shower and his & hers closets. 2 additional bedrms-don’t miss the “secret passage” “other” room fun reading area or awesome storage! Laundry chute as well as brand new carpet upstairs. Downstairs (rarely used!) find additional great storage plus Rec rm and additional bedroom with desk area (meets egress). Extra amenities include: Triple pane windows (new appx 2020), newer window blinds, newer interior paint, roof appx 10 years old, ceiling fans, new sinks, 2 stage High Efficiency HVAC with Hepa Air filter and central vac. Garage w/great storage room. Back patio with gas stub, back yard with extensive established landscaping. This single owner home is first time on the MLS and has been lovingly maintained!
Active
$679,900
1927 SE 3rd Way, Meridian, ID 83642
4beds
4baths
3,015sqft
Single Family Residence
Built in 1996
0.26 Acres Lot
$669,900 Zestimate®
$226/sqft
$9/mo HOA
What's special
- 29 days
- 1,150
- 149
Zillow last checked:
Listing updated:
Listed by:
Chandise Mangum Main:208-336-3393,
Coldwell Banker Tomlinson,
Leah Morgan 208-859-5546,
Coldwell Banker Tomlinson
Source: IMLS,MLS#: 99004247
Facts & features
Interior
Bedrooms & bathrooms
- Bedrooms: 4
- Bathrooms: 4
Primary bedroom
- Level: Upper
- Area: 154
- Dimensions: 14 x 11
Bedroom 2
- Level: Upper
- Area: 132
- Dimensions: 12 x 11
Bedroom 3
- Level: Upper
- Area: 143
- Dimensions: 13 x 11
Bedroom 4
- Level: Lower
- Area: 108
- Dimensions: 12 x 9
Dining room
- Level: Main
- Area: 182
- Dimensions: 14 x 13
Family room
- Level: Main
- Area: 320
- Dimensions: 20 x 16
Kitchen
- Level: Main
- Area: 182
- Dimensions: 14 x 13
Living room
- Level: Main
- Area: 182
- Dimensions: 14 x 13
Heating
- Forced Air, Natural Gas
Cooling
- Central Air
Appliances
- Included: Gas Water Heater, Dishwasher, Disposal, Microwave, Oven/Range Built-In, Refrigerator, Water Softener Owned
Features
- Bath-Master, Formal Dining, Family Room, Rec/Bonus, Walk-In Closet(s), Breakfast Bar, Pantry, Laminate Counters, Number of Baths Upper Level: 2, Number of Baths Below Grade: 1
- Flooring: Tile, Carpet, Vinyl
- Has basement: No
- Number of fireplaces: 2
- Fireplace features: Two, Gas
Interior area
- Total structure area: 3,015
- Total interior livable area: 3,015 sqft
- Finished area above ground: 2,487
- Finished area below ground: 528
Video & virtual tour
Property
Parking
- Total spaces: 3
- Parking features: Attached, Driveway
- Attached garage spaces: 3
- Has uncovered spaces: Yes
- Details: Garage: 31 x 21
Features
- Levels: Two Story w/ Below Grade
- Patio & porch: Covered Patio/Deck
- Has spa: Yes
- Spa features: Bath
- Fencing: Partial,Wood
Lot
- Size: 0.26 Acres
- Dimensions: 120 x 93
- Features: 10000 SF - .49 AC, Irrigation Available, Sidewalks, Auto Sprinkler System, Full Sprinkler System, Pressurized Irrigation Sprinkler System
Details
- Parcel number: R5672290010
Construction
Type & style
- Home type: SingleFamily
- Property subtype: Single Family Residence
Materials
- Stucco, HardiPlank Type
- Foundation: Crawl Space
- Roof: Composition
Condition
- Year built: 1996
Utilities & green energy
- Water: Public
- Utilities for property: Sewer Connected, Cable Connected
Community & HOA
Community
- Subdivision: Meridian Greens
HOA
- Has HOA: Yes
- HOA fee: $110 annually
Location
- Region: Meridian
Financial & listing details
- Price per square foot: $226/sqft
- Tax assessed value: $622,900
- Annual tax amount: $2,199
- Date on market: 10/21/2026
- Listing terms: Cash,Conventional,FHA,VA Loan
- Ownership: Fee Simple
- Road surface type: Paved
Estimated market value
$669,900
$636,000 - $703,000
$3,405/mo
Price history
Price history is unavailable.
Public tax history
| Year | Property taxes | Tax assessment |
|---|---|---|
| 2026 | $2,200 +9.9% | $622,900 +1.6% |
| 2025 | $2,002 -7.2% | $613,100 +16.3% |
| 2024 | $2,157 -24% | $527,200 +0.2% |
| 2023 | $2,840 -1.4% | $526,400 -20.2% |
| 2022 | $2,881 +16.6% | $660,000 +24.3% |
| 2021 | $2,471 -25.1% | $530,900 +33.9% |
| 2020 | $3,300 +6.2% | $396,500 -2.1% |
| 2019 | $3,106 +14.2% | $405,100 +10.7% |
| 2018 | $2,719 +4.4% | $366,100 +14.3% |
| 2017 | $2,605 | $320,400 +7.6% |
| 2016 | $2,605 | $297,800 +3.5% |
| 2015 | $2,605 +4.9% | $287,700 +29.4% |
| 2012 | $2,484 +46.4% | $222,300 +2.9% |
| 2011 | $1,696 -7.9% | $216,000 -11.1% |
| 2010 | $1,841 -9.8% | $243,100 |
| 2009 | $2,041 +65.8% | $243,100 -22.9% |
| 2007 | $1,231 -18.9% | $315,500 +14.5% |
| 2006 | $1,518 +31.6% | $275,600 +28.8% |
| 2003 | $1,154 +1.8% | $213,900 +0.5% |
| 2002 | $1,134 -4.9% | $212,800 +1.3% |
| 2001 | $1,193 | $210,100 |
Find assessor info on the county website
Monthly payment
Est. payment
Payment breakdown
Explore the cost of this home by adjusting the details. Changes won't be saved.Climate risks
Neighborhood: 83642
Nearby schools
Schools provided by the listing agent
- Elementary: Siena
- Middle: Victory
- High: Mountain View
- District: West Ada School District
Source: IMLS. This data may not be complete. We recommend contacting the local school district to confirm school assignments for this home.

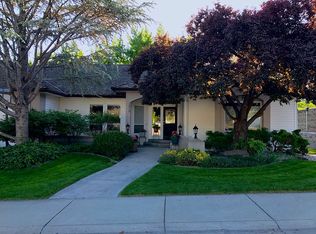
Similar homes
- $--6 bd4 ba3.3k sqft128 W Cub St, Meridian, ID 83642Auction
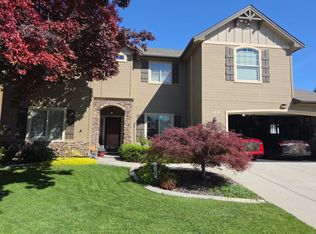 Auction.com 2
- $720,0004 bd3 ba2.4k sqft1665 E Acme St, Meridian, ID 83642Active
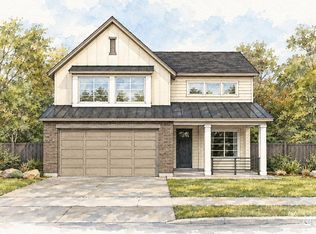 IMLS
- $480,0004 bd3 ba1.8k sqft975 NW 11th St, Meridian, ID 83642Active
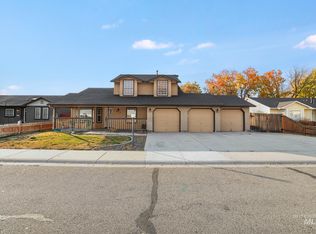 MLS ID #99006557, Dino Hukic, Kelly Right Real Estate-Idaho (branch). IMLS
- $649,9003 bd3 ba2.6k sqft2000 E Dworshak Dr, Meridian, ID 83642Active
 MLS ID #99004758, Andy Ellison, exp Realty, LLC. IMLS
