Welcome to this charming home in the desirable Tara Subdivision, situated on a spacious corner lot with a large backyard! This home features 3 generously sized bedrooms, 2.5 baths, and an additional versatile room that could serve as a fourth bedroom, home office, or hobby room. The kitchen and dining areas provide plenty of space for everyday living and entertaining, while the oversized utility room adds convenience. Upstairs, approximately 1,000 square feet of floored attic space offers exceptional potential for conversion into a large game room, additional bedrooms, or bonus living space. Outside, you'll find a generous backyard, additional storage, and a detached building perfect for a workshop or hobbies. With its spacious layout, flexible living areas, and convenient location in one of Baton Rouge's most established neighborhoods, this home offers a wonderful opportunity to make it your own. Come see all the possibilities this property has to offer!
Accepting backups
$495,000
1928 Chopin Dr, Baton Rouge, LA 70806
3beds
3,170sqft
Single Family Residence
Built in 1968
0.4 Acres Lot
$-- Zestimate®
$156/sqft
$-- HOA
What's special
Additional storageLarge backyardGenerous backyardAdditional versatile roomSpacious corner lotSpacious layout
- 13 days
- 549
- 19
Likely to sell faster than
Zillow last checked:
Listing updated:
Listed by:
Toni Hayes,
Coldwell Banker ONE 225-925-2500
Source: ROAM MLS,MLS#: 200JFU
Facts & features
Interior
Bedrooms & bathrooms
- Bedrooms: 3
- Bathrooms: 3
- Full bathrooms: 2
- 1/2 bathrooms: 1
Primary bedroom
- Level: First
- Area: 336.49 Square Feet
- Dimensions: 16.1x20.9
Bedroom
- Level: First
- Area: 172.8 Square Feet
- Dimensions: 12.8x13.5
Bedroom
- Level: First
- Area: 176.85 Square Feet
- Dimensions: 13.1x13.5
Bathroom
- Level: First
- Area: 20.77 Square Feet
- Dimensions: 3.1x6.7
Bathroom
- Level: First
- Area: 30 Square Feet
- Dimensions: 4x7.5
Breakfast
- Level: First
- Area: 174 Square Feet
- Dimensions: 17.4x10
Dining room
- Level: First
- Area: 203.28 Square Feet
- Dimensions: 16.8x12.1
Foyer
- Level: First
- Area: 111 Square Feet
- Dimensions: 7.4x15
Kitchen
- Level: First
- Area: 186.48 Square Feet
- Dimensions: 16.8x11.1
Laundry
- Level: First
- Area: 156.6 Square Feet
- Dimensions: 14.5x10.8
Living room
- Level: First
- Area: 240 Square Feet
- Dimensions: 16x15
Living room
- Level: First
- Area: 459 Square Feet
- Dimensions: 22.5x20.4
Heating
- Central
Cooling
- Central Air
Appliances
- Included: Disposal, Dishwasher, Cooktop
- Laundry: Inside
Features
- Entrance Foyer, Tray Ceiling(s), Beamed Ceilings, Bookcases
- Flooring: Carpet, Ceramic Tile, Wood
- Doors: French Doors
- Windows: Bay Window(s)
- Number of fireplaces: 1
- Fireplace features: Gas, Gas Starter, Gas Log
Interior area
- Total structure area: 4,260
- Total interior livable area: 3,170 sqft
Property
Parking
- Total spaces: 4
- Parking features: Attached Carport, Garage Door Opener
- Carport spaces: 2
Features
- Levels: One
- Stories: 1
Lot
- Size: 0.4 Acres
- Dimensions: 157 x 108
- Features: Level
Details
- Additional structures: Workshop, Storage
- Parcel number: 656364
- Zoning: Res
- Other equipment: Generator
Construction
Type & style
- Home type: SingleFamily
- Architectural style: Traditional
- Property subtype: Single Family Residence
Materials
- Brick
- Roof: Shingle
Condition
- Year built: 1968
Utilities & green energy
- Electric: Net Meter
- Sewer: Public Sewer
- Water: Public
- Utilities for property: Cable Available, Electricity Available
Community & HOA
Community
- Subdivision: Tara
HOA
- Has HOA: Yes
- Services included: Accounting, Common Area Maintenance
Location
- Region: Baton Rouge
Financial & listing details
- Price per square foot: $156/sqft
- Tax assessed value: $230,000
- Annual tax amount: $2,170
- Date on market: 11/2/2026
- Listing terms: Cash,Conventional,VA Loan
- Road surface type: Asphalt
Estimated market value
Not available
Estimated sales range
Not available
Not available
Price history
| Date | Event | Price |
|---|---|---|
| 11/9/2026 | Pending sale | $495,000$156/sqft |
Source:  ROAM MLS #200JFU Report a problem | ||
| 11/2/2026 | Listed for sale | $495,000$156/sqft |
Source: ROAM MLS #200JFU Report a problem | ||
| 5/30/2002 | Sold | -- |
Source: ROAM MLS #199849304 Report a problem | ||
Public tax history
| Year | Property taxes | Tax assessment |
|---|---|---|
| 2025 | $2,170 +7.7% | $23,000 |
| 2024 | $2,015 +33% | $23,000 +24.3% |
| 2023 | $1,515 -0.2% | $18,500 |
| 2022 | $1,518 +2% | $18,500 |
| 2021 | $1,488 +0.2% | $18,500 |
| 2020 | $1,486 -36.8% | $18,500 |
| 2019 | $2,351 +1.2% | $18,500 |
| 2018 | $2,323 +52.6% | $18,500 |
| 2017 | $1,523 | $18,500 |
| 2016 | $1,523 +2.2% | $18,500 |
| 2015 | $1,490 +8.1% | $18,500 |
| 2014 | $1,378 | $18,500 |
| 2013 | $1,378 -36% | $18,500 |
| 2012 | $2,152 +8.8% | $18,500 |
| 2011 | $1,978 +0% | $18,500 |
| 2010 | $1,978 +54.9% | $18,500 |
| 2009 | $1,277 -0.5% | $18,500 |
| 2008 | $1,284 -0.9% | $18,500 |
| 2007 | $1,296 +0.9% | $18,500 |
| 2006 | $1,285 +1% | $18,500 |
| 2005 | $1,272 +3.5% | $18,500 |
| 2004 | $1,229 -1.8% | $18,500 |
| 2003 | $1,252 +0% | $18,500 |
| 2002 | $1,252 +18.7% | $18,500 +11.4% |
| 2001 | $1,054 +10.4% | $16,600 |
| 2000 | $955 | $16,600 |
Find assessor info on the county website
Monthly payment
Est. payment
Payment breakdown
Explore the cost of this home by adjusting the details. Changes won't be saved.Climate risks
Neighborhood: Tara
Nearby schools
Schools provided by the listing agent
- Elementary: LaSalle
- Middle: Westdale Middle
- High: Tara
Source: ROAM MLS. This data may not be complete. We recommend contacting the local school district to confirm school assignments for this home.


Similar homes
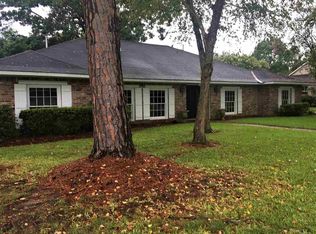
- $494,9003 bd2 ba2.5k sqft731 Keed Ave, Baton Rouge, LA 70806For Sale
 MLS ID #200UWK, Leighton Thorning, RE/MAX Professional. ROAM MLS
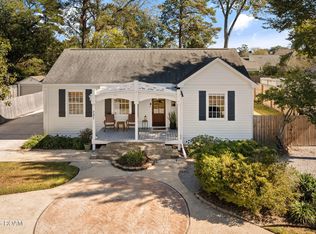
- $495,0004 bd4 ba3k sqft1311 Tara Blvd, Baton Rouge, LA 70806For Sale
 MLS ID #2026012163, Emad Alebrahim, United Estate Realty-UNESCO. ROAM MLS
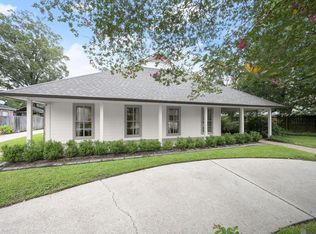
- $485,0003 bd4 ba2.3k sqft2109 Fairway Dr, Baton Rouge, LA 70809For Sale
 MLS ID #2026011582, Cheryl Leatherwood, RE/MAX Professional. ROAM MLS
- $520,0004 bd4 ba3.1k sqft943 Finchley Ct, Baton Rouge, LA 70806For Sale
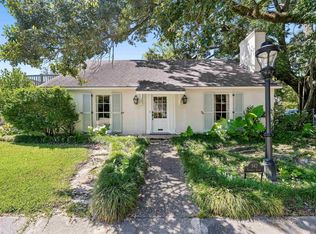 MLS ID #2026014832, Elizabeth Bergeron, Coldwell Banker ONE. ROAM MLS
- $389,0004 bd3 ba3k sqft1343 Crescent Dr, Baton Rouge, LA 70806For SaleMLS ID #2026016300, Molly Desselle, Coldwell Banker ONE. ROAM MLS
- $464,0004 bd2 ba2.5k sqft5885 Eastwood Dr, Baton Rouge, LA 70806For SaleMLS ID #2026004800, Linda Barbay, PINO & Associates. ROAM MLS
- $384,9004 bd3 ba2.3k sqft8875 Trinity Ave, Baton Rouge, LA 70806For SaleMLS ID #2026018209, Melissa Lightfoot, 1 Percent Lists Premier. ROAM MLS
- $444,0004 bd3 ba2.7k sqft4390 Pine Ridge Dr, Baton Rouge, LA 70809For SaleMLS ID #200ECL, Heather Kirkpatrick, Keller Williams Realty Premier Partners. ROAM MLS
- $575,0003 bd2 ba2.2k sqft1180 Cyril Ave, Baton Rouge, LA 70806For SaleMLS ID #2026015385, Heather Kirkpatrick, Keller Williams Realty Premier Partners. ROAM MLS
- $599,0003 bd3 ba2.6k sqft7440 Goodwood Ave, Baton Rouge, LA 70806For SaleMLS ID #2026015696, Glenda Foster, Compass - Perkins. ROAM MLS
- $319,9004 bd2 ba2k sqft1525 Charmaine Ave, Baton Rouge, LA 70806For SaleMLS ID #200IRM, Kevin Phillips, Keller Williams Realty-First Choice. ROAM MLS
- $589,9005 bd4 ba3.2k sqft8872 Bayside Ave, Baton Rouge, LA 70806For SaleMLS ID #2026009981, Leighton Thorning, RE/MAX Professional. ROAM MLS
- $385,0003 bd2 ba2.5k sqft5716 College Dr, Baton Rouge, LA 70806For SaleMLS ID #2026016387, Marlon Bourgeois, PINO & Associates. ROAM MLS
- $325,0004 bd3 ba2.2k sqft1951 Shawn Dr, Baton Rouge, LA 70806For SaleMLS ID #2026008826, Leanne LaPlace Evans, RE/MAX Professional. ROAM MLS
- $329,9004 bd2 ba2.8k sqft8865 Trinity Ave, Baton Rouge, LA 70806For SaleMLS ID #2026008364, Joyce Sasser, CENTURY 21 Bessette Flavin. ROAM MLS
- $474,9003 bd3 ba2.1k sqft787 Elderflower Aly W, Baton Rouge, LA 70806For SaleMLS ID #2026008469, Carolyn Webber, RE/MAX Real Estate Group. ROAM MLS
- $650,0004 bd3 ba2.4k sqft7124 Sheffield Ave, Baton Rouge, LA 70806For SaleMLS ID #2026018777, Happi Hoffer, RE/MAX Professional. ROAM MLS
- $575,0003 bd3 ba3k sqft4242 Pine Park Dr, Baton Rouge, LA 70809For SaleMLS ID #2026016561, Barret Blondeau, Falaya. ROAM MLS
