Welcome to effortless living in this beautifully maintained end-unit townhome in Pelican Lakes with a private elevator! An abundance of natural light, wood flooring, and updated finishes create a warm and inviting interior upon entering. New Anderson windows and screens, along with upgraded plantation shutters, add both style and functionality throughout the home. The spacious living area features a stone-surround gas fireplace with mantle, and the kitchen shines with granite countertops, tile backsplash, under-cabinet lighting, and stainless steel WiFi-enabled appliances, including a new microwave / air fryer / toaster unit. The spacious primary suite features a walk-in closet and a luxurious 5-piece primary bathroom. Enjoy beautiful views from your private balcony, and the convenience of the attached 2-car garage, complete with a new garage door and opener. Located in the beautiful Pelican Lakes community, this home offers easy access to exceptional amenities with lakefront beach access, swimming, trails, parks, and close proximity to Pelican Lakes Golf Course and Country Club. Water and trash are included in the HO
For sale
$440,000
1928 E Seadrift Dr #1-C, Windsor, CO 80550
3beds
1,707sqft
Condominium
Built in 2005
-- sqft lot
$-- Zestimate®
$258/sqft
$480/mo HOA
What's special
Spacious primary suitePrivate elevatorStainless steel wifi-enabled appliancesGranite countertopsTile backsplashUnder-cabinet lightingAbundance of natural light
- 6 days |
- 235 |
- 13 |
Zillow last checked:
Listing updated:
Listed by:
Brent Duggar 970-219-1138,
Group Harmony,
The Duggar Team 970-219-1138,
Group Harmony
Source: IRES as distributed by MLS GRID,MLS#: 1066993
Facts & features
Interior
Bedrooms & bathrooms
- Bedrooms: 3
- Bathrooms: 2
- Full bathrooms: 2
- Main level bathrooms: 2
Primary bedroom
- Description: Wood
- Features: Full Primary Bath
- Level: Main
- Area: 192 Square Feet
- Dimensions: 12 x 16
Bedroom 2
- Description: Wood
- Level: Main
- Area: 168 Square Feet
- Dimensions: 14 x 12
Bedroom 3
- Description: Wood
- Level: Main
- Area: 143 Square Feet
- Dimensions: 13 x 11
Dining room
- Description: Wood
- Level: Main
- Area: 72 Square Feet
- Dimensions: 9 x 8
Kitchen
- Description: Wood
- Level: Main
- Area: 110 Square Feet
- Dimensions: 11 x 10
Laundry
- Description: Tile
- Level: Main
- Area: 42 Square Feet
- Dimensions: 6 x 7
Living room
- Description: Wood
- Level: Main
- Area: 300 Square Feet
- Dimensions: 20 x 15
Heating
- Forced Air
Cooling
- Central Air
Appliances
- Included: Electric Range, Dishwasher, Refrigerator, Washer, Dryer, Microwave
Features
- Open Floorplan
- Basement: None
- Has fireplace: Yes
- Fireplace features: Gas
Interior area
- Total structure area: 1,551
- Total interior livable area: 1,707 sqft
- Finished area above ground: 1,551
Video & virtual tour
Property
Parking
- Total spaces: 2
- Parking features: Attached
- Attached garage spaces: 2
- Details: Attached
Accessibility
- Accessibility features: Accessible Elevator Installed
Features
- Levels: Two
- Stories: 2
- Entry location: 2nd Floor
- Exterior features: Sprinkler System, Balcony
Lot
- Features: Near Golf Course, Abuts Park, Paved, Curbs, Gutters, Sidewalks, Street Light
Details
- Parcel number: R4107806
- Zoning: MF
- Special conditions: Private Owner
Construction
Type & style
- Home type: Condo
- Architectural style: Contemporary
- Property subtype: Condominium
- Attached to another structure: Yes
Materials
- Frame
- Roof: Composition
Condition
- New construction: No
- Year built: 2005
Utilities & green energy
- Electric: PV REA
- Gas: Atmos Energy
- Sewer: Public Sewer
- Water: City
- Utilities for property: Natural Gas Available, Electricity Available
Community & HOA
Community
- Features: Trail(s)
- Subdivision: Sunset Bay, Water Valley South
HOA
- Has HOA: Yes
- Services included: Common Amenities, Trash, Snow Removal, Maintenance Grounds, Water, Sewer
- HOA fee: $480 monthly
- HOA name: Sunset Bay Condos
Location
- Region: Windsor
Financial & listing details
- Price per square foot: $258/sqft
- Tax assessed value: $243,509
- Annual tax amount: $3,798
- Date on market: 8/21/2026
- Listing terms: Cash,Conventional,FHA,VA Loan
- Electric utility on property: Yes
- Road surface type: Asphalt
Estimated market value
Not available
Estimated sales range
Not available
$2,291/mo
Price history
| Date | Event | Price |
|---|---|---|
| 8/21/2026 | Listed for sale | $440,000+10%$258/sqft |
Source:  IRES as distributed by MLS GRID #1066993 Report a problem IRES as distributed by MLS GRID #1066993 Report a problem | ||
| 2/12/2021 | Sold | $400,000-2.4%$234/sqft |
Source: IRES as distributed by MLS GRID #930307 Report a problem | ||
| 1/26/2021 | Pending sale | $410,000$240/sqft |
Source: RE/MAX Alliance #930307 Report a problem | ||
| 12/17/2020 | Listed for sale | $410,000+127.8%$240/sqft |
Source: RE/MAX Alliance-Crossroads #930307 Report a problem | ||
| 2/21/2013 | Sold | $180,000-33.2%$105/sqft |
Source: IRES as distributed by MLS GRID #693739 Report a problem | ||
| 10/12/2012 | Sold | $269,540+7.8%$158/sqft |
Source: Agent Provided Report a problem | ||
| 7/28/2009 | Sold | $250,000$146/sqft |
Source: Agent Provided Report a problem | ||
Public tax history
| Year | Property taxes | Tax assessment |
|---|---|---|
| 2018 | $2,827 +22.3% | $17,530 |
| 2017 | $2,312 -2.3% | $17,530 +8.9% |
| 2016 | $2,367 +15.4% | $16,090 |
| 2015 | $2,051 -25.8% | $16,090 -22.4% |
| 2014 | $2,764 | $20,730 |
| 2013 | -- | $20,730 +12.1% |
| 2012 | -- | $18,500 |
| 2011 | -- | $18,500 -7.8% |
| 2010 | -- | $20,070 |
| 2009 | -- | $20,070 +2% |
| 2008 | -- | $19,680 |
| 2007 | -- | $19,680 |
Find assessor info on the county website
Monthly payment
Est. payment
Payment breakdown
Explore the cost of this home by adjusting the details. Changes won't be saved.Climate risks
Neighborhood: 80550
Nearby schools
GreatSchools rating
- 7/10Mountain View Elementary SchoolGrades: 3-5Distance: 1.8 mi
- 5/10Windsor Middle SchoolGrades: 6-8Distance: 2.5 mi
- 7/10Windsor High SchoolGrades: 9-12Distance: 2.7 mi
Schools provided by the listing agent
- Elementary: Tozer,Mountain View
- Middle: Windsor
- High: Windsor
Source: IRES as distributed by MLS GRID. This data may not be complete. We recommend contacting the local school district to confirm school assignments for this home.
- $315,5122 bd2 ba1.9k sqft1928 E Seadrift Dr #1-A, Windsor, CO 80550Off Market
- $330,9393 bd3 ba1.9k sqft1928 E Seadrift Dr #1-B, Windsor, CO 80550Off Market
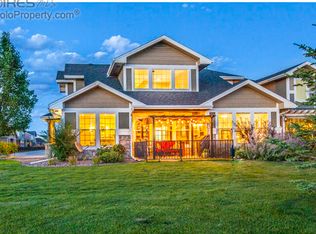
- $420,7003 bd2 ba1.6k sqft1928 E Seadrift Dr UNIT C, Windsor, CO 80550Off Market
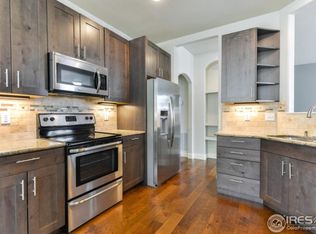
- $860,0005 bd5 ba6.1k sqft1924 E Seadrift Dr, Windsor, CO 80550Off Market
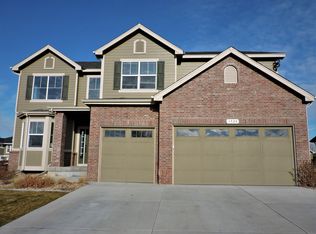
- $1,036,4005 bd4 ba5.1k sqft1953 Dominica Ct, Windsor, CO 80550Off Market
- $745,9004 bd4 ba4.6k sqft1860 E Seadrift Dr, Windsor, CO 80550Off Market
- $315,5122 bd2 ba1.9k sqft1858 E Seadrift Dr #2-A, Windsor, CO 80550Off Market
- $330,9393 bd2 ba1.9k sqft1858 E Seadrift Dr #2-B, Windsor, CO 80550Off Market
A local agent can set up tours, give advice and negotiate with sellers.
A local lender can help you make sure your offer is ready when you are.
Similar homes
- $434,9902 bd2 ba1.6k sqft1900 E Seadrift Dr #C, Windsor, CO 80550For Sale
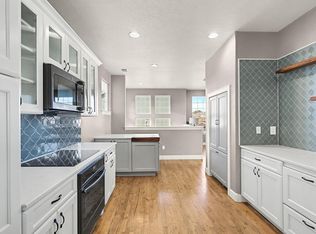
 MLS ID #1060434, Scott Adams, Mountain West Real Estate. IRES as distributed by MLS GRID
 - $459,9003 bd3 ba2k sqft375 Shadowbrook Dr, Windsor, CO 80550For Sale
 MLS ID #1066995, Barry Long, Group Harmony. IRES as distributed by MLS GRID
 - $489,0003 bd3 ba2.4k sqft149 Beacon Way, Windsor, CO 80550For Sale
 MLS ID #1067019, John Simmons, C3 Real Estate Solutions, LLC. IRES as distributed by MLS GRID
 - $429,0003 bd3 ba1.2k sqft980 Columbine Dr, Windsor, CO 80550For Sale By Owner
- $460,0003 bd3 ba2k sqft956 Maplebrook Dr, Windsor, CO 80550For SaleMLS ID #1067032, Barbara Imes, Group Harmony. IRES as distributed by MLS GRID
- $470,0003 bd3 ba2.3k sqft1422 Fairfield Ave, Windsor, CO 80550For SaleMLS ID #1066236, Ron Maulsby, RE/MAX Alliance-FTC South. IRES as distributed by MLS GRID
- $440,0002 bd2 ba2.4k sqft148 Beacon Way, Windsor, CO 80550For SaleMLS ID #1060027, Michele White, Coldwell Banker Realty- Fort Collins. IRES as distributed by MLS GRID
- $450,0003 bd3 ba1.6k sqft1596 Riverplace Drive #4, Windsor, CO 80550New Construction
 MLS ID #7699346, Kerrie Young, Kerrie A. Young (Independent). REcolorado as distributed by MLS GRID
 - $429,0004 bd2 ba1.5k sqft541 Sycamore Dr, Windsor, CO 80550For SaleMLS ID #1065319, Bradly Willems, RE/MAX Momentum Frederick. IRES as distributed by MLS GRID
- $464,0003 bd2 ba2.5k sqft305 12th St, Windsor, CO 80550For SaleMLS ID #1063278, Stacey Aparicio, TopCO Realty. IRES as distributed by MLS GRID
- $335,0002 bd2 ba1.2k sqft2179 Cape Hatteras Dr #25-6, Windsor, CO 80550For SaleMLS ID #1060458, Sean Haines, Drake Manor Management Inc.. IRES as distributed by MLS GRID
- $335,0002 bd2 ba1.3k sqft2178 Cape Hatteras Dr #24-7, Windsor, CO 80550For SaleMLS ID #1056648, Lauren McMann, Group Harmony. IRES as distributed by MLS GRID
- $429,0004 bd2 ba1.9k sqft515 7th St, Windsor, CO 80550For SaleMLS ID #1062379, Allyson Ruggiero, Home Love Colorado. IRES as distributed by MLS GRID
- $499,9903 bd2 ba1.8k sqft677 Noola St, Windsor, CO 80550New ConstructionIRES as distributed by MLS GRID
- $495,0003 bd2 ba1.7k sqft1431 Mullers Dr, Windsor, CO 80550For SaleMLS ID #1067363, Brooke Walser, C3 Real Estate Solutions, LLC. IRES as distributed by MLS GRID
- $412,9903 bd3 ba1.6k sqft1594 Riverplace Dr #4, Windsor, CO 80550New ConstructionIRES as distributed by MLS GRID
- $474,0003 bd2 ba1.5k sqft1652 Sorenson Dr, Windsor, CO 80550For SaleMLS ID #1063823, Stephanie Woodard, eXp Realty LLC. IRES as distributed by MLS GRID
- $384,5002 bd2 ba1.3k sqft1805 Bounty Dr #6, Windsor, CO 80550For SaleMLS ID #1066384, Timothy Anderson, C3 Real Estate Solutions, LLC. IRES as distributed by MLS GRID
- $479,9003 bd2 ba1.6k sqft1456 Mullers Dr, Windsor, CO 80550For SaleMLS ID #1067005, Jamison Walsh, Poudre Realty. IRES as distributed by MLS GRID
- $439,0003 bd3 ba1.6k sqft1600 Riverplace Dr #4, Windsor, CO 80550New ConstructionMeritage Homes
