Timeless elegance meets modern luxury in the heart of the Herron-Morton Place Historic District. Meticulously and completely renovated, this exceptional home delivers unforgettable character at every turn. A classic white picket fence and expansive covered front porch offer a warm welcome. Inside, original hardwood floors, pocket doors, three fireplaces, and rich natural woodwork honor the home's historic charm. The main level was designed for both everyday living and entertaining, with a formal living room, inviting family room, oversized dining room, and a truly spectacular kitchen. Custom Victorian-inspired cabinetry, high-end appliances, soapstone countertops, an original butler's pantry, and an adjoining third seating area create a space that is as functional as it is beautiful. Additional first-floor highlights include an enclosed back porch and a secondary staircase. The curved stained-glass window along the main staircase is a show stopping architectural detail. Upstairs, the quality and craftsmanship continue with four bedrooms-including two spacious primary suites-two fully renovated bathrooms, and another enclosed porch. Need even more room? The third floor is a stunning retreat, featuring soaring ceilings, abundant natural light, a game room with kitchenette, fifth bedroom, and third full bathroom. With more than 5,300 square feet of finished living space, this home offers room for everyone. It retains the character and comfort of boiler-and-radiator heat while also providing two HVAC systems. Outdoors, enjoy a gracious brick patio, mature landscaping, and a three-car garage. All of this and walkable to everything that the savvy urban dweller expects! This is more than a home-it's a masterpiece.
Pending
$975,000
1928 N Delaware St, Indianapolis, IN 46202
5beds
6,156sqft
Residential, Single Family Residence
Built in 1900
6,098 Square Feet Lot
$-- Zestimate®
$158/sqft
$-- HOA
What's special
Three fireplacesBoiler-and-radiator heatExpansive covered front porchSoapstone countertopsFour bedroomsAnother enclosed porchTwo spacious primary suites
- 33 days
- 205
- 16
Zillow last checked:
Listing updated:
Listed by:
Rob Measel rob.measel@talktotucker.com,
F.C. Tucker Company,
Amanda Hadley,
F.C. Tucker Company
Source: MIBOR as distributed by MLS GRID,MLS#: 22124952
Facts & features
Interior
Bedrooms & bathrooms
- Bedrooms: 5
- Bathrooms: 4
- Full bathrooms: 3
- 1/2 bathrooms: 1
- Main level bathrooms: 1
Primary bedroom
- Level: Upper
- Area: 432 Square Feet
- Dimensions: 16x27
Bedroom 2
- Level: Upper
- Area: 208 Square Feet
- Dimensions: 16x13
Bedroom 3
- Level: Upper
- Area: 238 Square Feet
- Dimensions: 17x14
Bedroom 4
- Level: Upper
- Area: 169 Square Feet
- Dimensions: 13x13
Bedroom 5
- Level: Upper
- Area: 240 Square Feet
- Dimensions: 16x15
Bonus room
- Level: Main
- Area: 224 Square Feet
- Dimensions: 16x14
Bonus room
- Level: Main
- Area: 120 Square Feet
- Dimensions: 8X15
Dining room
- Level: Main
- Area: 306 Square Feet
- Dimensions: 18x17
Other
- Level: Upper
- Area: 216 Square Feet
- Dimensions: 12x18
Family room
- Level: Upper
- Area: 756 Square Feet
- Dimensions: 28X27
Kitchen
- Level: Main
- Area: 275 Square Feet
- Dimensions: 25x11
Living room
- Level: Main
- Area: 476 Square Feet
- Dimensions: 34x14
Heating
- Zoned, Forced Air, Hot Water, Natural Gas
Cooling
- Central Air
Appliances
- Included: Dishwasher, Disposal, Gas Water Heater, Exhaust Fan, Gas Oven, Refrigerator, Free-Standing Freezer
- Laundry: Upper Level
Features
- Double Vanity, High Ceilings, Entrance Foyer, High Speed Internet, Eat-in Kitchen, Wired for Data, Pantry
- Windows: Wood Work Stained
- Basement: Unfinished
- Number of fireplaces: 3
- Fireplace features: Bedroom, Family Room, Other
Interior area
- Total structure area: 6,156
- Total interior livable area: 6,156 sqft
- Finished area below ground: 0
Property
Parking
- Total spaces: 3
- Parking features: Detached
- Garage spaces: 3
Features
- Levels: Three Or More
- Patio & porch: Covered, Patio
- Fencing: Fenced,Fence Complete
Lot
- Size: 6,098 Square Feet
- Features: Not In Subdivision
Details
- Parcel number: 490636219007000101
- Special conditions: Historic District
- Horse amenities: None
Construction
Type & style
- Home type: SingleFamily
- Architectural style: Victorian
- Property subtype: Residential, Single Family Residence
Materials
- Wood Siding
- Foundation: Brick/Mortar
Condition
- Updated/Remodeled
- New construction: No
- Year built: 1900
Utilities & green energy
- Water: Public
Community & HOA
Community
- Security: Security System Leased
- Subdivision: Morton Place
HOA
- Has HOA: No
Location
- Region: Indianapolis
Financial & listing details
- Price per square foot: $158/sqft
- Tax assessed value: $835,800
- Annual tax amount: $9,932
- Date on market: 9/8/2026
- Cumulative days on market: 33 days
Estimated market value
Not available
Estimated sales range
Not available
Not available
Price history
| Date | Event | Price |
|---|---|---|
| 9/15/2026 | Pending sale | $975,000$158/sqft |
Source:  MIBOR as distributed by MLS GRID #22124952 Report a problem MIBOR as distributed by MLS GRID #22124952 Report a problem | ||
| 9/8/2026 | Listed for sale | $975,000+69.6%$158/sqft |
Source: MIBOR as distributed by MLS GRID #22124952 Report a problem | ||
| 11/6/2015 | Sold | $575,000+666.7%$93/sqft |
Source: MIBOR as distributed by MLS GRID #21362031 Report a problem | ||
| 8/27/2009 | Sold | $75,000-51.6%$12/sqft |
Source: MIBOR as distributed by MLS GRID #2909037 Report a problem | ||
| 3/9/2009 | Listing removed | $154,900$25/sqft |
Source: foreclosure.com Report a problem | ||
| 2/27/2009 | Price change | $154,900+62.7%$25/sqft |
Source: foreclosure.com Report a problem | ||
| 2/8/2009 | Listed for sale | -- |
Source: foreclosure.com Report a problem | ||
| 12/16/2008 | Sold | $95,199$15/sqft |
Source: Public Record Report a problem | ||
Public tax history
| Year | Property taxes | Tax assessment |
|---|---|---|
| 2025 | $9,634 -3.3% | $835,800 +6.3% |
| 2024 | $9,961 +0.3% | $786,200 -3.9% |
| 2023 | $9,931 +14.5% | $817,900 +1.1% |
| 2022 | $8,675 +2.1% | $809,000 +10.9% |
| 2021 | $8,497 +3% | $729,300 +2.5% |
| 2020 | $8,248 +1% | $711,700 +5.2% |
| 2019 | $8,166 +22.3% | $676,600 +2% |
| 2018 | $6,680 +7.6% | $663,400 +7.7% |
| 2017 | $6,207 +74.9% | $616,200 +5.9% |
| 2016 | $3,550 +7.1% | $581,700 +90.7% |
| 2014 | $3,314 +3.6% | $305,000 +1.5% |
| 2013 | $3,200 | $300,400 +5.9% |
| 2012 | $3,200 | $283,700 +7.5% |
| 2011 | -- | $264,000 |
| 2010 | $2,747 +4.7% | $264,000 +6.8% |
| 2009 | $2,624 | $247,200 -17.4% |
| 2007 | -- | $299,400 +53.5% |
| 2006 | -- | $195,100 +49.2% |
| 2005 | -- | $130,800 |
| 2004 | -- | $130,800 |
| 2003 | -- | $130,800 +445% |
| 2002 | -- | $24,000 +200% |
| 2001 | -- | $8,000 |
| 2000 | -- | $8,000 |
Find assessor info on the county website
Monthly payment
Est. payment
Payment breakdown
Explore the cost of this home by adjusting the details. Changes won't be saved.Climate risks
Neighborhood: Near Northside
- $388,1004 bd-- ba1.7k sqft1922 N Delaware St, Indianapolis, IN 46202Off Market
- $496,2004 bd3 ba3.7k sqft1932 N Delaware St, Indianapolis, IN 46202Off Market

- $548,9003 bd2 ba3k sqft1934 N Delaware St, Indianapolis, IN 46202Off Market
- $593,9004 bd3 ba4.2k sqft1936 N Delaware St, Indianapolis, IN 46202Off Market
Similar homes
- $900,0005 bd4 ba4.8k sqft1616 N Delaware St, Indianapolis, IN 46202Active
 MLS ID #22126498, Kate Tuttle, @properties. MIBOR as distributed by MLS GRID
 - $865,0004 bd3 ba4.8k sqft1642 N Alabama St, Indianapolis, IN 46202Active
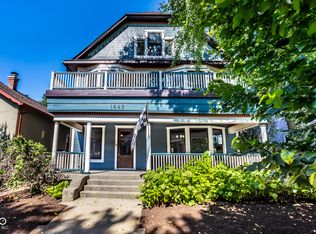 MLS ID #22117136, Rob Measel, F.C. Tucker Company. MIBOR as distributed by MLS GRID
 - $899,9005 bd6 ba5.7k sqft214 E Saint Joseph St, Indianapolis, IN 46202Active
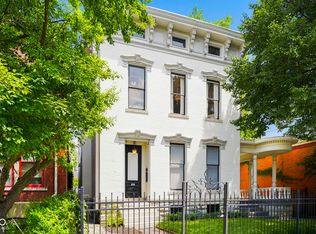 MLS ID #22114947, Craig McLaurin, Redfin Corporation. MIBOR as distributed by MLS GRID
 - $950,0003 bd4 ba4.5k sqft1555 Broadway St, Indianapolis, IN 46202Active
 MLS ID #22100408, Rob Measel, F.C. Tucker Company. MIBOR as distributed by MLS GRID
