Discover The Jenkins, a stunning townhome in Sunstone Preserve, Stanley Martin's latest community This spacious home features 3 bedrooms, 2 full baths, and a kitchen perfect for entertaining Enjoy outdoor amenities like parks, playgrounds, and scenic trails, plus a dog park for your furry friends Act fast, as this home is in high demand; contact the Neighborhood Sales Manager to schedule a tour
Pending
$561,125
1929 Barolo Blvd, Hanover, MD 21076
3beds
1,943sqft
Townhouse
Built in 2026
-- sqft lot
$560,700 Zestimate®
$289/sqft
$148/mo HOA
What's special
Kitchen perfect for entertainingDog park
- 233 days
- 6
- 0
Zillow last checked:
Listing updated:
Listed by:
Danielle Wallace 571-999-7039,
SM Brokerage, LLC 5719997039
Source: Bright MLS,MLS#: MDAA2138410
Facts & features
Interior
Bedrooms & bathrooms
- Bedrooms: 3
- Bathrooms: 3
- Full bathrooms: 2
- 1/2 bathrooms: 1
- Main level bathrooms: 2
- Main level bedrooms: 3
Heating
- Central, Heat Pump, Electric
Cooling
- Central Air, Electric
Appliances
- Included: Water Heater
Features
- Basement: Finished,Garage Access,Front Entrance
- Has fireplace: No
Interior area
- Total structure area: 1,943
- Total interior livable area: 1,943 sqft
- Finished area above ground: 1,943
Property
Parking
- Total spaces: 2
- Parking features: Garage Faces Rear, Attached
- Attached garage spaces: 2
Accessibility
- Accessibility features: None
Features
- Levels: Three
- Stories: 3
- Pool features: Community
Details
- Additional structures: Above Grade
- Parcel number: 020476790257045
- Zoning: RESIDENTIAL
- Special conditions: Standard
Construction
Type & style
- Home type: Townhouse
- Architectural style: Contemporary
- Property subtype: Townhouse
Materials
- Brick Front
- Foundation: Slab
Condition
- Excellent
- New construction: Yes
- Year built: 2026
Utilities & green energy
- Sewer: Public Sewer
- Water: Public
Community & HOA
Community
- Subdivision: Shipley Homestead
HOA
- Has HOA: Yes
- HOA fee: $148 monthly
Location
- Region: Hanover
Financial & listing details
- Price per square foot: $289/sqft
- Date on market: 3/6/2026
- Listing agreement: Exclusive Right To Sell
- Ownership: Fee Simple
Estimated market value
$560,700
$533,000 - $589,000
$3,273/mo
Price history
| Date | Event | Price |
|---|---|---|
| 3/19/2026 | Pending sale | $561,125$289/sqft |
Source:  Bright MLS #MDAA2138410 Report a problem Bright MLS #MDAA2138410 Report a problem | ||
| 3/6/2026 | Listed for sale | $561,125$289/sqft |
Source: Bright MLS #MDAA2138410 Report a problem | ||
Public tax history
Tax history is unavailable.
Monthly payment
Est. payment
Payment breakdown
Explore the cost of this home by adjusting the details. Changes won't be saved.Climate risks
Neighborhood: 21076
Nearby schools
Schools provided by the listing agent
- Elementary: Jessup
- Middle: Meade
- High: Meade
- District: Anne Arundel County Public Schools
Source: Bright MLS. This data may not be complete. We recommend contacting the local school district to confirm school assignments for this home.
Similar homes
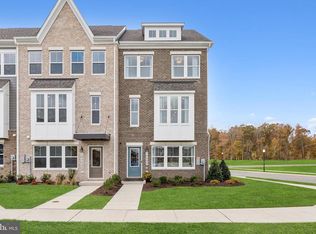
- $570,0003 bd5 ba2.6k sqft7130 Banbury Dr, Hanover, MD 21076For Sale

 MLS ID #MDHW2074106, Sunna Ahmad, Cummings & Co. Realtors. Bright MLS
 - $550,0003 bd4 ba2.3k sqft7905 Mine Run Rd, Hanover, MD 21076For Sale
 MLS ID #MDAA2158674, Jeremy Walsh, Coldwell Banker Realty. Bright MLS
 - $600,0004 bd4 ba2.2k sqft8326 Meadowood Dr, Hanover, MD 21076For Sale
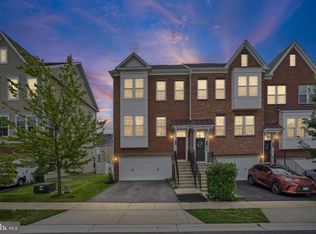 MLS ID #MDAA2156676, Tony Migliaccio, Long & Foster Real Estate, Inc.. Bright MLS
 - $600,0003 bd4 ba2.5k sqft2932 Timberneck Way, Hanover, MD 21076For Sale
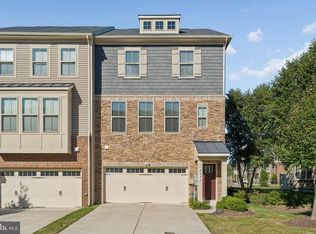 MLS ID #MDAA2157308, Leona Partis, CENTURY 21 New Millennium. Bright MLS
 - $589,9005 bd4 ba2.4k sqft7564 Warburg Way, Elkridge, MD 21075For SaleMLS ID #MDHW2071658, Sherry Young, RE/MAX Executive. Bright MLS
- $550,0003 bd4 ba1.9k sqft7832 Blue Stream Dr, Elkridge, MD 21075For SaleMLS ID #MDHW2072524, Ryan Westerlund, Samson Properties. Bright MLS
- $530,0004 bd4 ba2.4k sqft7730 Rearden Ct, Elkridge, MD 21075For SaleMLS ID #MDHW2073864, Christine Basham, Northrop Realty. Bright MLS
- $460,0003 bd4 ba1.6k sqft3751 Valley Ford Way, Hanover, MD 21076For SaleMLS ID #MDAA2153362, Chris Craddock, EXP Realty, LLC. Bright MLS
- $575,0003 bd3 ba2.2k sqft5846 Donovan Ln, Ellicott City, MD 21043For SaleMLS ID #MDHW2075302, Rachel Adler, Realty USA. Bright MLS
- $550,0004 bd4 ba2.2k sqft7811 Wolf Run Ln, Severn, MD 21144For SaleMLS ID #MDAA2159730, Yoel Ramos, Douglas Realty, LLC. Bright MLS
- $515,0003 bd3 ba2.1k sqft7745 Venice Ln, Severn, MD 21144For SaleMLS ID #MDAA2154108, Diamond McLean, Keller Williams Realty Centre. Bright MLS
- $699,7603 bd4 ba2.2k sqft2001 Twisted Oak Pl, Hanover, MD 21076New ConstructionMLS ID #MDAA2153640, Danielle Wallace, SM Brokerage, LLC. Bright MLS
- $478,4702 bd3 ba1.5k sqft1820 Moscato Ln, Hanover, MD 21076New ConstructionBright MLS
- $459,9902 bd3 ba1.5k sqft7809 Truffle Grove Dr, Hanover, MD 21076New ConstructionBright MLS
- $545,0003 bd4 ba2.3k sqft7828 Hope Ct, Severn, MD 21144For SaleMLS ID #MDAA2156700, Michael Gray, Samson Properties. Bright MLS
- $545,9003 bd3 ba2.3k sqft14311 Ridge View Ln, Laurel, MD 20707For SaleMLS ID #MDPG2222752, Wemmy Collins, Redfin Corp. Bright MLS
- $550,0004 bd4 ba2.2k sqft7812 Wolf Run Ln, Severn, MD 21144For SaleMLS ID #MDAA2154166, Bryan Rewers, The Pinnacle Real Estate Co.. Bright MLS
- $574,9903 bd3 ba2.1k sqftNone Available, Laurel, MD 20724New ConstructionMLS ID #MDAA2156804, Joe Petrone, Monument Sotheby's International Realty. Bright MLS
- $577,4003 bd5 ba2.4k sqft7306 Red Pond Ct, Glen Burnie, MD 21060For SaleMLS ID #MDAA2156608, Natasha White, Tesla Realty Group, LLC. Bright MLS
