OPEN CANCELED A/O! CHARMING YET MODERN! Fall in love with this beautiful cape cod filled with character-yet a modern surprise! Walk into the lovely front living rm accented by solid 3/4" hardwood flrs & sweet arched doorways that lead to a sun filled country kitchen w/pantry! The spacious dinette is accented by hardwood flrs that flow into the porch beaming with natural sunlight & overlooks the large lot w/new custom stone patio! There is a hardwood 1st flr bdrm & bath. Be ready for a jaw dropping surprise! The beautifully renovated 2nd floor addition will take your breath away! A chic modern appeal accents a spectacular loft family rm w/high vaulted ceiling, stylish fixtures & accents! King size Owner's Suite w/custom walk-in closet! Lovely 2nd bdrm & bath up- all remodeled with top of the line finishes & reinsulated for energy efficiency. Taken down to studs- New insulation, windows, drywall, carpet, & trim-simply gorgeous! New Roof 2026,New furnace 2011, New water htr, garage &more!
Offer-show
$389,900
1929 Melrose St, Madison, WI 53704
3beds
1,766sqft
Single Family Residence
Built in 1950
9,147 Square Feet Lot
$392,100 Zestimate®
$221/sqft
$-- HOA
What's special
- --
- on Zillow
- 897
- views
- 70
- saves
Zillow last checked:
Listing updated:
Listed by:
Peggy Acker-Farber,
RE/MAX Preferred
Source: SCWMLS,MLS#: 2035184
Facts & features
Interior
Bedrooms & bathrooms
- Bedrooms: 3
- Bathrooms: 2
- Full bathrooms: 1
- 1/2 bathrooms: 1
- Main level bathrooms: 1
Primary bedroom
- Level: Upper
- Area: 209
- Dimensions: 19 x 11
Bedroom 2
- Level: Upper
- Area: 121
- Dimensions: 11 x 11
Bedroom 3
- Level: Upper
- Area: 121
- Dimensions: 11 x 11
Bedroom 4
- Level: Main
- Area: 126
- Dimensions: 14 x 9
Dining room
- Level: Main
- Area: 99
- Dimensions: 11 x 9
Family room
- Area: 228
- Dimensions: 19 x 12
Kitchen
- Features: Range/Oven, Refrigerator, Disposal
- Level: Main
- Area: 169
- Dimensions: 13 x 13
Living room
- Level: Main
- Area: 221
- Dimensions: 17 x 13
Heating
- Forced Air
Cooling
- Central Air
Appliances
- Included: Washer, Dryer, Water Softener Included
- Laundry: Lower Level
Features
- Vaulted Ceiling(s), At Least 1 tub, Split bedrooms, Ceiling Fan(s)
- Basement: Full
- Has fireplace: No
Interior area
- Total structure area: 1,766
- Total interior livable area: 1,766 sqft
- Finished area above ground: 1,766
Video & virtual tour
Property
Parking
- Total spaces: 1
- Parking features: 1 car, Detached, Garage Door Opener
- Garage spaces: 1
- Has uncovered spaces: Yes
Features
- Levels: Two
- Stories: 2
- Patio & porch: Patio
- Exterior features: Four Season Room
- Fencing: Fenced
Lot
- Size: 9,147 Square Feet
- Dimensions: 150'x61'x150'x61
- Features: Near Public Transit, Sidewalk
Details
- Parcel number: 081030314067
- Zoning: SR-C2
- Special conditions: Restrictions/Covenants
Construction
Type & style
- Home type: SingleFamily
- Architectural style: Cape Cod,Colonial,Prairie/Craftsman
- Property subtype: Single Family Residence
Materials
- Vinyl Siding
- Foundation: Poured concrete foundatn
Condition
- Year built: 1950
Details
- Warranty included: Yes
Utilities & green energy
- Sewer: Public Sewer
- Water: Public
- Utilities for property: Cable Available, Internet - Cable
Community & HOA
Location
- Region: Madison
Financial & listing details
- Price per square foot: $221/sqft
- Tax assessed value: $346,200
- Annual tax amount: $5,728
- Date on market: 10/23/2026
- Inclusions: Range/Oven, Refrigerator, Water Softener, All Window Coverings, Washer, Dryer, 1 Year UHP Ultimate Home Warranty $825, Basement Freezer antique not working- seller does not want to move, Basement Dresser seller does not want to move
- Exclusions: No dishwasher
Estimated market value
$392,100
$372,000 - $412,000
$2,542/mo
Price history
| Date | Event | Price |
|---|---|---|
| 10/23/2026 | Listed for sale | $389,900+69.5%$221/sqft |
Source: SCWMLS #2035184 Report a problem | ||
| 3/2/2021 | Sold | $230,000-2.1%$130/sqft |
Source: Public Record Report a problem | ||
| 1/9/2021 | Listed for sale | $235,000$133/sqft |
Source: Stark Company, REALTORS #1900273 Report a problem | ||
Public tax history
| Year | Property taxes | Tax assessment |
|---|---|---|
| 2025 | $5,728 -5% | $326,600 +6% |
| 2024 | $6,031 +17.2% | $308,100 +20.6% |
| 2023 | $5,146 | $255,400 +12% |
| 2022 | -- | $228,000 +4.3% |
| 2021 | -- | $218,600 +5% |
| 2020 | -- | $208,200 +3% |
| 2019 | $3,988 | $202,100 +7% |
| 2018 | $3,988 +5.3% | $188,900 +10% |
| 2017 | $3,788 +12.3% | $171,700 +6% |
| 2016 | $3,374 +3.2% | $162,000 +12.9% |
| 2014 | $3,267 -7.5% | $143,500 +2% |
| 2013 | $3,533 +3.8% | $140,700 -5% |
| 2012 | $3,402 -3.7% | $148,100 -8% |
| 2011 | $3,533 +3.6% | $161,000 |
| 2010 | $3,410 +10.1% | $161,000 +1.8% |
| 2009 | $3,097 +1.7% | $158,100 -3% |
| 2008 | $3,047 -1.7% | $163,000 |
| 2007 | $3,101 +2.3% | $163,000 +2% |
| 2006 | $3,032 +2.8% | $159,800 +9% |
| 2005 | $2,949 +3.3% | $146,600 +10% |
| 2004 | $2,855 +1.6% | $133,300 |
| 2003 | $2,810 +4.4% | $133,300 +12.3% |
| 2002 | $2,691 +5.2% | $118,700 +10% |
| 2001 | $2,559 +1.6% | $107,900 +5% |
| 2000 | $2,518 | $102,800 |
Find assessor info on the county website
Monthly payment
Est. payment
Payment breakdown
Explore the cost of this home by adjusting the details. Changes won't be saved.Climate risks
Neighborhood: Sherman
Nearby schools
Schools provided by the listing agent
- Elementary: Mendota
- Middle: Sherman
- High: East
- District: Madison
Source: SCWMLS. This data may not be complete. We recommend contacting the local school district to confirm school assignments for this home.

Similar homes
- $385,0003 bd2 ba1.7k sqft1925 Elka Ln, Madison, WI 53704For Sale
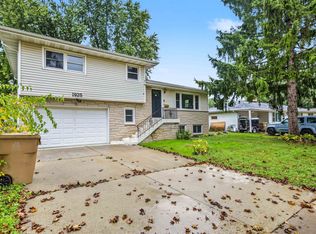 MLS ID #2034741, Seth Pfaehler. SCWMLS
- $439,9003 bd2 ba1.7k sqft4306 School Rd, Madison, WI 53704For Sale
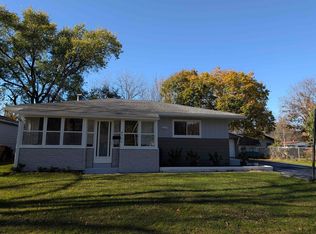 MLS ID #2036322, Jackie Meddaugh. SCWMLS
- $375,0003 bd2 ba1.6k sqft3202 Ridgeway Ave, Madison, WI 53704For Sale
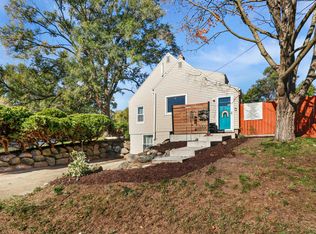 MLS ID #2033573, Cristina Daza. SCWMLS
- $314,9003 bd1 ba930 sqft4637 Esch Ln, Madison, WI 53704For Sale
 MLS ID #2036378, Bart Baker. SCWMLS
