The simplicity and elegance of the Avery plan make it as unique as it is practical. This home offers not one, but TWO primary suites - one upstairs and one downstairs. The kitchen includes a large prep island with seating, a walk-in pantry, and dining area. The downstairs primary suite features a full bath and spacious walk-in closet with convenient washer & dryer hookups. Upstairs you'll find a loft area, 3 additional bedrooms with upstairs loft area, and the upstairs primary suite, walk-in closet, and bathroom. An additional laundry area is also located upstairs.. ***Stock Photos***NEW CONSTRUCTION.
Active
Price increase: $31.3K (9/24)
$624,228
1929 Wheat Valley Cir, Conyers, GA 30013
5beds
3,150sqft
Single Family Residence
Built in 2026
0.47 Acres Lot
$-- Zestimate®
$198/sqft
$21/mo HOA
What's special
Dining areaWalk-in pantryUpstairs loft area
- 23 days
- 55
- 1
Zillow last checked:
Listing updated:
Listed by:
Samuel D Bass 404-647-0596,
DFH Realty Georgia,
Brandon Jackson 239-246-8394,
DFH Realty Georgia
Source: GAMLS,MLS#: 10852265
Facts & features
Interior
Bedrooms & bathrooms
- Bedrooms: 5
- Bathrooms: 4
- Full bathrooms: 4
- Main level bathrooms: 1
- Main level bedrooms: 1
Rooms
- Room types: Loft
Dining room
- Features: Dining Rm/Living Rm Combo
Kitchen
- Features: Pantry
Heating
- Central, Electric
Cooling
- Electric
Appliances
- Included: Cooktop, Dishwasher, Electric Water Heater, Microwave, Oven/Range (Combo)
- Laundry: Upper Level
Features
- High Ceilings, Split Bedroom Plan, Walk-In Closet(s)
- Flooring: Carpet, Laminate, Tile
- Basement: Unfinished
- Number of fireplaces: 1
- Fireplace features: Factory Built
- Common walls with other units/homes: No Common Walls
Interior area
- Total structure area: 3,150
- Total interior livable area: 3,150 sqft
- Finished area above ground: 3,150
- Finished area below ground: 0
Property
Parking
- Total spaces: 2
- Parking features: Attached
- Has attached garage: Yes
Features
- Levels: Two
- Stories: 2
- Patio & porch: Porch
- Has view: Yes
- View description: Seasonal View
Lot
- Size: 0.47 Acres
- Features: Level
- Residential vegetation: Grassed
Details
- Parcel number: 0710010068
Construction
Type & style
- Home type: SingleFamily
- Architectural style: Brick 3 Side,Traditional
- Property subtype: Single Family Residence
Materials
- Brick, Concrete, Wood Siding
- Foundation: Slab
- Roof: Composition,Concrete
Condition
- New Construction
- New construction: Yes
- Year built: 2026
Details
- Warranty included: Yes
Utilities & green energy
- Sewer: Septic Tank
- Water: Public
- Utilities for property: Cable Available, Electricity Available, Underground Utilities, Water Available
Community & HOA
Community
- Features: Sidewalks, Street Lights
- Security: Smoke Detector(s)
- Subdivision: MILLSTONE MANOR
HOA
- Has HOA: Yes
- Services included: None
- HOA fee: $250 annually
Location
- Region: Conyers
Financial & listing details
- Price per square foot: $198/sqft
- Tax assessed value: $95,100
- Annual tax amount: $1,486
- Date on market: 9/23/2026
- Cumulative days on market: 22 days
- Listing agreement: Exclusive Right To Sell
- Listing terms: Cash,Conventional,FHA,VA Loan
- Electric utility on property: Yes
Estimated market value
Not available
Estimated sales range
Not available
$3,277/mo
Price history
| Date | Event | Price |
|---|---|---|
| 9/24/2026 | Price change | $624,228+5.3%$198/sqft |
Source:  FMLS GA #7843934 Report a problem FMLS GA #7843934 Report a problem | ||
| 9/24/2026 | Price change | $592,932-5%$188/sqft |
Source:  GAMLS #10852319 Report a problem GAMLS #10852319 Report a problem | ||
| 9/24/2026 | Listed for sale | $624,228+1287.2%$198/sqft |
Source: GAMLS #10852265 Report a problem | ||
| 4/30/2014 | Sold | $45,000-82%$14/sqft |
Source: Agent Provided Report a problem | ||
| 1/4/2011 | Sold | $250,000-86.4%$79/sqft |
Source: Agent Provided Report a problem | ||
| 6/12/2006 | Sold | $1,834,000$582/sqft |
Source: Agent Provided Report a problem | ||
Public tax history
| Year | Property taxes | Tax assessment |
|---|---|---|
| 2025 | $1,486 +8.1% | $38,040 +9.4% |
| 2024 | $1,375 +114.9% | $34,760 +120.6% |
| 2023 | $640 -2.4% | $15,760 |
| 2022 | $656 +5.5% | $15,760 +13.5% |
| 2021 | $622 +27.9% | $13,880 +36.6% |
| 2020 | $486 +69.9% | $10,160 +78.9% |
| 2019 | $286 +6.6% | $5,680 +8.4% |
| 2018 | $268 | $5,240 |
| 2017 | $268 +74.2% | $5,240 +92.1% |
| 2016 | $154 | $2,728 +81.9% |
| 2015 | $154 +56.7% | $1,500 -37.5% |
| 2014 | $98 -30% | $2,400 -33.3% |
| 2013 | $141 -22.2% | $3,600 |
| 2012 | $181 -55.6% | -- |
| 2011 | $407 +6.9% | $9,000 |
| 2010 | $381 +7.7% | $9,000 |
| 2009 | $354 -47.8% | $9,000 -50% |
| 2008 | $678 +37.8% | $18,000 +40.6% |
| 2007 | $492 | $12,800 |
Find assessor info on the county website
Monthly payment
Est. payment
Payment breakdown
Explore the cost of this home by adjusting the details. Changes won't be saved.Climate risks
Neighborhood: 30013
Nearby schools
Schools provided by the listing agent
- Elementary: Hightower Trail
- Middle: Memorial
- High: Salem
Source: GAMLS. This data may not be complete. We recommend contacting the local school district to confirm school assignments for this home.
- $399,5005 bd3 ba2.8k sqft1933 Wheat Valley Cir, Conyers, GA 30013Off Market
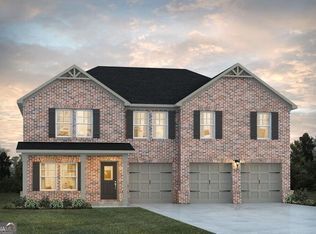
- $616,5445 bd4 ba3.3k sqft1925 Wheat Valley Cir, Conyers, GA 30013New Construction
- $405,5005 bd4 ba3k sqft1937 Wheat Valley Cir, Conyers, GA 30013Off Market
- $592,9324 bd3 ba2.7k sqft1921 Wheat Valley Cir, Conyers, GA 30013New Construction

Similar homes
- $616,5445 bd4 ba3.3k sqft1925 Wheat Valley Cir, Conyers, GA 30013Active
 MLS ID #10854058, Samuel D Bass, DFH Realty Georgia. GAMLS
 - $592,9324 bd3 ba2.7k sqft1921 Wheat Valley Cir, Conyers, GA 30013ActiveMLS ID #10854054, Samuel D Bass, DFH Realty Georgia. GAMLS
- $585,4104 bd3 ba2.5k sqft1861 Millstone Mnr, Conyers, GA 30013Active
 MLS ID #10851965, Samuel D Bass, DFH Realty Georgia. GAMLS
 - $625,0005 bd4 ba4k sqft2309 Normandy Ct SE, Conyers, GA 30013Active
 MLS ID #10847435, Steven T Koleno, Beycome Brokerage Realty LLC. GAMLS
 - $529,9005 bd3 ba4.1k sqft1321 N Brandy Shls SE, Conyers, GA 30013ActiveMLS ID #10873803, Glynis Ivey, Keller Williams Premier. GAMLS
- $500,0006 bd5 ba2.8k sqft2601 Gees Mill Rd NE, Conyers, GA 30013ActiveMLS ID #10842888, Kent Tagge, HOMEGA. GAMLS
- $470,0005 bd3 ba2.9k sqft2503 Ginger Leaf Dr, Conyers, GA 30013ActiveMLS ID #10869955, Stephanie Williams, Desired Properties. GAMLS
- $459,0004 bd3 ba3.6k sqft2725 Glendale Dr NE, Conyers, GA 30013ActiveMLS ID #10826500, Tiffney Riffle, Keller Williams Premier. GAMLS
- $389,9005 bd3 ba2.9k sqft2401 Smoke Ct, Conyers, GA 30013ActiveMLS ID #10870859, Lanesha Smith, Beacon Living Real Estate. GAMLS
- $450,0004 bd4 ba4.1k sqft1140 Azalea Cir SE, Conyers, GA 30013ActiveMLS ID #10855448, Jane D Johnson, Red Key Properties LLC. GAMLS
- $375,0006 bd5 ba3.3k sqft2366 Fieldstone Dr SE, Conyers, GA 30013For Sale
 MLS ID #7833859, Pengbo Liu, Peace Real Estate LLC. FMLS GA
 - $430,0004 bd4 ba3.2k sqft1224 Saxony Dr SE, Conyers, GA 30013ActiveMLS ID #10828911, Courtney Hutchinson, Self Property Advisors. GAMLS
- $360,0005 bd3 ba3k sqft2935 Centennial Dr NE, Conyers, GA 30013Active Under ContractMLS ID #10625415, Allaro Realty Team, Keller Williams Realty Atl. Partners. GAMLS
- $364,9005 bd3 ba3.1k sqft2909 Crabapple Cir SE, Conyers, GA 30013Active Under ContractMLS ID #10788603, Robert E Salmons Jr., Entera Realty. GAMLS
- $319,9004 bd3 ba2.3k sqft1773 Old Salem Rd SE, Conyers, GA 30013ActiveMLS ID #10838202, Karin Ochoa, HomeSmart. GAMLS
- $355,9004 bd3 ba2.2k sqft3147 Baywood Ct, Conyers, GA 30013ActiveMLS ID #10814184, Christine Smith, Homeland Realty Group. GAMLS
- $342,0004 bd3 ba2.2k sqft1255 Brookstone Cir, Conyers, GA 30012ActiveMLS ID #10871538, Charlette Graham, Keller Williams Realty Atl. Partners. GAMLS
- $335,0004 bd3 ba2.9k sqft1632 Ellington Rd SE, Conyers, GA 30013ActiveMLS ID #10766811, Mark Spain, Mark Spain Real Estate. GAMLS
