
ATTACHED GARAGE! SEPARATE ENTRANCE! 5 BEDROOMS! FENCED & LANDSCAPED YARD! Welcome to 193 Blanchett Road, a spacious bi-level located in the highly sought-after B's. From the moment you step inside, you'll be welcomed by a generous foyer that leads to a bright and inviting main level. The oversized living room features beautiful hardwood flooring and flows seamlessly into the large dining area, offering plenty of space to host family gatherings and entertaining. The well-appointed kitchen is thoughtfully separated from the dining room and provides an abundance of cabinet and counter space, complemented by stainless steel appliances. Down the hall you'll find three spacious bedrooms, including the primary retreat complete with a 3-piece ensuite and a large closet, along with a 4-piece main bathroom for family and guests. The main level also features its own laundry room and convenient access to the attached garage. The fully developed basement offers incredible flexibility with its own separate entrance, making it ideal for an illegal suite, multi-generational living, or additional family space. Downstairs you'll find two more bedrooms, a 3-piece bathroom, separate laundry, a kitchenette, a massive family room highlighted by a cozy gas fireplace, and ample storage space. Outside, the beautifully landscaped and fully fenced backyard is a true retreat, featuring a two-tiered deck, a gazebo, mature trees that provide exceptional privacy, and plenty of room to relax or entertain. For added peace of mind, all upstairs appliances, including the washer and dryer, have been replaced within the past five years, with the refrigerator updated in 2024. This fantastic family home offers space, versatility, and an unbeatable location. Call today to book your private showing!
For sale
C$509,999
193 E Blanchett Rd, Wood Buffalo, AB T9K 2H3
5beds
1,421sqft
Single Family Residence
Built in 1996
6,098 Square Feet Lot
$-- Zestimate®
C$359/sqft
C$-- HOA
What's special
Attached garageSeparate entranceGenerous foyerBeautiful hardwood flooringLarge dining areaWell-appointed kitchenStainless steel appliances
- 1 day |
- 4 |
- 0 |
Zillow last checked:
Listing updated:
Listed by:
Tj Campbell, Associate,
Royal Lepage Benchmark
Source: courtesy of Pillar9 System,MLS®#: A2329086 Originating MLS®#: Fort McMurray
Originating MLS®#: Fort McMurrayFacts & features
Interior
Bedrooms & bathrooms
- Bedrooms: 5
- Bathrooms: 3
- Full bathrooms: 3
Bedroom
- Level: Main
- Dimensions: 9`3" x 10`8"
Bedroom
- Level: Main
- Dimensions: 8`7" x 10`8"
Other
- Level: Main
- Dimensions: 11`2" x 12`6"
Bedroom
- Level: Basement
- Dimensions: 13`7" x 9`0"
Bedroom
- Level: Basement
- Dimensions: 11`7" x 14`1"
Other
- Level: Main
- Dimensions: 7`8" x 6`7"
Other
- Level: Basement
- Dimensions: 8`2" x 5`4"
Other
- Level: Main
- Dimensions: 5`3" x 5`5"
Dining room
- Level: Main
- Dimensions: 9`2" x 14`7"
Game room
- Level: Basement
- Dimensions: 13`7" x 26`4"
Kitchen
- Level: Main
- Dimensions: 11`1" x 14`3"
Kitchen
- Level: Basement
- Dimensions: 14`3" x 10`4"
Living room
- Level: Main
- Dimensions: 14`1" x 22`5"
Heating
- Baseboard, Electric, Forced Air, Natural Gas
Cooling
- None
Appliances
- Included: Dishwasher, Microwave, Refrigerator, Washer/Dryer
- Laundry: Multiple Locations, See Remarks
Features
- No Smoking Home, Separate Entrance
- Flooring: Carpet, Hardwood, Laminate, Linoleum
- Basement: Full
- Number of fireplaces: 1
- Fireplace features: Basement, Gas
Interior area
- Total interior livable area: 1,421 sqft
- Finished area above ground: 1,421
- Finished area below ground: 1,329
Video & virtual tour
Property
Parking
- Total spaces: 4
- Parking features: Single Garage Attached
- Attached garage spaces: 1
Features
- Levels: Bi-Level
- Stories: 1
- Patio & porch: Deck
- Exterior features: Private Entrance, Private Yard
- Fencing: Fenced
- Frontage length: 0.61M 2`0"
Lot
- Size: 6,098 Square Feet
- Features: Back Yard, Landscaped
Details
- Parcel number: 113569820
- Zoning: R1
Construction
Type & style
- Home type: SingleFamily
- Property subtype: Single Family Residence
Materials
- Concrete, Vinyl Siding
- Foundation: Concrete Perimeter
- Roof: Asphalt Shingle
Condition
- New construction: No
- Year built: 1996
Community & HOA
Community
- Subdivision: Timberlea
HOA
- Has HOA: No
Location
- Region: Wood Buffalo
Financial & listing details
- Price per square foot: C$359/sqft
- Date on market: 7/14/2026
- Inclusions: Fridge X2, Stove X2, dishwasher X2, microwave, hood fan, washer/dryer x 2, all window coverings, garage electric heater,
Tj Campbell, Associate
Tj Campbell, Associate
(780) 972-3924
By pressing Contact Agent, you agree that the real estate professional identified above may call/text you about your search, which may involve use of automated means and pre-recorded/artificial voices. You don't need to consent as a condition of buying any property, goods, or services. Message/data rates may apply. You also agree to our Terms of Use. Zillow does not endorse any real estate professionals. We may share information about your recent and future site activity with your agent to help them understand what you're looking for in a home.
Price history
Price history is unavailable.
Public tax history
Tax history is unavailable.
Climate risks
Neighborhood: T9K
Nearby schools
GreatSchools rating
No schools nearby
We couldn't find any schools near this home.
- C$469,9005 bd3 ba1.4k sqft188 NW Blanchett Rd, Wood Buffalo, AB T9K2H2For Sale

- C$439,9005 bd3 ba1.1k sqft161 E Beaton Pl, Wood Buffalo, AB T9K2B4For Sale
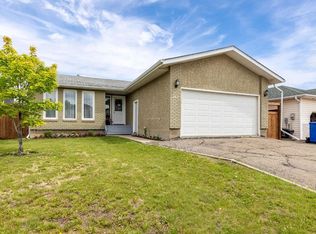
- C$370,0004 bd3 ba1k sqft113 NE Lightbown Way, Wood Buffalo, AB T9K2R1For Sale

- C$239,9003 bd4 ba1.8k sqft240 E Laffont Way #68, Wood Buffalo, AB T9K2W2For Sale
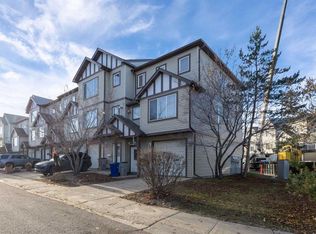
- C$619,9007 bd3 ba1.5k sqft209 E Laffont Bay, Wood Buffalo, AB T9K2R3For Sale
- C$379,9004 bd3 ba1k sqft153 NW Leitner Gate, Wood Buffalo, AB T9K2M4For Sale
- C$920,0005 bd3 ba1.7k sqft301 NE Brett Dr, Wood Buffalo, AB T9K1S7For Sale
- C$374,9004 bd3 ba1k sqft145 N Leitner Gate, Wood Buffalo, AB T9K2M4For Sale
Similar homes
- C$499,9995 bd4 ba1.5k sqft221 NW Rainbow Creek Dr, Wood Buffalo, AB T9K 0C3For Sale
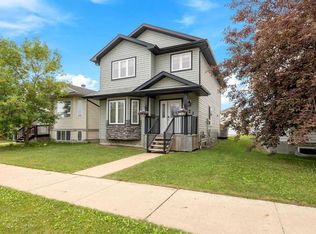 MLS ID #A2327491, Kathy Bowers, Broker, 3% Realty Fort Mcmurray. courtesy of Pillar9 System
 - C$529,9006 bd5 ba1.9k sqft322 W Grosbeak Way, Wood Buffalo, AB T9K 0L8For Sale
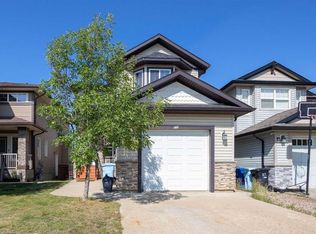 MLS ID #A2328820, Fatima Mian, Associate Broker, Re/Max Connect. courtesy of Pillar9 System
 - C$459,9005 bd4 ba1.5k sqft181 SW Grouse Way, Wood Buffalo, AB T9K 0L6For Sale
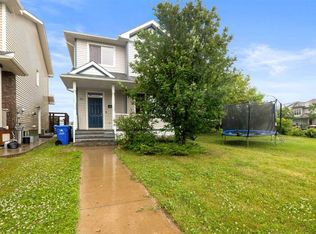 MLS ID #A2328855, Fatima Mian, Associate Broker, Re/Max Connect. courtesy of Pillar9 System
 - C$529,9005 bd3 ba1.4k sqft213 NW Bacon Pl, Wood Buffalo, AB T9K 1Z8For Sale
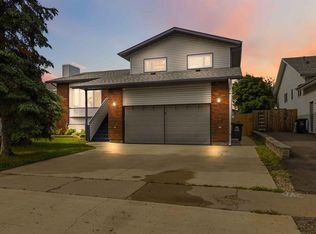 MLS ID #A2326810, Jolene Gunn, Associate, People 1st Realty . courtesy of Pillar9 System
 - C$544,0004 bd4 ba1.9k sqft117 N Barber Dr, Wood Buffalo, AB T9K 2E3For SaleMLS ID #A2327830, Joelle Fraser-Mcgaghey, Associate, People 1st Realty . courtesy of Pillar9 System
- C$509,9005 bd4 ba1.6k sqft189 NE Brooks Pl, Wood Buffalo, AB T9K 2E6For SaleMLS ID #A2306749, Alecssa Cerbo, Associate, Royal Lepage Benchmark. courtesy of Pillar9 System
- C$455,0006 bd3 ba1.3k sqft192 N Crane Rise, Wood Buffalo, AB T9K 0P7For SaleMLS ID #A2328729, Joelle Fraser-Mcgaghey, Associate, People 1st Realty . courtesy of Pillar9 System
- C$439,9005 bd3 ba1.1k sqft161 E Beaton Pl, Wood Buffalo, AB T9K 2B4For SaleMLS ID #A2323442, Jeromy Laporte, Associate, Exp Realty. courtesy of Pillar9 System
- C$439,9004 bd4 ba1.3k sqft130 NW Saint Laurent Way, Wood Buffalo, AB T9K 2K2For SaleMLS ID #A2327695, Suzanne Anderson, Associate, Re/Max Connect. courtesy of Pillar9 System
- C$469,9005 bd3 ba1.4k sqft188 NW Blanchett Rd, Wood Buffalo, AB T9K 2H2For SaleMLS ID #A2310672, Gail Bibeau, Associate Broker, Royal Lepage Benchmark. courtesy of Pillar9 System
- C$579,9005 bd3 ba1.2k sqft249 SW Fox Cres, Wood Buffalo, AB T9K 0C2For SaleMLS ID #A2328097, Jolene Gunn, Associate, People 1st Realty . courtesy of Pillar9 System
- C$489,9004 bd3 ba1.4k sqft138 W Rattlepan Creek Cres, Wood Buffalo, AB T9K 2V3For SaleMLS ID #A2322445, Sheila Green, Associate, Coldwell Banker United. courtesy of Pillar9 System
- C$510,0005 bd3 ba1.3k sqft106 S Cruickshank Rd, Wood Buffalo, AB T9K 1L3For SaleMLS ID #A2322648, Victoria Huntley, Associate, Coldwell Banker United. courtesy of Pillar9 System
- C$529,9004 bd3 ba1.4k sqft134 NW Rattlepan Creek Cres, Wood Buffalo, AB T9K 2V3For SaleMLS ID #A2322150, Fatima Mian, Associate Broker, Re/Max Connect. courtesy of Pillar9 System
- C$469,9005 bd4 ba1.4k sqft102 NE Lanauze St, Wood Buffalo, AB T9K 2S3For SaleMLS ID #A2300739, Brett Campbell, Associate, Royal Lepage Benchmark. courtesy of Pillar9 System
- C$560,0006 bd4 ba1.4k sqft100 NE Philpott Bay, Wood Buffalo, AB T9K 2T8For SaleMLS ID #A2325151, Alecssa Cerbo, Associate, Royal Lepage Benchmark. courtesy of Pillar9 System
- C$519,9006 bd4 ba1.8k sqft104 NE Walnut Cres, Wood Buffalo, AB T9K 0N6For SaleMLS ID #A2326502, Melanie Galea, Associate, Re/Max Connect. courtesy of Pillar9 System
- C$375,0003 bd3 ba1.2k sqft269 NE Smallwood St, Wood Buffalo, AB T9K 2L4For SaleMLS ID #A2328430, Paige Cyr, Associate, The Agency North Central Alberta. courtesy of Pillar9 System
- C$579,9004 bd4 ba1.4k sqft213 S Parry Cres, Wood Buffalo, AB T9K 2T5For SaleMLS ID #A2317087, Kristi Kennedy, Associate, Exp Realty. courtesy of Pillar9 System
- C$479,9004 bd3 ba1.4k sqft176 E Burton Pl, Wood Buffalo, AB T9K 1V4For SaleMLS ID #A2322963, Tj Campbell, Associate, Royal Lepage Benchmark. courtesy of Pillar9 System
