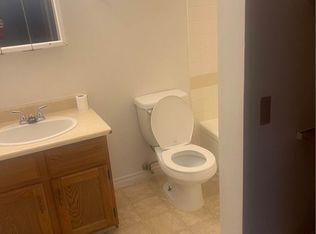
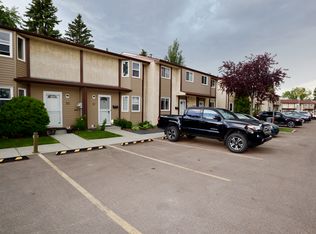
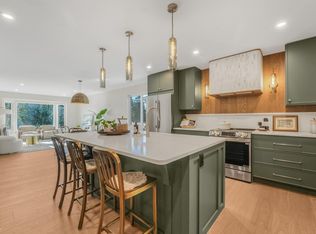
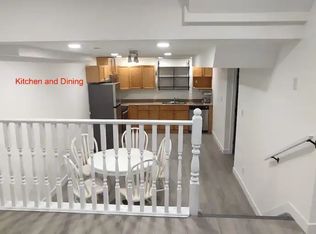
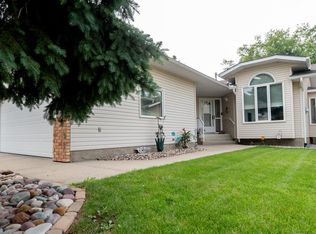
Welcome to this charming half duplex, located in a quiet cul-de-sac, backing onto a dog park/green space. Upgrades galore and air conditioning! The main floor offers a comfortable living room, convenient 2-piece bathroom, separate dining area, and updated kitchen with tons of storage space. Upstairs features heated floors, three bedrooms and a 4-piece bath, providing space for the whole family. The basement offers a spacious family room with additional room to relax or entertain and storage room .Enjoy the massive backyard, beautifully landscaped, backing green space/dog park, plus an oversized 24x24 heated double detached garage with 220V wiring. Notable updates include: Roof (2025), new garage built (2022), furnace, hot water tank and AC (2020), kitchen (2021), windows, deck (2019), exterior doors, and the list goes on. Ideally located close to schools, playgrounds, shopping, Anthony Henday, walking trails, and everyday amenities. This home offers comfort, space, and convenience in a great location!
For sale
C$379,900
1930 104th St NW, Edmonton, AB T6J 5A7
3beds
1,193sqft
Duplex, Half Duplex
Built in 1981
-- sqft lot
$-- Zestimate®
C$318/sqft
C$-- HOA
What's special
Quiet cul-de-sacAir conditioningSeparate dining areaThree bedroomsMassive backyard beautifully landscaped
- 6 days
- 19
- 1
Zillow last checked:
Listing updated:
Listed by:
Billy Assaf,
REMAX River City
Source: RAE,MLS®#: E4509765
Facts & features
Interior
Bedrooms & bathrooms
- Bedrooms: 3
- Bathrooms: 2
- Full bathrooms: 1
- 1/2 bathrooms: 1
Primary bedroom
- Level: Upper
Family room
- Level: Basement
- Area: 284.4
- Dimensions: 15.8 x 18
Heating
- Forced Air-1, Natural Gas
Cooling
- Air Conditioner, Air Conditioning-Central
Appliances
- Included: Dishwasher-Built-In, Dryer, Refrigerator, Electric Stove, Washer
Features
- Flooring: Ceramic Tile, Hardwood, Laminate Flooring
- Basement: Full, Finished
Interior area
- Total structure area: 1,193
- Total interior livable area: 1,193 sqft
Property
Parking
- Total spaces: 2
- Parking features: Double Garage Detached, Heated Garage, Oversized
- Garage spaces: 2
Features
- Levels: 2 Storey,2
- Patio & porch: Deck
- Exterior features: Landscaped, Playground Nearby
- Fencing: Fenced
Lot
- Size: 5,248 Square Feet
- Features: Airport Nearby, Cul-De-Sac, Near Golf Course, Landscaped, Playground Nearby, Near Public Transit, Schools, Shopping Nearby, See Remarks, Golf Nearby, Public Transportation
- Residential vegetation: Fruit Trees/Shrubs
Construction
Type & style
- Home type: MultiFamily
- Property subtype: Duplex, Half Duplex
- Attached to another structure: Yes
Materials
- Foundation: Concrete Perimeter
- Roof: Asphalt
Condition
- Year built: 1981
Community & HOA
Community
- Features: Deck
- Security: Carbon Monoxide Detectors, Smoke Detector(s), Detectors Smoke
Location
- Region: Edmonton
Financial & listing details
- Price per square foot: C$318/sqft
- Date on market: 9/22/2026
- Ownership: Private
Price history
Price history is unavailable.
Public tax history
Tax history is unavailable.
Climate risks
Neighborhood: Kaskitayo
Nearby schools
GreatSchools rating
No schools nearby
We couldn't find any schools near this home.
Similar homes
- C$374,9002 bd2 ba1.2k sqftHeritage Villas (Ermineskin), Edmonton, AB T6J 6M3For Sale
 MLS ID #E4500190, Alanna Cannell, NOW Real Estate Group. RAE
 - C$345,0004 bd2 ba1k sqft2663 89th St NW, Edmonton, AB T6K 2Y9For Sale
 MLS ID #E4510548, Daisy H Aw, Century 21 Masters. RAE
 - C$500,0004 bd3 ba1.1k sqft1519 104th St NW, Edmonton, AB T6J 5T2For Sale
 MLS ID #E4510209, Allison M Meston, Exp Realty. RAE
 - C$335,0003 bd3 ba1.1k sqftBearspaw Crossing, Edmonton, AB T6J 5R8For Sale
 MLS ID #E4508973, PJ Palaypay, Exp Realty. RAE
