Come home to warmth, charm, & room to live life your way! This affordable 4-bed, 2-bath bi-level is filled with inviting spaces & rustic character. Step inside & be immediately drawn to the gorgeous wood railings, setting the tone for the character found throughout. The open-concept main floor offers plenty of space, while the charming country kitchen pairs shaker cabinetry, stainless steel appliances, & abundant storage with a beautiful dining area accented by wainscoting. DBL French doors open to your spacious 12’x24’ deck w/ hot tub, perfect for summer evenings under the stars. 2 bedrooms complete the main floor, including a generous primary suite with tons of closet space. Downstairs, 2 more bedrooms offer flexibility for guests or a home office. The rustic rec room invites you to cozy up beside the wood-burning stove. Outside, enjoy beautiful landscaping, an apple tree, an oversized insulated DBL garage, gated RV pad, & abundant rear parking. Close to Costco, the rec centre, & Henday access!
For sale
C$345,000
2663 89th St NW, Edmonton, AB T6K 2Y9
4beds
1,029sqft
Single Family Residence
Built in 1976
5,287 Square Feet Lot
$-- Zestimate®
C$335/sqft
C$-- HOA
What's special
Inviting spacesRustic characterGorgeous wood railingsOpen-concept main floorCharming country kitchenShaker cabinetryStainless steel appliances
- 1 day
- 21
- 2
Zillow last checked:
Listing updated:
Listed by:
Daisy H Aw,
Century 21 Masters,
Jennifer Pretty,
Century 21 Masters
Source: RAE,MLS®#: E4510548
Facts & features
Interior
Bedrooms & bathrooms
- Bedrooms: 4
- Bathrooms: 2
- Full bathrooms: 2
Primary bedroom
- Level: Main
Family room
- Level: Basement
- Area: 242.88
- Dimensions: 13.8 x 17.6
Heating
- Forced Air-1, Natural Gas
Appliances
- Included: Dishwasher-Built-In, Microwave Hood Fan, Refrigerator, Washer/Dryer Stacked, Electric Stove
Features
- Closet Organizers
- Flooring: Ceramic Tile, Laminate Flooring, Linoleum
- Windows: Window Coverings
- Basement: Full, Finished
- Fireplace features: Wood Burning
Interior area
- Total structure area: 1,029
- Total interior livable area: 1,029 sqft
Video & virtual tour
Property
Parking
- Total spaces: 2
- Parking features: Double Garage Detached, Parking-Extra, R.V. Storage, Garage Control, Garage Opener
- Garage spaces: 2
Features
- Levels: Bi-Level,2
- Patio & porch: Deck
- Exterior features: Landscaped, Playground Nearby
- Spa features: Hot Tub, Community
- Fencing: Fenced
Lot
- Size: 5,287 Square Feet
- Features: Landscaped, Playground Nearby, Near Public Transit, Schools, Shopping Nearby, Wooded, Public Transportation, Treed Lot
- Residential vegetation: Fruit Trees/Shrubs
Construction
Type & style
- Home type: SingleFamily
- Property subtype: Single Family Residence
Materials
- Foundation: Concrete Perimeter
- Roof: Asphalt
Condition
- Year built: 1976
Community & HOA
Community
- Features: Closet Organizers, Deck
Location
- Region: Edmonton
Financial & listing details
- Price per square foot: C$335/sqft
- Date on market: 9/26/2026
- Ownership: Private
Price history
Price history is unavailable.
Public tax history
Tax history is unavailable.
Climate risks
Neighborhood: Lakewood
Nearby schools
GreatSchools rating
No schools nearby
We couldn't find any schools near this home.


Similar homes
- C$397,0004 bd2 ba987 sqft2672 89th St NW, Edmonton, AB T6K 2Z3For Sale
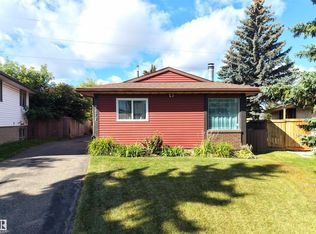 MLS ID #E4509437, Mark A Friesen, Coldwell Banker Mountain Central. RAE
 - C$349,9004 bd2 ba1.1k sqft3889 85th St NW, Edmonton, AB T6K 2L5For Sale
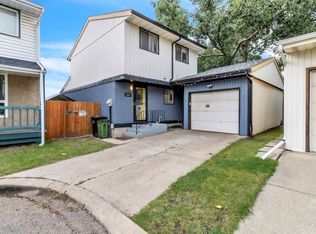 MLS ID #E4507360, Micah Pelster, Realty Focus. RAE
 - C$349,9004 bd2 ba904 sqft7419 15th Ave NW, Edmonton, AB T6K 2T3For Sale
 MLS ID #E4499343, Rhonda C Navratil, REMAX River City. RAE
 - C$450,0004 bd2 ba1.2k sqft8708 25a Ave NW, Edmonton, AB T6K 2W7For Sale
 MLS ID #E4509570, Michael Soete, Royal Lepage Arteam Realty. RAE
