Welcome to this inviting 4-level split, perfectly situated on a spacious pie-shaped lot with plenty of room to enjoy both indoor and outdoor living. With 4 bedrooms, 1.5 bathrooms, and an oversized double garage, this home offers a functional layout for families of all sizes. Recent updates include newer siding (2018), a newer furnace, and hot water tank, providing added peace of mind. Step outside to a large deck and relax year-round in the hot tub with its covered enclosure. Conveniently located with quick access to Anthony Henday, shopping, restaurants, and everyday amenities. This home combines space, comfort, and an excellent location.
For sale
C$397,000
2672 89th St NW, Edmonton, AB T6K 2Z3
4beds
987sqft
Single Family Residence
Built in 1976
6,676 Square Feet Lot
$-- Zestimate®
C$402/sqft
C$-- HOA
What's special
Spacious pie-shaped lotOversized double garageLarge deck
- 9 days
- 19
- 5
Zillow last checked:
Listing updated:
Listed by:
Mark A Friesen,
Coldwell Banker Mountain Central
Source: RAE,MLS®#: E4509437
Facts & features
Interior
Bedrooms & bathrooms
- Bedrooms: 4
- Bathrooms: 2
- Full bathrooms: 1
- 1/2 bathrooms: 1
Primary bedroom
- Level: Upper
Family room
- Level: Basement
- Area: 231
- Dimensions: 21 x 11
Heating
- Forced Air-1, Natural Gas
Appliances
- Included: Dishwasher-Built-In, Dryer, Freezer, Microwave, Refrigerator, Electric Stove, Washer
Features
- Flooring: Laminate Flooring
- Basement: Full, Finished
Interior area
- Total structure area: 987
- Total interior livable area: 987.49 sqft
Property
Parking
- Total spaces: 5
- Parking features: Double Garage Detached, Oversized
- Garage spaces: 2
Features
- Levels: 4 Level Split,4
- Patio & porch: Deck
- Exterior features: Landscaped, Playground Nearby, Fire Pit
- Pool features: Community, Public Swimming Pool
- Spa features: Hot Tub, Community
- Fencing: Fenced
Lot
- Size: 6,676 Square Feet
- Features: Landscaped, Playground Nearby, Near Public Transit, Schools, Shopping Nearby, Public Transportation
Construction
Type & style
- Home type: SingleFamily
- Property subtype: Single Family Residence
Materials
- Foundation: Concrete Perimeter
- Roof: Asphalt
Condition
- Year built: 1976
Community & HOA
Community
- Features: Deck, Fire Pit
Location
- Region: Edmonton
Financial & listing details
- Price per square foot: C$402/sqft
- Date on market: 9/18/2026
- Ownership: Private
Price history
Price history is unavailable.
Public tax history
Tax history is unavailable.
Climate risks
Neighborhood: Lakewood
Nearby schools
GreatSchools rating
No schools nearby
We couldn't find any schools near this home.

Similar homes
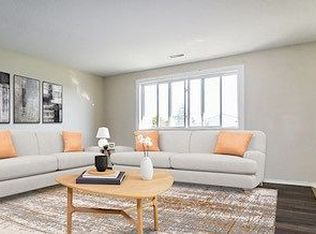
- C$345,0004 bd2 ba1k sqft2663 89th St NW, Edmonton, AB T6K 2Y9For Sale
 MLS ID #E4510548, Daisy H Aw, Century 21 Masters. RAE
 - C$450,0004 bd2 ba1.2k sqft8708 25a Ave NW, Edmonton, AB T6K 2W7For Sale
 MLS ID #E4509570, Michael Soete, Royal Lepage Arteam Realty. RAE
 - C$399,0004 bd2 ba925 sqft2911 83rd St NW, Edmonton, AB T6K 3A4For Sale
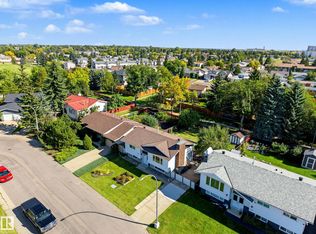 MLS ID #E4507865, Kaelyn M Kowalchuk, Real Broker. RAE
 - C$409,9004 bd2 ba871 sqft2448 89th St NW, Edmonton, AB T6K 2Z2For Sale
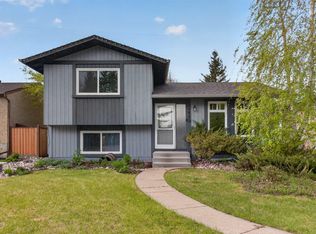 MLS ID #E4504795, Thomas G Harrington, Black Sheep Realty. RAE
