Experience lakefront living in this beautifully designed 5-bedroom, 3-bathroom home. The thoughtful layout begins on the main floor with space for an office and a formal dining room, flowing seamlessly into the open living room, kitchen, and breakfast areas. The inviting living room features a stone gas-log fireplace with built-in shelving. Designed for entertaining, the kitchen is equipped with granite countertops, a large prep island, and an adjacent breakfast space. Seamlessly connected is an incredible 25x16 sunroom featuring windows on three sides to maximize the serene water views.The second floor offers a spacious secondary living area/family room, alongside four generous bedrooms. The primary suite serves as a true sanctuary with double vanities, a standalone shower, a garden tub, and a walk-in closet. The upper level is completed by a highly convenient laundry room and a shared full bath, while a fifth bedroom with its own walk-in closet sits on the main level. Exterior and functional highlights include a spacious 3-car garage, a fully fenced backyard, a built-in irrigation system, and additional recent upgrades throughout which are attached. Don't miss your chance to see this incredible home!
Pending
Price cut: $10.1K (9/27)
$484,900
1930 Heathrow Dr, Columbus, IN 47201
5beds
3,752sqft
Residential, Single Family Residence
Built in 2008
0.28 Acres Lot
$-- Zestimate®
$129/sqft
$42/mo HOA
What's special
Four generous bedroomsFormal dining roomSpace for an officeAdjacent breakfast spaceGarden tubBuilt-in irrigation systemFully fenced backyard
- 59 days
- 386
- 31
Zillow last checked:
Listing updated:
Listed by:
Jean Donica jeandonica@gmail.com,
RE/MAX Real Estate Prof,
Annette Donica-Blythe 812-343-1741,
RE/MAX Real Estate Prof
Source: MIBOR as distributed by MLS GRID,MLS#: 22115080
Facts & features
Interior
Bedrooms & bathrooms
- Bedrooms: 5
- Bathrooms: 3
- Full bathrooms: 3
- Main level bathrooms: 1
- Main level bedrooms: 1
Primary bedroom
- Level: Upper
- Area: 288 Square Feet
- Dimensions: 18x16
Bedroom 2
- Level: Upper
- Area: 180 Square Feet
- Dimensions: 15x12
Bedroom 3
- Level: Upper
- Area: 168 Square Feet
- Dimensions: 14x12
Bedroom 4
- Level: Upper
- Area: 196 Square Feet
- Dimensions: 14x14
Bedroom 5
- Level: Main
- Area: 140 Square Feet
- Dimensions: 14x10
Breakfast room
- Features: Tile-Ceramic
- Level: Main
- Area: 135 Square Feet
- Dimensions: 15x9
Dining room
- Level: Main
- Area: 156 Square Feet
- Dimensions: 13x12
Family room
- Level: Main
- Area: 340 Square Feet
- Dimensions: 20x17
Kitchen
- Features: Tile-Ceramic
- Level: Main
- Area: 255 Square Feet
- Dimensions: 17x15
Living room
- Level: Main
- Area: 156 Square Feet
- Dimensions: 13x12
Play room
- Level: Upper
- Area: 300 Square Feet
- Dimensions: 20x15
Sun room
- Level: Main
- Area: 400 Square Feet
- Dimensions: 25x16
Heating
- Forced Air
Cooling
- Central Air
Appliances
- Included: Dishwasher, Dryer, Disposal, Gas Water Heater, MicroHood, Electric Oven, Refrigerator, Washer, Water Softener Owned
- Laundry: Upper Level
Features
- Breakfast Bar, High Ceilings, Kitchen Island, Pantry, Walk-In Closet(s)
- Windows: Wood Work Painted
- Has basement: No
- Number of fireplaces: 1
- Fireplace features: Family Room, Gas Log
Interior area
- Total structure area: 3,752
- Total interior livable area: 3,752 sqft
Property
Parking
- Total spaces: 3
- Parking features: Attached, Concrete
- Attached garage spaces: 3
Features
- Levels: Two
- Stories: 2
- Patio & porch: Covered, Glass Enclosed
- Exterior features: Sprinkler System
- Fencing: Fenced,Full,Wrought Iron
- Has view: Yes
- View description: Lake
- Has water view: Yes
- Water view: Lake
- Waterfront features: Lake Front, Water Access, Water View, Waterfront
Lot
- Size: 0.28 Acres
- Features: Sidewalks, Street Lights
Details
- Parcel number: 039511230000114005
- Special conditions: As Is
- Horse amenities: None
Construction
Type & style
- Home type: SingleFamily
- Architectural style: Craftsman
- Property subtype: Residential, Single Family Residence
Materials
- Cement Siding, Stone
- Foundation: Slab
Condition
- New construction: No
- Year built: 2008
Utilities & green energy
- Electric: 200+ Amp Service
- Water: Public
Community & HOA
Community
- Subdivision: Princeton Park
HOA
- Has HOA: Yes
- Services included: Association Home Owners, Entrance Common
- HOA fee: $500 annually
- HOA phone: 812-372-9888
Location
- Region: Columbus
Financial & listing details
- Price per square foot: $129/sqft
- Tax assessed value: $423,400
- Annual tax amount: $4,502
- Date on market: 8/20/2026
- Cumulative days on market: 47 days
Estimated market value
Not available
Estimated sales range
Not available
Not available
Price history
| Date | Event | Price |
|---|---|---|
| 10/8/2026 | Pending sale | $484,900$129/sqft |
Source:  MIBOR as distributed by MLS GRID #22115080 Report a problem MIBOR as distributed by MLS GRID #22115080 Report a problem | ||
| 9/27/2026 | Price change | $484,900-2%$129/sqft |
Source: MIBOR as distributed by MLS GRID #22115080 Report a problem | ||
| 9/7/2026 | Listed for sale | $495,000$132/sqft |
Source: MIBOR as distributed by MLS GRID #22115080 Report a problem | ||
| 8/24/2026 | Pending sale | $495,000$132/sqft |
Source: MIBOR as distributed by MLS GRID #22115080 Report a problem | ||
| 8/20/2026 | Listed for sale | $495,000+17.9%$132/sqft |
Source: MIBOR as distributed by MLS GRID #22115080 Report a problem | ||
| 7/22/2022 | Sold | $420,000-1.2%$112/sqft |
Source: MIBOR as distributed by MLS GRID #21859951 Report a problem | ||
| 6/3/2022 | Pending sale | $424,900$113/sqft |
Source: MIBOR as distributed by MLS GRID #21859951 Report a problem | ||
| 5/31/2022 | Listed for sale | $424,900+42.1%$113/sqft |
Source: MIBOR as distributed by MLS GRID #21859951 Report a problem | ||
| 5/25/2016 | Sold | $299,000-0.3%$80/sqft |
Source: MIBOR as distributed by MLS GRID #21402396 Report a problem | ||
| 3/9/2016 | Pending sale | $299,900$80/sqft |
Source: CENTURY 21 Breeden Realtors #21402396 Report a problem | ||
| 3/7/2016 | Listed for sale | $299,900$80/sqft |
Source: CENTURY 21 Breeden REALTORS #21402396 Report a problem | ||
Public tax history
| Year | Property taxes | Tax assessment |
|---|---|---|
| 2025 | $4,614 +5.4% | $423,400 +4.3% |
| 2024 | $4,378 +4.2% | $405,800 +5.8% |
| 2023 | $4,202 +5.3% | $383,400 +5% |
| 2022 | $3,990 -0.6% | $365,300 +6.3% |
| 2021 | $4,013 +8.2% | $343,800 -1% |
| 2020 | $3,709 -20.9% | $347,100 +0.5% |
| 2019 | $4,690 +28.4% | $345,500 +3.4% |
| 2018 | $3,652 -35.2% | $334,100 +0.5% |
| 2017 | $5,633 +57.3% | $332,600 +0.1% |
| 2016 | $3,582 +6.6% | $332,400 +11.8% |
| 2014 | $3,360 | $297,200 -0.9% |
| 2013 | $3,360 +2.3% | $299,800 +1.9% |
| 2012 | $3,284 -2.2% | $294,200 -3% |
| 2011 | $3,359 -4.2% | $303,300 -3.1% |
| 2010 | $3,508 +12.1% | $313,000 |
| 2009 | $3,130 | $313,000 |
Find assessor info on the county website
Monthly payment
Est. payment
Payment breakdown
Explore the cost of this home by adjusting the details. Changes won't be saved.Climate risks
Neighborhood: 47201
Nearby schools
Schools provided by the listing agent
- Elementary: Lillian Schmitt Elementary School
- Middle: Northside Middle School
- High: Columbus North High School
Source: MIBOR as distributed by MLS GRID. This data may not be complete. We recommend contacting the local school district to confirm school assignments for this home.
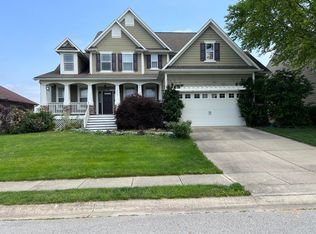
Similar homes
- $495,0004 bd3 ba2.5k sqft3660 E 300 S, Columbus, IN 47201Active
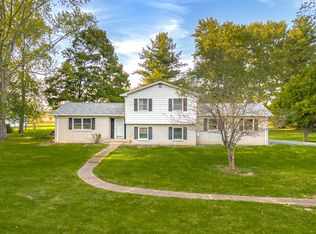 MLS ID #22131711, Drew Wyant, 1 Percent Lists Indiana Real Estate. MIBOR as distributed by MLS GRID
 - $474,9005 bd4 ba3.4k sqft697 Lake Vista Dr, Columbus, IN 47201Active
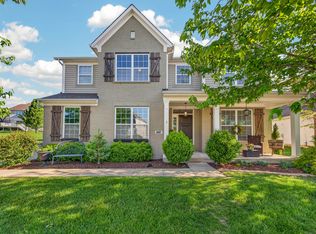 MLS ID #22097716, Rusty Downey, Carpenter, REALTORS®. MIBOR as distributed by MLS GRID
 - $445,9004 bd3 ba3.6k sqft6055 Boulder Ct, Columbus, IN 47201Active
 MLS ID #22121080, Carrie Abfall, RE/MAX Real Estate Prof. MIBOR as distributed by MLS GRID
 - $340,0003 bd3 ba2.5k sqft4254 Princeton Park Dr, Columbus, IN 47201Active
 MLS ID #22116585, Morgan Abel, Abel Realty LLC. MIBOR as distributed by MLS GRID
