Experience the best of Lake Norman through ownership of this spacious waterfront home, nestled in a quiet, yet convenient neighborhood offering exceptional privacy and expansive lake views. Enter into a luxurious designer interior where immediate water views form a true sense of peaceful retreat. The chef’s kitchen is beautifully appointed with a Wolf range, custom hood, Sub-Zero refrigerator/freezer, custom cabinetry with under-cabinet lighting, and a stunning oversized marble island. The main-level owner’s suite offers breathtaking lake views and a spa-inspired bath, creating a serene private sanctuary. The lower level is designed for entertaining and everyday enjoyment, featuring a spacious family room, private guest suite, full bath, game and exercise area, and a media room perfect for gatherings with family and friends. Situated on nearly an acre with approximately 110 feet of shoreline, the resort-style backyard is an outdoor oasis complete with a heated saltwater pool and spa, gas fire pit, new private dock with dual cable power-lifts (10,000 and 12,000), jet ski storage, and beautifully landscaped grounds with lake-fed irrigation. Just across the street, protected undeveloped land provides added privacy and convenient access to Jetton Park and The Peninsula Club. Offering the perfect blend of luxury, privacy, and premier waterfront living, this exceptional Lake Norman home is ready to be enjoyed for generations to come.
Under contract-show
Price cut: $200K (7/9)
$5,200,000
19300 Mary Ardrey Cir, Cornelius, NC 28031
6beds
6,801sqft
:
Get pre-qualified$31,386/mo
Single Family Residence
Built in 2000
0.97 Acres Lot
$4,838,900 Zestimate®
$765/sqft
$42/mo HOA
What's special
Custom hoodBreathtaking lake viewsSpacious waterfront homeSpacious family roomSpa-inspired bathStunning oversized marble islandGame and exercise area
- 58 days |
- 921 |
- 50 |
Zillow last checked:
Listing updated:
Listed by:
Beth Gularson bethgularson@ivesterjackson.com,
Ivester Jackson Christie's
Source: Canopy MLS as distributed by MLS GRID,MLS#: 4387769
Facts & features
Interior
Bedrooms & bathrooms
- Bedrooms: 6
- Bathrooms: 6
- Full bathrooms: 5
- 1/2 bathrooms: 1
- Main level bedrooms: 1
Primary bedroom
- Level: Main
- Area: 265.05 Square Feet
- Dimensions: 17' 8" X 15' 0"
Bedroom s
- Level: Upper
- Area: 142.02 Square Feet
- Dimensions: 12' 2" X 11' 8"
Bedroom s
- Level: Upper
- Area: 168 Square Feet
- Dimensions: 12' 0" X 14' 0"
Bedroom s
- Level: Upper
- Area: 164.29 Square Feet
- Dimensions: 14' 6" X 11' 4"
Bedroom s
- Level: Upper
- Area: 490 Square Feet
- Dimensions: 35' 0" X 14' 0"
Bedroom s
- Level: Lower
- Area: 232.71 Square Feet
- Dimensions: 17' 8" X 13' 2"
Dining room
- Level: Main
- Area: 168 Square Feet
- Dimensions: 12' 0" X 14' 0"
Family room
- Level: Lower
- Area: 338.25 Square Feet
- Dimensions: 20' 6" X 16' 6"
Other
- Level: Main
- Area: 332.81 Square Feet
- Dimensions: 20' 2" X 16' 6"
Kitchen
- Level: Main
- Area: 250.57 Square Feet
- Dimensions: 18' 4" X 13' 8"
Media room
- Level: Lower
- Area: 315.12 Square Feet
- Dimensions: 20' 4" X 15' 6"
Office
- Level: Main
- Area: 142.02 Square Feet
- Dimensions: 12' 2" X 11' 8"
Recreation room
- Level: Lower
- Area: 359.42 Square Feet
- Dimensions: 14' 8" X 24' 6"
Heating
- Central, Forced Air, Natural Gas, Zoned
Cooling
- Central Air, Zoned
Appliances
- Included: Bar Fridge, Dishwasher, Disposal, Exhaust Hood, Filtration System, Gas Range, Microwave, Refrigerator with Ice Maker, Wine Refrigerator
- Laundry: Main Level
Features
- Pantry, Storage
- Flooring: Tile, Wood
- Windows: Insulated Windows
- Basement: Full,Walk-Out Access
- Attic: Pull Down Stairs
- Fireplace features: Family Room, Gas Log, Living Room
Interior area
- Total structure area: 4,924
- Total interior livable area: 6,801 sqft
- Finished area above ground: 4,924
- Finished area below ground: 1,877
Property
Parking
- Total spaces: 3
- Parking features: Circular Driveway, Attached Garage, Garage Door Opener, Garage on Main Level
- Attached garage spaces: 3
- Has uncovered spaces: Yes
Features
- Levels: Two
- Stories: 2
- Patio & porch: Porch
- Exterior features: Fire Pit, In-Ground Irrigation
- Pool features: Fenced, Heated, In Ground, Pool/Spa Combo, Salt Water
- Has spa: Yes
- Fencing: Back Yard
- Has view: Yes
- View description: Water
- Has water view: Yes
- Water view: Water
- Waterfront features: Boat Lift, Dock, Waterfront
- Body of water: Lake Norman
Lot
- Size: 0.97 Acres
Details
- Parcel number: 00151113
- Zoning: GR
- Special conditions: Standard
Construction
Type & style
- Home type: SingleFamily
- Property subtype: Single Family Residence
Materials
- Brick Full, Stone
- Foundation: Slab
Condition
- New construction: No
- Year built: 2000
Utilities & green energy
- Sewer: Public Sewer
- Water: City
Community & HOA
Community
- Subdivision: Patricks Purchase
HOA
- Has HOA: Yes
- HOA fee: $500 annually
- HOA name: Main Street Management
- HOA phone: 704-255-1266
Location
- Region: Cornelius
Financial & listing details
- Price per square foot: $765/sqft
- Tax assessed value: $2,771,800
- Date on market: 6/6/2026
- Cumulative days on market: 58 days
- Listing terms: Cash,Conventional
- Road surface type: Concrete, Paved
Estimated market value
$4,838,900
$4.60M - $5.08M
$7,321/mo
Price history
| Date | Event | Price |
|---|---|---|
| 7/9/2026 | Price change | $5,200,000-3.7%$765/sqft |
Source:  Canopy MLS as distributed by MLS GRID #4387769 Report a problem Canopy MLS as distributed by MLS GRID #4387769 Report a problem | ||
| 6/6/2026 | Listed for sale | $5,400,000+125%$794/sqft |
Source: Canopy MLS as distributed by MLS GRID #4387769 Report a problem | ||
| 1/17/2020 | Sold | $2,400,000+45.5%$353/sqft |
Source: Canopy MLS as distributed by MLS GRID #3566443 Report a problem | ||
| 5/23/2014 | Sold | $1,650,000$243/sqft |
Source: Canopy MLS as distributed by MLS GRID #2187147 Report a problem | ||
Public tax history
Tax history is unavailable.
Monthly payment
Est. payment
Payment breakdown
Explore the cost of this home by adjusting the details. Changes won't be saved.Climate risks
Neighborhood: 28031
Nearby schools
GreatSchools rating
- 6/10Cornelius ElementaryGrades: K-5Distance: 2.1 mi
- 10/10Bailey Middle SchoolGrades: 6-8Distance: 3.6 mi
- 7/10William Amos Hough HighGrades: 9-12Distance: 4.2 mi
Schools provided by the listing agent
- Elementary: Cornelius
- Middle: Bailey
- High: William Amos Hough
Source: Canopy MLS as distributed by MLS GRID. This data may not be complete. We recommend contacting the local school district to confirm school assignments for this home.
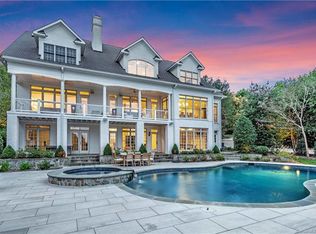
- $3,873,9006 bd6 ba6.8k sqft19300 Mary Ardrey Cres, Cornelius, NC 28031Off Market
- $2,281,7004 bd3 ba3.5k sqft19220 Mary Ardrey Cres, Cornelius, NC 28031Off Market
- $3,240,7004 bd5 ba5.6k sqft19314 Mary Ardrey Cres, Cornelius, NC 28031Off Market
- $2,763,4005 bd5 ba4.7k sqft19318 Mary Ardrey Cres, Cornelius, NC 28031Off Market
- $100-- bd-- ba-- sqft19201 Mary Ardrey Cres, Cornelius, NC 28031Off Market
- $100-- bd-- ba-- sqft19118 Mary Ardrey Cres, Cornelius, NC 28031Off Market
- $2,969,6006 bd6 ba5.1k sqft19110 Mary Ardrey Cres, Cornelius, NC 28031Off Market
- $---- bd-- ba-- sqft19110 Mary Ardrey Cir, Cornelius, NC 28031Off Market
A local agent can set up tours, give advice and negotiate with sellers.
Similar homes
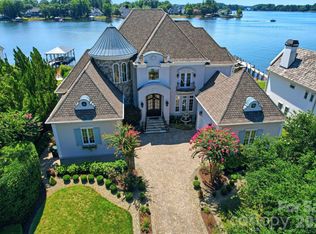
- $5,295,0005 bd7 ba6.7k sqft18332 Harbor Light Blvd, Cornelius, NC 28031For Sale
 MLS ID #4409925, Sunisay Yates, Yates Realty Inc. Canopy MLS as distributed by MLS GRID
 - $5,250,0005 bd6 ba6.9k sqft16407 Jetton Rd, Cornelius, NC 28031For Sale
 MLS ID #4326392, Chad Hetherman, EXP Realty LLC Mooresville. Canopy MLS as distributed by MLS GRID
 - $4,995,0004 bd5 ba5.6k sqft18407 Peninsula Cove Ln, Cornelius, NC 28031For Sale
 MLS ID #4391272, Christina Richard, Helen Adams Realty. Canopy MLS as distributed by MLS GRID
 - $4,899,0007 bd9 ba6.8k sqft18632 Nantz Rd, Cornelius, NC 28031For Sale
 MLS ID #4400219, Debbie Porth, Carolinas Signature Property Management LLC. Canopy MLS as distributed by MLS GRID
 - $4,999,9995 bd6 ba7k sqft15503 Fishermans Rest Ct, Cornelius, NC 28031For SaleMLS ID #4368975, Christina Stone, Howard Hanna Allen Tate Lake Norman. Canopy MLS as distributed by MLS GRID
- $6,900,0006 bd9 ba7k sqft20711 Bethel Church Rd, Cornelius, NC 28031For SaleMLS ID #4225782, Terri Mayhew, Southern Homes of the Carolinas, Inc. Canopy MLS as distributed by MLS GRID
- $3,975,0007 bd6 ba7.8k sqft20218 Rainbow Cir, Cornelius, NC 28031For SaleMLS ID #4387051, Ryan Miller, Luxe Legacy Partners LLC. Canopy MLS as distributed by MLS GRID
- $4,200,0004 bd5 ba4.8k sqft19053 Double Eagle Dr, Cornelius, NC 28031For SaleMLS ID #4392235, Erin Ficenec, Ivester Jackson Christie's. Canopy MLS as distributed by MLS GRID
- $2,999,0005 bd5 ba5.3k sqft18300 Scotscraig Ln, Cornelius, NC 28031For SaleMLS ID #4379461, Lance Carlyle, Carlyle Properties. Canopy MLS as distributed by MLS GRID
- $5,950,0005 bd8 ba6.4k sqft17811 Largo Pl, Cornelius, NC 28031For SaleMLS ID #4305488, Josh Dearing, SERHANT. Canopy MLS as distributed by MLS GRID
- $4,900,0004 bd6 ba7.1k sqft3386 Governors Island Dr, Denver, NC 28037For SaleMLS ID #4370065, Susan Dolan, Ivester Jackson Christie's. Canopy MLS as distributed by MLS GRID
- $3,690,0004 bd5 ba4.2k sqft18210 Pompano Pl, Cornelius, NC 28031For SaleMLS ID #4365498, Lori Jackson, Ivester Jackson Christie's. Canopy MLS as distributed by MLS GRID
- $3,650,0005 bd6 ba5.2k sqft18014 Whispering Oaks, Cornelius, NC 28031For SaleMLS ID #4356897, Matt Sarver, Keller Williams Lake Norman. Canopy MLS as distributed by MLS GRID
- $5,650,0004 bd8 ba6.5k sqft101 S Longfellow Ln, Mooresville, NC 28117For SaleMLS ID #4401634, Susan Jakubowski, Ivester Jackson Christie's. Canopy MLS as distributed by MLS GRID
- $3,299,0004 bd4 ba5.1k sqft18426 Peninsula Cove Ln, Cornelius, NC 28031For SaleMLS ID #4375387, Charlie Zylstra, Ivester Jackson Christie's. Canopy MLS as distributed by MLS GRID
- $4,750,0005 bd7 ba6.3k sqftWatermark, Cornelius, NC 28031For SaleMLS ID #4375648, Colleen Ludington, Ivester Jackson Christie's. Canopy MLS as distributed by MLS GRID
- $5,299,0004 bd6 ba7.5k sqft201 Brawley Harbor Pl, Mooresville, NC 28117For SaleMLS ID #4344555, Ben Bowen, Premier Sotheby's International Realty. Canopy MLS as distributed by MLS GRID
- $4,888,4004 bd5 ba5.6k sqft21422 Bethel Church Rd, Cornelius, NC 28031New ConstructionMLS ID #4365780, Kathy Day, Southern Homes of the Carolinas, Inc. Canopy MLS as distributed by MLS GRID
- $6,500,0005 bd7 ba6.8k sqft2477 Peninsula Shores Ct, Denver, NC 28037For SaleMLS ID #4390054, Mark Weinberg, ALBRICK. Canopy MLS as distributed by MLS GRID
- $5,400,0005 bd6 ba7.5k sqft7139 Eastbrook Ln, Sherrills Ford, NC 28673For SaleMLS ID #4369529, Susan Dolan, Ivester Jackson Christie's. Canopy MLS as distributed by MLS GRID
