Tucked on a quiet cul-de-sac, this home is move-in ready. Exterior upgrades include brand new double pane/energy efficient vinyl windows (01/2026), new roof (03/2025), both with warranty. Interior upgrades include all new quartz countertops, all interior paint & trim, new baseboards, new kitchen sink, vanities & faucets. Primary bedroom downstairs with large bath and walk-in closet. The kitchen opens to the family room and breakfast nook, has ample storage, an island with integrated cooktop, & walk-in pantry, plus formal living & dining. Three additional bedrooms upstairs, all with walk-in closets, in a split design, one en-suite bedroom, and two bedrooms with a shared bath. Upstairs is completed with a large & versatile game-room with built in storage and desks, offering endless possibilities for work & play. Community offers pool, playgrounds, tennis, basketball & beach volleyball courts, and a gym. Zoned to renowned schools in Tomball ISD. This home is ready for its new owner.
For sale
$425,000
19307 Sun River Ln, Tomball, TX 77377
4beds
3,036sqft
:
Get pre-qualified$3,536/mo
Single Family Residence
Built in 1998
7,927 Square Feet Lot
$412,800 Zestimate®
$140/sqft
$121/mo HOA
What's special
New baseboardsFormal living and diningOne en-suite bedroomAll new quartz countertopsSplit designQuiet cul-de-sacAmple storage
- 38 days |
- 185 |
- 16 |
Zillow last checked:
Listing updated:
Listed by:
Gladys Bayo-Rivara TREC #0621353 832-524-8882,
Pinnacle Realty Advisors
Source: HAR,MLS#: 48407868
Facts & features
Interior
Bedrooms & bathrooms
- Bedrooms: 4
- Bathrooms: 4
- Full bathrooms: 3
- 1/2 bathrooms: 1
Rooms
- Room types: Family Room, Utility Room
Primary bathroom
- Features: Half Bath, Primary Bath: Double Sinks, Primary Bath: Separate Shower, Primary Bath: Soaking Tub, Secondary Bath(s): Double Sinks, Secondary Bath(s): Tub/Shower Combo
Kitchen
- Features: Island w/ Cooktop, Kitchen open to Family Room, Pantry
Heating
- Natural Gas
Cooling
- Ceiling Fan(s), Electric
Appliances
- Included: Disposal, Electric Oven, Oven, Microwave, Gas Cooktop, Dishwasher
- Laundry: Electric Dryer Hookup, Gas Dryer Hookup, Washer Hookup
Features
- Crown Molding, High Ceilings, 3 Bedrooms Up, Primary Bed - 1st Floor, Walk-In Closet(s)
- Flooring: Carpet, Tile, Wood
- Windows: Insulated/Low-E windows
- Number of fireplaces: 1
- Fireplace features: Gas Log
Interior area
- Total structure area: 3,036
- Total interior livable area: 3,036 sqft
Property
Parking
- Total spaces: 2
- Parking features: Attached, Double-Wide Driveway
- Attached garage spaces: 2
Features
- Stories: 2
- Patio & porch: Covered
- Exterior features: Sprinkler System
- Fencing: Back Yard
Lot
- Size: 7,927 Square Feet
- Features: Cul-De-Sac, Subdivided, 0 Up To 1/4 Acre
Details
- Parcel number: 1196840010002
Construction
Type & style
- Home type: SingleFamily
- Architectural style: Traditional
- Property subtype: Single Family Residence
Materials
- Brick, Cement Siding
- Foundation: Slab
- Roof: Composition
Condition
- New construction: No
- Year built: 1998
Utilities & green energy
- Water: Water District
Green energy
- Energy efficient items: Attic Vents, Thermostat
Community & HOA
Community
- Features: Subdivision Tennis Court
- Subdivision: Canyon Gate At Northpointe 01
HOA
- Has HOA: Yes
- Amenities included: Basketball Court, Clubhouse, Controlled Access, Fitness Center, Playground, Pool, Sport Court, Tennis Court(s)
- HOA fee: $1,451 annually
Location
- Region: Tomball
Financial & listing details
- Price per square foot: $140/sqft
- Tax assessed value: $379,816
- Annual tax amount: $9,841
- Date on market: 6/20/2026
- Listing terms: Cash,Conventional,FHA
- Ownership: Full Ownership
- Road surface type: Concrete
Estimated market value
$412,800
$392,000 - $433,000
$2,852/mo
Price history
| Date | Event | Price |
|---|---|---|
| 6/20/2026 | Listed for sale | $425,000$140/sqft |
Source:  HAR #48407868 Report a problem HAR #48407868 Report a problem | ||
| 6/11/2023 | Listing removed | -- |
Source: HAR #91556751 Report a problem | ||
| 6/5/2023 | Listed for rent | $2,750+25.6%$1/sqft |
Source:  HAR #36040198 Report a problem HAR #36040198 Report a problem | ||
| 7/8/2014 | Listing removed | $2,190$1/sqft |
Source: RE/MAX Realty Center #21174229 Report a problem | ||
| 6/12/2014 | Price change | $2,190-4.8%$1/sqft |
Source: RE/MAX REALTY CENTER II #21174229 Report a problem | ||
| 5/31/2014 | Listed for rent | $2,300$1/sqft |
Source: RE/MAX Realty Center #21174229 Report a problem | ||
Public tax history
| Year | Property taxes | Tax assessment |
|---|---|---|
| 2025 | $3,126 -2.3% | $379,816 -4.5% |
| 2024 | $3,200 +17.9% | $397,743 -0.6% |
| 2023 | $2,713 +12.5% | $400,070 +15.6% |
| 2022 | $2,411 | $346,081 +32.2% |
| 2021 | -- | $261,856 -1.6% |
| 2020 | $2,028 +8% | $266,043 +14.6% |
| 2019 | $1,877 -73.4% | $232,105 +1% |
| 2018 | $7,067 | $229,700 |
| 2017 | $7,067 +0.9% | $229,700 |
| 2016 | $7,001 +58.1% | $229,700 0% |
| 2015 | $4,428 | $229,767 +12.7% |
| 2014 | $4,428 | $203,814 +16.4% |
| 2013 | -- | $175,083 |
| 2012 | -- | $175,083 |
| 2011 | -- | $175,083 -2% |
| 2010 | -- | $178,604 +11.6% |
| 2009 | -- | $160,000 |
| 2007 | -- | $160,000 -11.1% |
| 2006 | -- | $180,000 |
| 2005 | -- | $180,000 |
| 2004 | -- | $180,000 |
| 2003 | -- | $180,000 |
| 2002 | -- | $180,000 -13.5% |
| 2001 | -- | $208,200 +4.5% |
| 2000 | -- | $199,300 |
Find assessor info on the county website
Monthly payment
Est. payment
Payment breakdown
Explore the cost of this home by adjusting the details. Changes won't be saved.Climate risks
Neighborhood: Villages of Northpointe
Nearby schools
GreatSchools rating
- 10/10Northpointe Intermediate SchoolGrades: 5-6Distance: 0.7 mi
- 9/10Grand Lakes Junior High SchoolGrades: 7-8Distance: 5.4 mi
- 9/10Tomball Memorial High SchoolGrades: 9-12Distance: 1.2 mi
Schools provided by the listing agent
- Elementary: Canyon Pointe Elementary School
- Middle: Willow Wood Junior High School
- High: Tomball Memorial H S
Source: HAR. This data may not be complete. We recommend contacting the local school district to confirm school assignments for this home.
- $364,5003 bd2 ba2.7k sqft19303 Sun River Ln, Tomball, TX 77377Off Market

- $377,1004 bd2 ba2.8k sqft19311 Sun River Ln, Tomball, TX 77377Off Market
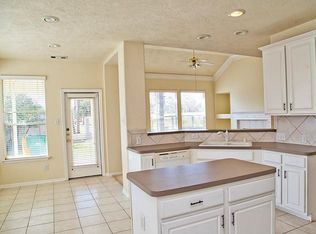
- $407,3005 bd3 ba3.3k sqft19306 Sun River Ln, Tomball, TX 77377Off Market
- $381,9004 bd2 ba3k sqft19306 Cougar Peak Dr, Tomball, TX 77377Off Market
- $382,2003 bd3 ba2.9k sqft19302 Sun River Ln, Tomball, TX 77377Off Market
- $367,8003 bd2 ba2.6k sqft19302 Cougar Peak Dr, Tomball, TX 77377Off Market
- $498,6004 bd3 ba3.8k sqft19239 Cougar Peak Dr, Tomball, TX 77377Off Market
- $313,1004 bd2 ba1.9k sqft11723 Gila Bend Ln, Tomball, TX 77377Off Market
A local agent can set up tours, give advice and negotiate with sellers.
A local lender can help you make sure your offer is ready when you are.
Similar homes
- $480,0004 bd4 ba3.2k sqft17306 Eagle Ledge Dr, Tomball, TX 77377For Sale
 MLS ID #42403152, Jimmy Franklin, eXp Realty LLC. HAR
 - $429,0004 bd5 ba3.4k sqft21107 Knight Quest Dr, Tomball, TX 77375For Sale
 MLS ID #60825828, Bob Nichols, Nichols & Assoc. Real Estate. HAR
 - $399,9004 bd4 ba2.9k sqft11726 Imperial Woods Ln, Cypress, TX 77429For Sale
 MLS ID #34709086, Stephen Metarelis, Offerpad Brokerage, LLC. HAR
 - $429,0005 bd4 ba3.3k sqft8011 Null Court, Spring, TX 77379For Sale
 MLS ID #19793499, Brandi Brantner, CB&A, Realtors. HAR
 - $379,9004 bd3 ba2.8k sqft13014 Wincrest Ct, Cypress, TX 77429For SaleMLS ID #28138739, Melissa Rowell, Texas Signature Realty. HAR
- $419,9504 bd3 ba3.1k sqft6002 Capella Park Dr, Spring, TX 77379For SaleMLS ID #62338827, Jamie Romero, CMK Realty and Associates LLC. HAR
- $529,0005 bd4 ba3.6k sqft12110 Hermitage Oaks Ct, Tomball, TX 77377For SaleMLS ID #58877280, Nhung Samaan, United Real Estate. HAR
- $449,9005 bd3 ba3.3k sqft12911 Cluster Pine Dr, Cypress, TX 77429For SaleMLS ID #67260865, Melissa Burgos, JLA Realty. HAR
- $450,0004 bd4 ba3.6k sqft12207 Lakewood Glade Ct, Cypress, TX 77429For SaleMLS ID #22462441, Naila Lalani, RE/MAX Grand. HAR
- $415,0004 bd4 ba2.8k sqft13007 Orchard Hollow Way, Houston, TX 77065For SaleMLS ID #67241520, Logan Reynolds, Keller Williams Realty Professionals. HAR
- $425,0003 bd2 ba1.8k sqft34605 Kara Ln, Pinehurst, TX 77362For SaleMLS ID #98265500, Vicki Lacy, Premier Properties. HAR
- $415,0004 bd4 ba3.6k sqft14014 Court Of Regents, Houston, TX 77069For SaleMLS ID #92229139, Andrea Ruiz, Real Broker, LLC. HAR
- $384,9005 bd4 ba3.2k sqft14826 Wallach Dr, Cypress, TX 77429For SaleMLS ID #80498739, Stephanie Johnson, Coldwell Banker Realty - Sugar Land. HAR
- $465,0005 bd4 ba3.3k sqft12927 Golden Rainbow Dr, Cypress, TX 77429For SaleMLS ID #15226087, David Doty, Smart Listing Service. HAR
- $379,9005 bd4 ba3.1k sqft16806 Deep Pines Dr, Spring, TX 77379For SaleMLS ID #24041282, Rebecca V. Scullark, CB&A, Realtors. HAR
- $373,5004 bd3 ba2.9k sqft17810 Abby Ln, Spring, TX 77379For SaleMLS ID #83458683, Jennifer Leago, Berkshire Hathaway HomeServices Premier Properties. HAR
- $412,5006 bd4 ba4.1k sqft17210 Silverthorne Ln, Spring, TX 77379For SaleMLS ID #22058873, Lyndsie Gourley, RE/MAX Integrity. HAR
- $400,0004 bd3 ba3.3k sqft4906 Canterbury Way, Houston, TX 77069For SaleMLS ID #15258462, Erica Sprague, Layne Realty, LLC. HAR
- $375,0004 bd3 ba2.6k sqft17311 Vintage Wood Ln, Spring, TX 77379For SaleMLS ID #32249077, Esanet Benedict, Better Homes and Gardens Real Estate Gary Greene - Champions. HAR
- $390,0004 bd3 ba2.9k sqft11322 Hillside Glen Trl, Houston, TX 77065For SaleMLS ID #13505647, Guillermo Corona, B & W Realty Group LLC. HAR
