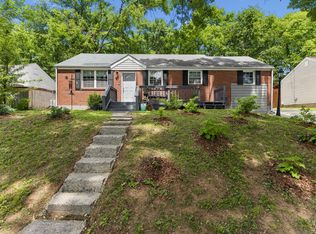
Welcome home to 1931 Dabbs Ave! This charming Nashville home offers the perfect blend of comfort, convenience, and opportunity. Featuring 3 bedrooms, 2 bathrooms, and over 1,500 square feet of living space, this well-designed floor plan provides plenty of room to relax, entertain, and make it your own. Step inside to find spacious living areas filled with natural light, a functional kitchen layout, and comfortable bedrooms. The generous lot provides a great outdoor space for gardening, entertaining, pets, or simply enjoying your own backyard retreat. Located in an established neighborhood with easy access to downtown Nashville, BNA Airport, shopping, dining, and major interstates, this property offers convenience without sacrificing the feel of home. Whether you’re searching for your first home, downsizing, or looking for a great Nashville investment opportunity — 1931 Dabbs Ave is one you don’t want to miss! No signage.
Under contract - not showing
Price cut: $25K (7/18)
$325,000
1931 Dabbs Ave, Nashville, TN 37217
3beds
1,558sqft
:
Get pre-qualified$1,962/mo
Single Family Residence, Residential
Built in 1963
8,712 Square Feet Lot
$-- Zestimate®
$209/sqft
$-- HOA
What's special
Generous lotFunctional kitchen layoutComfortable bedroomsWell-designed floor plan
- 28 days |
- 373 |
- 17 |
Likely to sell faster than
Zillow last checked:
Listing updated:
Listed by:
Miguel A. Gomez 615-429-9050,
House Realty, LLC 615-653-0637
Source: RealTracs MLS as distributed by MLS GRID,MLS#: 3270181
Facts & features
Interior
Bedrooms & bathrooms
- Bedrooms: 3
- Bathrooms: 2
- Full bathrooms: 2
- Main level bedrooms: 3
Heating
- Central, Electric
Cooling
- Central Air, Electric
Appliances
- Included: Dishwasher, Microwave, Refrigerator, Electric Oven, Electric Range
Features
- Ceiling Fan(s), Walk-In Closet(s)
- Flooring: Laminate, Tile
- Basement: None,Crawl Space
Interior area
- Total structure area: 1,558
- Total interior livable area: 1,558 sqft
- Finished area above ground: 1,558
Property
Features
- Levels: One
- Stories: 1
- Patio & porch: Porch, Covered, Deck
Lot
- Size: 8,712 Square Feet
- Dimensions: 64 x 144
- Features: Sloped
- Topography: Sloped
Details
- Parcel number: 10705006800
- Special conditions: Standard
Construction
Type & style
- Home type: SingleFamily
- Architectural style: Cottage
- Property subtype: Single Family Residence, Residential
Materials
- Brick, Vinyl Siding
- Roof: Shingle
Condition
- New construction: No
- Year built: 1963
Utilities & green energy
- Sewer: Public Sewer
- Water: Public
- Utilities for property: Electricity Available, Water Available
Community & HOA
Community
- Subdivision: Bel Air
HOA
- Has HOA: No
Location
- Region: Nashville
Financial & listing details
- Price per square foot: $209/sqft
- Tax assessed value: $428,900
- Annual tax amount: $2,131
- Date on market: 7/10/2026
- Electric utility on property: Yes
Estimated market value
Not available
Estimated sales range
Not available
Not available
Price history
| Date | Event | Price |
|---|---|---|
| 7/22/2026 | Pending sale | $325,000$209/sqft |
Source:  RealTracs MLS as distributed by MLS GRID #3270181 Report a problem RealTracs MLS as distributed by MLS GRID #3270181 Report a problem | ||
| 7/18/2026 | Price change | $325,000-7.1%$209/sqft |
Source: RealTracs MLS as distributed by MLS GRID #3270181 Report a problem | ||
| 7/10/2026 | Listed for sale | $350,000$225/sqft |
Source: RealTracs MLS as distributed by MLS GRID #3270181 Report a problem | ||
| 1/1/2024 | Listing removed | -- |
Source: RealTracs MLS as distributed by MLS GRID #2550311 Report a problem | ||
| 9/20/2023 | Price change | $350,000+2.9%$225/sqft |
Source: RealTracs MLS as distributed by MLS GRID #2550311 Report a problem | ||
| 9/11/2023 | Price change | $340,000-10.5%$218/sqft |
Source: RealTracs MLS as distributed by MLS GRID #2550311 Report a problem | ||
| 8/26/2023 | Price change | $380,000-36.1%$244/sqft |
Source: RealTracs MLS as distributed by MLS GRID #2550311 Report a problem | ||
| 7/19/2023 | Listed for sale | $595,000+727.5%$382/sqft |
Source: RealTracs MLS as distributed by MLS GRID #2550311 Report a problem | ||
| 9/24/2001 | Sold | $71,900+50.1%$46/sqft |
Source: Public Record Report a problem | ||
| 5/22/2001 | Sold | $47,900$31/sqft |
Source: Public Record Report a problem | ||
Public tax history
| Year | Property taxes | Tax assessment |
|---|---|---|
| 2025 | $3,017 +41.6% | $107,225 +63.8% |
| 2024 | $2,131 | $65,475 |
| 2023 | $2,131 | $65,475 |
| 2022 | $2,131 -1% | $65,475 |
| 2021 | $2,153 -2.2% | $65,475 +25.6% |
| 2020 | $2,201 +210.1% | $52,150 +131.8% |
| 2019 | $710 | $22,500 |
| 2018 | $710 | $22,500 |
| 2017 | $710 | $22,500 +9% |
| 2016 | $710 -23.9% | $20,650 |
| 2015 | $933 | $20,650 |
| 2014 | $933 | $20,650 |
| 2013 | -- | $20,650 -8.2% |
| 2012 | -- | $22,500 |
| 2011 | -- | $22,500 |
| 2010 | -- | $22,500 |
| 2009 | -- | $22,500 +15.5% |
| 2008 | -- | $19,475 |
| 2007 | -- | $19,475 |
| 2006 | -- | -- |
| 2005 | -- | -- |
| 2004 | -- | -- |
| 2003 | -- | -- |
| 2002 | -- | -- |
| 2001 | -- | -- |
| 2000 | -- | -- |
Find assessor info on the county website
Monthly payment
Est. payment
Payment breakdown
Explore the cost of this home by adjusting the details. Changes won't be saved.Climate risks
Neighborhood: Belair
Nearby schools
GreatSchools rating
- 4/10Glenview Elementary SchoolGrades: PK-5Distance: 1 mi
- 5/10Cameron College PrepGrades: 5-8Distance: 3.4 mi
- 3/10Glencliff Comp High SchoolGrades: 9-12Distance: 3 mi
Schools provided by the listing agent
- Elementary: Glenview Elementary
- Middle: Cameron College Preparatory
- High: Glencliff High School
Source: RealTracs MLS as distributed by MLS GRID. This data may not be complete. We recommend contacting the local school district to confirm school assignments for this home.
- $288,6004 bd1 ba950 sqft1933 Dabbs Ave, Nashville, TN 37217Off Market
- $271,7003 bd1 ba950 sqft1929 Dabbs Ave, Nashville, TN 37217Off Market
- $363,8004 bd2 ba1.6k sqft1935 Dabbs Ave, Nashville, TN 37217Off Market
- $267,9003 bd1 ba950 sqft1916 Laurinda Dr, Nashville, TN 37217Off Market

- $266,0003 bd1 ba950 sqft1927 Dabbs Ave, Nashville, TN 37217Off Market
- $235,8003 bd1 ba950 sqft1914 Laurinda Dr, Nashville, TN 37217Off Market
- $289,0003 bd1 ba950 sqft1937 Dabbs Ave, Nashville, TN 37217Off Market
- $296,7004 bd2 ba1.5k sqft1918 Laurinda Dr, Nashville, TN 37217Off Market
A local agent can set up tours, give advice and negotiate with sellers.
Similar homes
- $334,0003 bd1 ba1.1k sqft1308 Saturn Dr, Nashville, TN 37217For Sale
 MLS ID #3216426, Zach Opheim. RealTracs MLS as distributed by MLS GRID
 - $329,9003 bd2 ba1.6k sqft486 Rural Hill Rd, Nashville, TN 37217For Sale
 MLS ID #3277239, Kim K. Anderson. RealTracs MLS as distributed by MLS GRID
 - $323,0003 bd2 ba1.6k sqft2821 Creekview Dr, Nashville, TN 37217For Sale
 MLS ID #3278657, Omar Martinez. RealTracs MLS as distributed by MLS GRID
 - $370,0003 bd2 ba989 sqft207 Theodore Rd, Nashville, TN 37214For Sale
 MLS ID #3335275, Katie Herndon. RealTracs MLS as distributed by MLS GRID
 - $400,0002 bd2 ba1.4k sqft239 Donelson Hills Dr, Nashville, TN 37214For SaleMLS ID #3336076, Jodi Totten. RealTracs MLS as distributed by MLS GRID
- $335,0003 bd2 ba1k sqft319 Rose St, Nashville, TN 37210For SaleMLS ID #3267398, Gary Ashton. RealTracs MLS as distributed by MLS GRID
- $364,9993 bd1 ba1.3k sqft2636 Woodberry Dr, Nashville, TN 37214For SaleMLS ID #3217947, Franky Rivera. RealTracs MLS as distributed by MLS GRID
- $339,9002 bd2 ba1k sqft342 Elysian Fields Rd, Nashville, TN 37211For SaleMLS ID #3230599, Reene Elhanshali. RealTracs MLS as distributed by MLS GRID
- $349,0003 bd2 ba1.5k sqft608 Hidden Hill Dr, Hermitage, TN 37076For SaleMLS ID #3272183, Lori Weiss. RealTracs MLS as distributed by MLS GRID
- $350,0004 bd2 ba2.2k sqft512 Rural Hill Rd, Nashville, TN 37217For SaleMLS ID #3133389, Iryna Morris. RealTracs MLS as distributed by MLS GRID
- $339,9002 bd1 ba904 sqft2235 Weona Dr, Nashville, TN 37214For SaleMLS ID #3256366, Kimberly Cunliffe. RealTracs MLS as distributed by MLS GRID
- $400,0003 bd1 ba1.6k sqft318 Jacksonian Dr, Hermitage, TN 37076For SaleMLS ID #3320541, Ben Wilson. RealTracs MLS as distributed by MLS GRID
- $400,0004 bd2 ba1.7k sqft3308 Marcus Dr, Nashville, TN 37211For SaleMLS ID #3260680, Chelsea Smith. RealTracs MLS as distributed by MLS GRID
- $354,5003 bd1 ba1.3k sqft3938 E Ridge Dr, Nashville, TN 37211For SaleMLS ID #3163641, Christian Wilson. RealTracs MLS as distributed by MLS GRID
- $335,0002 bd2 ba1.2k sqft8008 Bonnafair Dr, Hermitage, TN 37076For SaleMLS ID #3247596, Mark Lewis. RealTracs MLS as distributed by MLS GRID
- $285,9002 bd3 ba1.3k sqft2126 Nashboro Blvd, Nashville, TN 37217For SaleMLS ID #3336387, Paula Melton. RealTracs MLS as distributed by MLS GRID
- $259,9003 bd2 ba1.3k sqft718 Rowan Dr, Nashville, TN 37207For SaleMLS ID #3306677, Larnitwa (Neki) Scott. RealTracs MLS as distributed by MLS GRID
- $299,9003 bd3 ba1.4k sqft933 Ilawood Dr, Nashville, TN 37211For SaleMLS ID #3168008, Darbi Bolton. RealTracs MLS as distributed by MLS GRID
- $349,9993 bd1 ba1.3k sqft109 Gibson Dr, Madison, TN 37115For SaleMLS ID #3244308, Jacob Jones. RealTracs MLS as distributed by MLS GRID
- $469,9003 bd2 ba1.8k sqft2801 Capella Ct, Nashville, TN 37214For SaleMLS ID #3246558, Maggie Edwards. RealTracs MLS as distributed by MLS GRID
