Welcome to 1933 E Rua Branco Dr - A comfortable 5bed, 3bath home offering nearly 3,800 sq ft in a quiet eastbench Sandy neighborhood surrounded by stunning mountain views. The thoughtful updateds to give new owners a clean, moveinready starting point while still leaving room to personalize over time. Recent improvements include refaced kitchen cabinetry, new kitchen windows and slider door, fresh interior paint, new carpet, updated flooring, new hardware and hinges, refreshed tub and shower surrounds, updated counters, faucets and new shower doors as well as a tankless water heater. Exterior work includes chimney and gutter repairs and a newly stained deck -perfect for outdoor relaxing. Inside, the layout provides bright living areas, generously sized bedrooms, and flexible lowerlevel space ideal to add a media room, home office, or guest suite. The home feels comfortable, functional, and ready for everyday living. The unfinished area includes a Cold storage room wiht shelves already built in, and is perfect to add additional living space t such as a Theater room additional Bedroom, and more organized storage. Or an ADU. Seller is willing to contribute toward a 3/2/1 rate buydown, reducing the buyer's interest rate by 3% for the first year of their loan, 2% the second year and 1% the third year, or towards buyerpreferred closing costs. Contribution amount and terms are contingent on the strength of the offer, giving buyers meaningful flexibility in structuring their financing. Square footage figures are provided as a courtesy estimate only and were obtained from County Records . Buyer is advised to obtain an independent measurement.
For sale
$874,500
1933 E Rua Branco Dr S #107, Sandy, UT 84093
5beds
3,771sqft
Single Family Residence
Built in 1979
10,454 Square Feet Lot
$-- Zestimate®
$232/sqft
$-- HOA
What's special
Fresh interior paintNew carpetChimney and gutter repairsRefaced kitchen cabinetryTankless water heaterNew hardware and hingesUpdated flooring
- 3 days
- 146
- 7
Zillow last checked:
Listing updated:
Listed by:
Keri Ann Oaks 801-910-8534,
SimpliHOM,
Mitzi Eriksen-Desaute 435-659-6708,
SimpliHOM
Source: UtahRealEstate.com,MLS#: 2182034
Facts & features
Interior
Bedrooms & bathrooms
- Bedrooms: 5
- Bathrooms: 3
- Full bathrooms: 2
- 3/4 bathrooms: 1
- Main level bedrooms: 2
Rooms
- Room types: Master Bathroom, Updated Kitchen
Primary bedroom
- Level: Second,Third
Heating
- Forced Air, Central
Cooling
- Central Air, Ceiling Fan(s)
Appliances
- Included: Range Hood, Refrigerator, Washer, Disposal, Double Oven, Oven
- Laundry: Gas Dryer Hookup
Features
- Walk-In Closet(s), Granite Counters
- Flooring: Carpet, Laminate, Tile
- Doors: Sliding Doors
- Basement: Full
- Number of fireplaces: 3
- Fireplace features: Gas Log
Interior area
- Total structure area: 3,771
- Total interior livable area: 3,771 sqft
- Finished area above ground: 2,764
Property
Parking
- Total spaces: 7
- Parking features: Garage - Attached
- Attached garage spaces: 2
- Uncovered spaces: 5
Accessibility
- Accessibility features: Ground Level
Features
- Levels: Tri/Multi-Level
- Stories: 4
- Entry location: Ground Level
- Patio & porch: Covered, Patio, Covered Deck, Covered Patio, Open Patio
- Exterior features: Entry (Foyer)
- Fencing: Full
Lot
- Size: 10,454 Square Feet
- Features: Curb & Gutter, Secluded, Sprinkler: Auto-Full
- Topography: Terrain
- Residential vegetation: Fruit Trees, Landscaping: Full, Mature Trees, Pines
Details
- Additional structures: Storage Shed(s)
- Parcel number: 2233477019
- Zoning description: Single-Family
Construction
Type & style
- Home type: SingleFamily
- Property subtype: Single Family Residence
Materials
- Aluminum Siding, Asphalt, Brick
- Roof: Asphalt
Condition
- Blt./Standing
- New construction: No
- Year built: 1979
- Major remodel year: 2011
Utilities & green energy
- Water: Culinary
- Utilities for property: Natural Gas Connected, Electricity Connected, Sewer Connected, Water Connected
Community & HOA
Community
- Features: Sidewalks
HOA
- Has HOA: No
Location
- Region: Sandy
Financial & listing details
- Price per square foot: $232/sqft
- Annual tax amount: $4,817
- Date on market: 8/28/2026
- Listing terms: Cash,Conventional,FHA,VA Loan
- Inclusions: Ceiling Fan, Range Hood, Refrigerator, Storage Shed(s), Washer
- Acres allowed for irrigation: 0
- Electric utility on property: Yes
Estimated market value
Not available
Estimated sales range
Not available
Not available
Price history
| Date | Event | Price |
|---|---|---|
| 8/29/2026 | Listed for sale | $874,500$232/sqft |
Source:  UtahRealEstate.com #2182034 Report a problem UtahRealEstate.com #2182034 Report a problem | ||
Public tax history
Tax history is unavailable.
Monthly payment
Est. payment
Payment breakdown
Explore the cost of this home by adjusting the details. Changes won't be saved.Climate risks
Neighborhood: 84093
Nearby schools
Schools provided by the listing agent
- Elementary: Oakdale
- Middle: Albion
- High: Hillcrest
- District: Canyons
Source: UtahRealEstate.com. This data may not be complete. We recommend contacting the local school district to confirm school assignments for this home.
Similar homes
- $874,9995 bd4 ba3.7k sqft8441 S Rua Branco Dr, Sandy, UT 84093For Sale
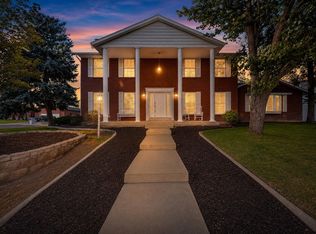
 MLS ID #2176419, Joshua B Skousen, Century 21 Everest. UtahRealEstate.com
 - $849,0005 bd4 ba3.1k sqft1433 E Estrellita Dr, Sandy, UT 84093For Sale
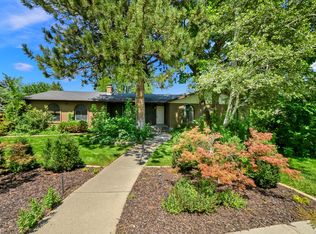 MLS ID #2177195, Zachery P Jorgensen, Century 21 Everest. UtahRealEstate.com
 - $1,075,0006 bd3 ba4k sqft8590 S Snowville Dr, Sandy, UT 84093For Sale
 MLS ID #2181162, Jason L Carlson, In Depth Realty. UtahRealEstate.com
 - $600,0005 bd3 ba2.6k sqft1751 E 8180 S, Sandy, UT 84093For SaleMLS ID #2182237, Chad Keefer, Century 21 Everest. UtahRealEstate.com
- $924,9995 bd4 ba3.7k sqft8621 S 1700 E, Sandy, UT 84093For SaleMLS ID #2176585, Brysen Partridge, Lakeside Real Estate LC. UtahRealEstate.com
- $800,0004 bd4 ba2.6k sqft1944 E Brady Creek Dr S, Sandy, UT 84093For SaleMLS ID #2177442, Jeremy Osguthorpe, Realtypath LLC (Platinum). UtahRealEstate.com
- $948,5005 bd3 ba3.1k sqft2329 E Sublette Pl, Sandy, UT 84093For SaleMLS ID #2177541, Alie L Cooper, Presidio Real Estate (River Heights). UtahRealEstate.com
- $825,0004 bd3 ba2.8k sqft2315 E Creek Rd, Cottonwood Heights, UT 84093For SaleMLS ID #2179101, Sydney Battersby, District Living Collective LLC. UtahRealEstate.com
- $1,169,0006 bd4 ba4.7k sqft8921 S Somerton Cir, Sandy, UT 84093For SaleMLS ID #2182165, Jace Gatzemeier, Equity Real Estate (Solid). UtahRealEstate.com
- $780,0006 bd4 ba2.8k sqft8261 S Maio Dr, Sandy, UT 84093For SaleMLS ID #2175635, Nicole A Taunauta, Equity Real Estate. UtahRealEstate.com
- $925,0006 bd4 ba4.2k sqft9035 S 1700 E, Sandy, UT 84093For SaleMLS ID #2176832, Christina F Dalton, Coldwell Banker Realty (Salt Lake-Sugar House). UtahRealEstate.com
- $799,0006 bd4 ba2.9k sqft2047 E Village Point Way, Sandy, UT 84093For SaleMLS ID #2179818, Kenneth Hansen, The Agency Salt Lake City. UtahRealEstate.com
- $737,0005 bd3 ba3k sqft1101 E Old Dairy Rd, Sandy, UT 84094For SaleMLS ID #2182117, Nicolle M Scott, Berkshire Hathaway HomeServices Elite Real Estate. UtahRealEstate.com
- $589,9005 bd3 ba2.2k sqft9231 S 1520 E, Sandy, UT 84093For SaleMLS ID #2181992, J. Scott Colemere, Colemere Realty Associates LLC. UtahRealEstate.com
- $810,0004 bd3 ba3.2k sqft8649 S Alta Cove Dr, Sandy, UT 84093For SaleMLS ID #2152789, Garritt Wilkey, Century 21 Everest. UtahRealEstate.com
- $849,9006 bd4 ba3k sqft2809 E Willow Hills Dr, Sandy, UT 84093For SaleMLS ID #2172528, Gustavo Ruiz de Chavez, Elevation RE LLC. UtahRealEstate.com
- $729,9006 bd3 ba3k sqft8433 S Treasure Mountain Dr Lot 3, Sandy, UT 84093For SaleMLS ID #2170153, Steven Davis, Realtypath LLC. UtahRealEstate.com
- $739,9005 bd3 ba3.3k sqft2235 E Woodchuck Way, Sandy, UT 84093For SaleMLS ID #2177545, Elizabeth Stanfield, Equity Real Estate (Solid). UtahRealEstate.com
- $879,0005 bd4 ba3.1k sqft1471 E Shoshone Ave S, Sandy, UT 84092For SaleMLS ID #2172517, Travis Sorenson, Presidio Real Estate (Mountain View). UtahRealEstate.com
- $775,0004 bd3 ba3k sqft1737 E Sunrise Meadow Dr S, Sandy, UT 84093For SaleMLS ID #2179641, Jill Kinder, Homes International. UtahRealEstate.com
