Perfectly situated between Palmer Square and Logan Square, this exceptional extra-wide 3-bedroom, 2-bath residence offers the ideal blend of space, style, and location. Set in a newer construction all-brick building just steps from The 606, this bright and spacious home features an ideal floor plan with generous room sizes, hardwood floors throughout, and thoughtfully curated updates. The expansive living space is anchored by a striking wood-burning fireplace and flows seamlessly into the renovated kitchen, creating an ideal setting for both everyday living and entertaining. Tucked away at the rear of the home, the private primary suite offers a true retreat with a spa-like bath featuring a double vanity, separate shower, and soaking tub. A private rear deck provides valuable outdoor living space, perfect for relaxing, dining al fresco, or enjoying warm summer evenings. Additional highlights include two tandem parking spaces included in the price, dedicated storage, and a well-managed association. Enjoy easy access to neighborhood favorites including Scofflaw and Parson's, along with nearby Humboldt Park, the Blue Line, and all the dining, shopping, and nightlife that make Logan Square one of Chicago's most sought-after neighborhoods.
Contingent
$545,000
1933 N Sawyer Ave #2S, Chicago, IL 60647
3beds
1,584sqft
:
Get pre-qualified$4,342/mo
Condominium, Single Family Residence
Built in 2006
-- sqft lot
$-- Zestimate®
$344/sqft
$202/mo HOA
What's special
Striking wood-burning fireplaceNewer construction all-brick buildingPrivate primary suiteRenovated kitchenBright and spacious homeHardwood floors throughout
- --
- on Zillow |
- 581
- views |
- 34
- saves |
Likely to sell faster than
Zillow last checked:
Listing updated:
Listed by:
Michael Thomas, CRS,GREEN 847-763-0200,
@properties Christie's International Real Estate,
Chaz Richart,
@properties Christie's International Real Estate
Source: MRED as distributed by MLS GRID,MLS#: 12700279
Facts & features
Interior
Bedrooms & bathrooms
- Bedrooms: 3
- Bathrooms: 2
- Full bathrooms: 2
Rooms
- Room types: Deck
Primary bedroom
- Features: Flooring (Hardwood), Bathroom (Full)
- Level: Main
- Area: 168 Square Feet
- Dimensions: 14X12
Bedroom 2
- Features: Flooring (Hardwood)
- Level: Main
- Area: 110 Square Feet
- Dimensions: 11X10
Bedroom 3
- Features: Flooring (Hardwood)
- Level: Main
- Area: 110 Square Feet
- Dimensions: 11X10
Deck
- Level: Main
- Area: 90 Square Feet
- Dimensions: 10X09
Dining room
- Features: Flooring (Hardwood)
- Level: Main
- Area: 112 Square Feet
- Dimensions: 14X8
Kitchen
- Features: Kitchen (Eating Area-Breakfast Bar), Flooring (Hardwood)
- Level: Main
- Area: 90 Square Feet
- Dimensions: 10X9
Laundry
- Level: Main
- Area: 9 Square Feet
- Dimensions: 3X3
Living room
- Features: Flooring (Hardwood)
- Level: Main
- Area: 234 Square Feet
- Dimensions: 18X13
Heating
- Natural Gas, Forced Air
Cooling
- Central Air
Appliances
- Included: Range, Microwave, Dishwasher, Refrigerator, Washer, Dryer, Disposal, Humidifier, Gas Water Heater
- Laundry: Washer Hookup, In Unit
Features
- Storage, Open Floorplan
- Flooring: Hardwood
- Basement: None
- Number of fireplaces: 1
- Fireplace features: Wood Burning, Gas Starter, Living Room
Interior area
- Total structure area: 1,584
- Total interior livable area: 1,584 sqft
Property
Parking
- Total spaces: 2
- Parking features: Assigned, Yes
Accessibility
- Accessibility features: No Disability Access
Features
- Patio & porch: Deck
- Exterior features: Balcony
Details
- Parcel number: 13354050531004
- Special conditions: List Broker Must Accompany
- Other equipment: TV-Cable, Intercom, Ceiling Fan(s)
Construction
Type & style
- Home type: Condo
- Property subtype: Condominium, Single Family Residence
Materials
- Brick
- Foundation: Other
- Roof: Other
Condition
- New construction: No
- Year built: 2006
Utilities & green energy
- Electric: Circuit Breakers
- Sewer: Other
- Water: Lake Michigan
Community & HOA
Community
- Security: Carbon Monoxide Detector(s)
HOA
- Has HOA: Yes
- Amenities included: Storage
- Services included: Water, Insurance, Exterior Maintenance, Lawn Care, Scavenger, Snow Removal
- HOA fee: $202 monthly
Location
- Region: Chicago
Financial & listing details
- Price per square foot: $344/sqft
- Tax assessed value: $388,280
- Annual tax amount: $7,827
- Date on market: 7/9/2026
- Ownership: Condo
Estimated market value
Not available
Estimated sales range
Not available
Not available
Price history
| Date | Event | Price |
|---|---|---|
| 7/29/2021 | Sold | $425,000+6.3%$268/sqft |
Source:  MRED as distributed by MLS GRID #11133070 Report a problem MRED as distributed by MLS GRID #11133070 Report a problem | ||
| 7/13/2021 | Pending sale | $400,000$253/sqft |
Source: MRED as distributed by MLS GRID #11133070 Report a problem | ||
| 6/28/2021 | Contingent | $400,000$253/sqft |
Source: MRED as distributed by MLS GRID #11133070 Report a problem | ||
| 6/23/2021 | Listed for sale | $400,000+16.6%$253/sqft |
Source: MRED as distributed by MLS GRID #11133070 Report a problem | ||
| 6/2/2015 | Sold | $343,000$217/sqft |
Source: MRED as distributed by MLS GRID #08906968 Report a problem | ||
Public tax history
| Year | Property taxes | Tax assessment |
|---|---|---|
| 2024 | -- | $38,828 +4.9% |
| 2023 | $7,835 +2.6% | $37,000 |
| 2022 | $7,636 +2.3% | $37,000 |
| 2021 | $7,465 +21.4% | $37,000 +34.5% |
| 2020 | $6,150 -1.3% | $27,509 -10.9% |
| 2019 | $6,228 +2.1% | $30,889 |
| 2018 | $6,102 +1.3% | $30,889 +10.4% |
| 2017 | $6,023 +7.5% | $27,979 |
| 2016 | $5,604 +8.1% | $27,979 -1.1% |
| 2015 | $5,183 +34.8% | $28,283 +36.5% |
| 2014 | $3,843 +2% | $20,715 |
| 2013 | $3,768 -11.1% | $20,715 -12.3% |
| 2012 | $4,239 +37.8% | $23,623 +24.4% |
| 2011 | $3,077 -0.4% | $18,990 |
| 2010 | $3,090 +4.4% | $18,990 |
| 2009 | $2,961 -29.4% | $18,990 -35.1% |
| 2008 | $4,197 | $29,256 |
Find assessor info on the county website
Monthly payment
Est. payment
Payment breakdown
Explore the cost of this home by adjusting the details. Changes won't be saved.Climate risks
Neighborhood: Logan Square
Nearby schools
GreatSchools rating
- 5/10Yates Elementary SchoolGrades: PK-8Distance: 0.5 mi
- 1/10Clemente Community Academy High SchoolGrades: 9-12Distance: 1.5 mi
Schools provided by the listing agent
- District: 299
Source: MRED as distributed by MLS GRID. This data may not be complete. We recommend contacting the local school district to confirm school assignments for this home.
- $811,8004 bd3 ba3k sqft1935 N Sawyer Ave #1N, Chicago, IL 60647Off Market
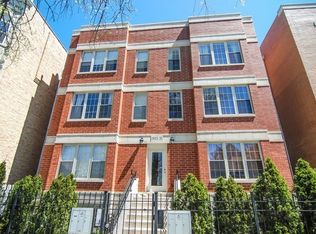
- $563,7003 bd2 ba1.5k sqft1935 N Sawyer Ave #3N, Chicago, IL 60647Off Market
- $545,0003 bd2 ba1.5k sqft1935 N Sawyer Ave #2N, Chicago, IL 60647Sold

- $744,7004 bd3 ba3.1k sqft1935 N Sawyer Ave #1S, Chicago, IL 60647Off Market

- $849,9003 bd3 ba3.1k sqft1935 N Sawyer Ave, Chicago, IL 60647Off Market
- $725,7004 bd3 ba12k sqft1933 N Sawyer Ave #1S, Chicago, IL 60647Off Market
- $506,000-- bd-- ba12k sqft1933 N Sawyer Ave #3S, Chicago, IL 60647Sold
- $549,9003 bd2 ba1.7k sqft1929 N Sawyer Ave #3, Chicago, IL 60647Off Market
A local agent can set up tours, give advice and negotiate with sellers.
A local lender can help you make sure your offer is ready when you are.
Similar homes
- $439,0003 bd3 ba1.2k sqft3900 N Pine Grove Ave APT 209, Chicago, IL 60613New
 MLS ID #12713001, Margaret Baczkowski, @properties Christie's International Real Estate. MRED as distributed by MLS GRID
 - $550,0002 bd2 ba1.2k sqft350 W Dickens Ave #G, Chicago, IL 60614Active
 MLS ID #12690321, Matt Becker, @properties Christie's International Real Estate. MRED as distributed by MLS GRID
 - $500,0002 bd2 ba1.1k sqft1436 N Bosworth Ave #2, Chicago, IL 60642Active
 MLS ID #12706036, Phillip Judge, @properties Christie's International Real Estate. MRED as distributed by MLS GRID
 - $750,0003 bd2 ba1.6k sqft1010 W Diversey Pkwy APT 3, Chicago, IL 60614New
 MLS ID #12714229, Reve' Kendall, Redfin Corporation. MRED as distributed by MLS GRID
 - $549,0002 bd2 ba1.2k sqft1700 W Summerdale Ave APT 2, Chicago, IL 60640ActiveMLS ID #12685632, Michael Shin, Coldwell Banker Realty. MRED as distributed by MLS GRID
- $350,0002 bd2 ba1.1k sqft2927 N Gresham Ave APT 1, Chicago, IL 60618NewMLS ID #12711934, Leigh Marcus, @properties Christie's International Real Estate. MRED as distributed by MLS GRID
- $599,0002 bd2 ba1.6k sqft1909 W North Ave APT 2, Chicago, IL 60622ActiveMLS ID #12657313, Lisa Long-Brown, @properties Christie's International Real Estate. MRED as distributed by MLS GRID
- $744,9003 bd3 ba2k sqft2438 N Western Ave #1, Chicago, IL 60647Price ChangeMLS ID #12697382, Sarah Robins, Rothman Real Estate. MRED as distributed by MLS GRID
- $559,0004 bd3 ba1.3k sqft6014 W Fletcher St, Chicago, IL 60634ActiveMLS ID #12707307, Stephanie Miller, Redfin Corporation. MRED as distributed by MLS GRID
- $495,0002 bd2 ba1.2k sqft922 N Wood St #2, Chicago, IL 60622ActiveMLS ID #12677762, Adam Bartosic, Keller Williams ONEChicago. MRED as distributed by MLS GRID
- $515,0002 bd2 ba1.3k sqft2231 N Lister Ave #D, Chicago, IL 60614ActiveMLS ID #12694900, Marc Dumas, Baird & Warner. MRED as distributed by MLS GRID
- $475,0003 bd2 ba1.9k sqft5522 S Everett Ave APT 1, Chicago, IL 60637NewMLS ID #12712486, Brad Lippitz, Compass. MRED as distributed by MLS GRID
- $649,9002 bd2 ba1.2k sqft876 N Hermitage Ave #3, Chicago, IL 60622ActiveMLS ID #12701095, Norma Perez, Chicagoland Brokers, Inc.. MRED as distributed by MLS GRID
- $499,9004 bd3 ba2.1k sqft2231 N 75th Ave, Elmwood Park, IL 60707NewMLS ID #12712934, Gabriela Gomez, Realty of America, LLC. MRED as distributed by MLS GRID
- $499,9994 bd3 ba2.3k sqft2551 W Arthur Ave APT 1W, Chicago, IL 60645ActiveMLS ID #12675972, Ramsin Benjamin, American International Realty. MRED as distributed by MLS GRID
- $339,0003 bd2 ba1.5k sqft2528 N Harlem Ave #3, Elmwood Park, IL 60707NewMLS ID #12709860, Antonio Sarmiento, 606 Brokers LLC. MRED as distributed by MLS GRID
- $459,0002 bd1 ba1.4k sqft(Undisclosed Address), Chicago, IL 60613Price ChangeMLS ID #12703056, Susan Bragg, Baird & Warner. MRED as distributed by MLS GRID
- $625,0003 bd2 ba1.4k sqft867 W Cornelia Ave #1, Chicago, IL 60657Price ChangeMLS ID #12686217, Jeanne Keating, Compass. MRED as distributed by MLS GRID
- $679,9994 bd4 ba1.8k sqft4065 N Meade Ave, Chicago, IL 60634NewMLS ID #12713721, Adam Zagata, Real Broker LLC. MRED as distributed by MLS GRID
- $285,0003 bd2 ba1.3k sqft7633 N Greenview Ave APT 3W, Chicago, IL 60626NewMLS ID #12711113, Karla Mina, MPower Residential Brokerage LLC. MRED as distributed by MLS GRID
