Experience the ultimate in waterfront living with breathtaking panoramic views of Lake Erie, the Cleveland Yacht Club, Rocky River, and the Clifton Lagoons from every level of this charming cottage Colonial. Tucked in the highly desirable neighborhood of Rocky River, this home perfectly blends timeless character with modern comfort and unbeatable lifestyle appeal. Step inside to an inviting open-concept main level featuring an updated kitchen with island seating—ideal for casual meals, entertaining, and everyday living. Abundant windows flood the space with natural light, while two cozy fireplaces create warm gathering spots year-round. The walk-out lower level offers a full bath, an enclosed porch, and a spacious wraparound deck, perfect for outdoor dining or simply savoring those spectacular water views. Upstairs, three bedrooms and a full bath provide comfortable private space, complemented by another full bath on the main level for added convenience. Outside, the front yard’s paver patio is a welcoming spot to connect with neighbors and enjoy the vibrant community atmosphere. With its rare combination of riverfront and lakefront access, this bright and airy home delivers views plus exceptional value—a true investment opportunity you won’t want to miss. Conveniently walkable to downtown Rocky River’s best restaurants, shopping, groceries, and more. Ready for its next chapter—this is lake view living at its finest!
Pending
$549,000
19334 Frazier Dr, Rocky River, OH 44116
3beds
2,279sqft
Single Family Residence
Built in 1938
5,227 Square Feet Lot
$-- Zestimate®
$241/sqft
$-- HOA
What's special
Inviting open-concept main levelEnclosed porchWalk-out lower level
- 37 days |
- 1,070 |
- 38 |
Likely to sell faster than
Zillow last checked:
Listing updated:
Listed by:
Dwight T Milko 216-224-1901 dwightmilko@remax.net,
RE/MAX Revealty
Source: MLS Now,MLS#: 5226462 Originating MLS: Akron Cleveland Association of REALTORS
Originating MLS: Akron Cleveland Association of REALTORSFacts & features
Interior
Bedrooms & bathrooms
- Bedrooms: 3
- Bathrooms: 3
- Full bathrooms: 3
- Main level bathrooms: 1
Primary bedroom
- Description: Flooring: Wood
- Level: Second
- Dimensions: 27 x 10
Bedroom
- Description: Flooring: Wood
- Level: Second
- Dimensions: 17 x 16
Bedroom
- Description: Flooring: Wood
- Level: Second
- Dimensions: 13 x 12
Primary bathroom
- Description: Flooring: Tile
- Level: Second
- Dimensions: 8 x 6
Bathroom
- Description: Flooring: Tile
- Level: First
- Dimensions: 8 x 6
Eat in kitchen
- Description: Flooring: Wood
- Level: First
- Dimensions: 12 x 8
Entry foyer
- Description: Flooring: Wood
- Level: First
- Dimensions: 17 x 7
Family room
- Description: Flooring: Wood
- Level: Lower
- Dimensions: 27 x 14
Laundry
- Description: Flooring: Tile
- Level: Lower
- Dimensions: 18 x 8
Living room
- Description: Flooring: Wood
- Level: First
- Dimensions: 28 x 14
Heating
- Forced Air
Cooling
- Central Air
Appliances
- Laundry: Lower Level
Features
- Eat-in Kitchen, Granite Counters, Open Floorplan
- Windows: Wood Frames
- Basement: Full,Walk-Out Access
- Number of fireplaces: 2
- Fireplace features: Family Room, Living Room
Interior area
- Total structure area: 2,279
- Total interior livable area: 2,279 sqft
- Finished area above ground: 2,279
Property
Parking
- Total spaces: 2
- Parking features: Attached, Electricity, Garage
- Attached garage spaces: 2
Features
- Levels: Two
- Stories: 2
- Patio & porch: Rear Porch, Front Porch, Glass Enclosed, Wrap Around
- Pool features: None
- Fencing: None
- Has view: Yes
- View description: Lake
- Has water view: Yes
- Water view: Lake
- Waterfront features: Lake Front, Waterfront
- Frontage type: Lakefront
Lot
- Size: 5,227 Square Feet
- Dimensions: 40 x 127
- Features: Lake Erie Front, Lake Front, Rolling Slope, Views, Waterfront
- Topography: Hill
Details
- Additional structures: None
- Parcel number: 30109011
Construction
Type & style
- Home type: SingleFamily
- Architectural style: Cottage
- Property subtype: Single Family Residence
- Attached to another structure: Yes
Materials
- Vinyl Siding
- Foundation: Combination
- Roof: Asbestos Shingle
Condition
- Updated/Remodeled
- Year built: 1938
Details
- Warranty included: Yes
Utilities & green energy
- Sewer: Public Sewer
- Water: Public
Community & HOA
Community
- Features: Playground, Park, Restaurant, Shopping, Suburban
- Subdivision: Mathews & Gilbert
HOA
- Has HOA: No
Location
- Region: Rocky River
Financial & listing details
- Price per square foot: $241/sqft
- Tax assessed value: $677,100
- Annual tax amount: $13,057
- Date on market: 7/10/2026
- Cumulative days on market: 37 days
Estimated market value
Not available
Estimated sales range
Not available
Not available
Price history
| Date | Event | Price |
|---|---|---|
| 7/30/2026 | Pending sale | $549,000$241/sqft |
Source:  MLS Now #5226462 Report a problem MLS Now #5226462 Report a problem | ||
| 7/10/2026 | Listed for sale | $549,000-11.5%$241/sqft |
Source: MLS Now #5226462 Report a problem | ||
| 1/8/2026 | Listing removed | $620,000$272/sqft |
Source: MLS Now #5165343 Report a problem | ||
| 10/16/2025 | Listed for sale | $620,000-0.8%$272/sqft |
Source: MLS Now #5165343 Report a problem | ||
| 9/30/2025 | Listing removed | $625,000$274/sqft |
Source: MLS Now #5129655 Report a problem | ||
| 8/27/2025 | Price change | $625,000-3.8%$274/sqft |
Source: MLS Now #5129655 Report a problem | ||
| 6/27/2025 | Price change | $650,000-3.7%$285/sqft |
Source: MLS Now #5129655 Report a problem | ||
| 6/12/2025 | Listed for sale | $675,000+95.7%$296/sqft |
Source: MLS Now #5129655 Report a problem | ||
| 1/26/2007 | Sold | $345,000$151/sqft |
Source: MLS Now #2335759 Report a problem | ||
Public tax history
| Year | Property taxes | Tax assessment |
|---|---|---|
| 2025 | $13,057 -0.3% | $236,990 |
| 2024 | $13,100 +10.1% | $236,990 +32.8% |
| 2023 | $11,895 +0.7% | $178,430 |
| 2022 | $11,813 +9.2% | $178,430 |
| 2021 | $10,817 +6.6% | $178,430 +22% |
| 2020 | $10,148 -0.6% | $146,270 +0% |
| 2019 | $10,214 +2.7% | $146,260 0% |
| 2018 | $9,942 +6.7% | $146,270 +17.5% |
| 2017 | $9,315 +2.7% | $124,460 |
| 2016 | $9,072 | $124,460 |
| 2015 | $9,072 +11.7% | $124,460 +17% |
| 2014 | $8,122 +1.2% | $106,370 |
| 2013 | $8,022 +3.1% | $106,370 |
| 2012 | $7,780 +977.3% | $106,370 +0.8% |
| 2011 | $722 +0.2% | $105,530 |
| 2010 | $721 -89.7% | $105,530 |
| 2009 | $7,012 +3.6% | $105,530 |
| 2008 | $6,767 +9.7% | $105,530 |
| 2007 | $6,171 -0.1% | $105,530 |
| 2006 | $6,180 +5.3% | $105,530 +10.1% |
| 2005 | $5,870 +8.9% | $95,830 |
| 2004 | $5,389 +6.2% | $95,830 |
| 2003 | $5,072 +5.6% | $95,830 +9.5% |
| 2002 | $4,801 -44.2% | $87,500 |
| 2001 | $8,601 -0.5% | $87,500 |
| 2000 | $8,645 | $87,500 |
Find assessor info on the county website
Monthly payment
Est. payment
Payment breakdown
Explore the cost of this home by adjusting the details. Changes won't be saved.Climate risks
Neighborhood: 44116
Nearby schools
GreatSchools rating
- 10/10Kensington Intermediate Elementary SchoolGrades: 3-5Distance: 0.4 mi
- 8/10Rocky River Middle SchoolGrades: 6-8Distance: 0.8 mi
- 9/10Rocky River High SchoolGrades: 9-12Distance: 1.2 mi
Schools provided by the listing agent
- District: Rocky River CSD - 1826
Source: MLS Now. This data may not be complete. We recommend contacting the local school district to confirm school assignments for this home.
- $545,8003 bd1 ba1.8k sqft19336 Frazier Dr, Rocky River, OH 44116Off Market
- $425,0004 bd3 ba3k sqft19332 Frazier Dr, Rocky River, OH 44116Sold

- $586,4003 bd1 ba2.2k sqft19330 Frazier Dr, Rocky River, OH 44116Off Market
- $457,2008,712 sqft19338 Frazier Dr, Rocky River, OH 44116Off Market
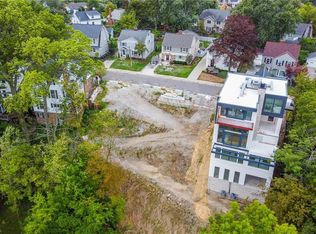
- $107,7005 bd1 ba-- sqft19338 Frazier Dr, Rocky River, OH 44116Off Market
- $45,900-- bd-- ba-- sqftYacht Club Dr, Rocky river, OH 44116Off Market
- $797,5005 bd3 ba2k sqft19335 Frazier Dr, Rocky River, OH 44116Off Market
- $1,322,1004 bd4 ba3.1k sqft19300 Frazier Dr, Rocky River, OH 44116Off Market
A local agent can set up tours, give advice and negotiate with sellers.
Similar homes
- $499,9004 bd3 ba2.5k sqft19726 Riverwood Ave, Rocky River, OH 44116For Sale
 MLS ID #5226984, Jane C Vitou, Keller Williams Citywide. MLS Now
 - $525,0004 bd3 ba2k sqft4161 Leona Dr, Rocky River, OH 44116For Sale
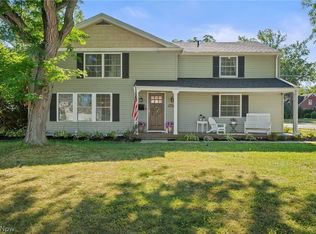 MLS ID #5233881, Sara B DiFranco, RE/MAX Results. MLS Now
 - $614,9003 bd3 ba3.2k sqft10 Hidden Valley Dr #10, Rocky River, OH 44116For Sale
 MLS ID #5233490, Thomas Kelly, Keller Williams Citywide. MLS Now
 - $539,4994 bd4 ba2.5k sqft1604 Marlowe Ave, Lakewood, OH 44107For Sale
 MLS ID #5231806, Thomas D Kazanas, HomeSmart Real Estate Momentum LLC. MLS Now
 - $446,0003 bd3 ba2.9k sqft9 Aberdeen Ct, Rocky River, OH 44116For SaleMLS ID #5235510, Gregory Erlanger, Keller Williams Citywide. MLS Now
- $364,0005 bd3 ba2.6k sqft1700 Southbend Dr, Rocky River, OH 44116For SaleMLS ID #5216107, Charlie Zkiab, Howard Hanna. MLS Now
- $475,0004 bd3 ba2.7k sqft19670 S Sagamore Rd, Fairview Park, OH 44126For SaleMLS ID #5231419, Alison M Baranek, Berkshire Hathaway HomeServices Stouffer Realty. MLS Now
- $549,9004 bd3 ba2.8k sqft14471 Washington Blvd, University Heights, OH 44118For SaleMLS ID #5235090, Gavriel Septon, Keller Williams Citywide. MLS Now
- $500,0003 bd3 ba2.8k sqft21650 S Woodland Rd, Shaker Heights, OH 44122For SaleMLS ID #5207814, Susan T Delaney, Howard Hanna. MLS Now
- $450,0004 bd3 ba2.6k sqft17069 Partridge Dr, Strongsville, OH 44136For SaleMLS ID #5236853, Mike Kackloudis, RE/MAX Above & Beyond. MLS Now
- $499,9003 bd3 ba2.8k sqft13817 Lakewood Heights Blvd, Cleveland, OH 44107For SaleMLS ID #5182784, Brian J Moran, Coldwell Banker Schmidt Realty. MLS Now
- $325,0003 bd3 ba1.2k sqft1605 Warren Rd, Lakewood, OH 44107For SaleMLS ID #5236188, Mandi Montgomery, Keller Williams Greater Metropolitan. MLS Now
- $664,9004 bd4 ba2.9k sqft2135 Riverside Dr, Lakewood, OH 44107For SaleMLS ID #5196767, Joe Vaccaro, EXP Realty, LLC.. MLS Now
- $399,9993 bd2 ba1.9k sqft1919 W 45th St, Cleveland, OH 44102For SaleMLS ID #5236779, Jacob L. Hamilton, Real of Ohio. MLS Now
- $315,0003 bd2 ba2k sqft16810 Seneca Ave, Lakewood, OH 44107For SaleMLS ID #5234890, Christopher A Frederick, Coldwell Banker Schmidt Realty. MLS Now
- $539,9003 bd3 ba2.4k sqft(Undisclosed Address), Cleveland, OH 44113For SaleMLS ID #5205978, Michael Della Vella, Howard Hanna. MLS Now
- $599,9003 bd2 ba2.3k sqft6718 Case Rd, North Ridgeville, OH 44039For SaleMLS ID #5227905, Christopher A Frederick, Coldwell Banker Schmidt Realty. MLS Now
- $525,0003 bd4 ba2.6k sqft4262 Vilamoura Dr, Avon, OH 44011For SaleMLS ID #5228136, Holly Pratt, RE/MAX Crossroads Properties. MLS Now
- $500,0004 bd4 ba3.1k sqft2717 Derbyshire Rd, Cleveland Heights, OH 44106For SaleMLS ID #5233164, Katie McNeill, Platinum Real Estate. MLS Now
- $377,5004 bd2 ba2.5k sqft1668 Lewis Dr, Lakewood, OH 44107For SaleMLS ID #5231594, Tony Apotsos, NextHome Experts. MLS Now
