Completely remodeled home! Everything in the house was installed new in 2017, New spray insulation in exterior walls and roof, New drainage system in the basement, New furnace, Steam humidifier, New tankless water heater, All appliances Samsung, Speaker system thru the house, 5.1 speaker system in living room, 7.1 speaker system in the basement, Stereo speaker in the kitchen and master bathroom, Also speakers outdoor and in the garage, Heated floor in every bathroom, Heated floor in basement tile floor and bedroom, Trex composite deck outside with lights! 12ftx24ft swimming pool Fire pit Sheed behind the garage Garage with quiet smart opener Composit modern look fence and gate All TVs wired to one closed with audio system Burglary alarm wired ready to conect WiFi extender Smart lock with fingerprint access and ring door bell Camera system around the house with battery back up Sump pump system with battery back up. All new windows and new roof and gutters in 2017
Contingent
$450,000
1934 Belleview Ave, Westchester, IL 60154
4beds
2,400sqft
:
Get pre-qualified$3,356/mo
Single Family Residence
Built in 1954
7,650 Square Feet Lot
$459,700 Zestimate®
$188/sqft
$-- HOA
What's special
Steam humidifierFire pitAll new windowsNew tankless water heaterNew roof and guttersNew furnace
- 92 days |
- 43 |
- 0 |
Zillow last checked:
Listing updated:
Listed by:
Barbara Moniuszko 708-650-6665,
Baird & Warner
Source: MRED as distributed by MLS GRID,MLS#: 12631617
Facts & features
Interior
Bedrooms & bathrooms
- Bedrooms: 4
- Bathrooms: 3
- Full bathrooms: 3
Rooms
- Room types: Play Room
Primary bedroom
- Features: Flooring (Hardwood), Bathroom (Full)
- Level: Main
- Area: 224 Square Feet
- Dimensions: 16X14
Bedroom 2
- Features: Flooring (Hardwood)
- Level: Main
- Area: 120 Square Feet
- Dimensions: 10X12
Bedroom 3
- Features: Flooring (Hardwood)
- Level: Main
- Area: 120 Square Feet
- Dimensions: 10X12
Bedroom 4
- Features: Flooring (Other)
- Level: Basement
- Area: 120 Square Feet
- Dimensions: 10X12
Dining room
- Features: Flooring (Hardwood)
- Level: Main
- Area: 168 Square Feet
- Dimensions: 12X14
Family room
- Features: Flooring (Other)
- Level: Basement
- Area: 320 Square Feet
- Dimensions: 20X16
Kitchen
- Features: Flooring (Hardwood)
- Level: Main
- Area: 224 Square Feet
- Dimensions: 16X14
Laundry
- Features: Flooring (Other)
- Level: Basement
- Area: 48 Square Feet
- Dimensions: 8X6
Living room
- Features: Flooring (Hardwood)
- Level: Main
- Area: 280 Square Feet
- Dimensions: 20X14
Play room
- Features: Flooring (Other)
- Level: Basement
- Area: 224 Square Feet
- Dimensions: 16X14
Heating
- Natural Gas
Cooling
- Central Air
Features
- Basement: Finished,Full
Interior area
- Total structure area: 0
- Total interior livable area: 2,400 sqft
Property
Parking
- Total spaces: 2.5
- Parking features: Garage Door Opener, Yes, Garage Owned, Detached, Garage
- Garage spaces: 2.5
- Has uncovered spaces: Yes
Accessibility
- Accessibility features: No Disability Access
Features
- Stories: 1
Lot
- Size: 7,650 Square Feet
Details
- Parcel number: 15204150750000
- Special conditions: None
Construction
Type & style
- Home type: SingleFamily
- Property subtype: Single Family Residence
Materials
- Vinyl Siding, Brick, Stone
Condition
- New construction: No
- Year built: 1954
- Major remodel year: 2017
Utilities & green energy
- Sewer: Public Sewer
- Water: Lake Michigan
Community & HOA
HOA
- Services included: None
Location
- Region: Westchester
Financial & listing details
- Price per square foot: $188/sqft
- Tax assessed value: $290,000
- Annual tax amount: $7,078
- Date on market: 4/29/2026
- Ownership: Fee Simple
Estimated market value
$459,700
$437,000 - $483,000
$3,648/mo
Price history
| Date | Event | Price |
|---|---|---|
| 5/20/2026 | Listing removed | $450,000$188/sqft |
Source: MRED as distributed by MLS GRID #12631617 Report a problem | ||
| 5/5/2026 | Contingent | $450,000$188/sqft |
Source:  MRED as distributed by MLS GRID #12631617 Report a problem MRED as distributed by MLS GRID #12631617 Report a problem | ||
| 4/29/2026 | Listed for sale | $450,000+65.4%$188/sqft |
Source: MRED as distributed by MLS GRID #12631617 Report a problem | ||
| 10/18/2004 | Sold | $272,000$113/sqft |
Source: Public Record Report a problem | ||
Public tax history
| Year | Property taxes | Tax assessment |
|---|---|---|
| 2024 | $7,078 +5% | $29,000 |
| 2023 | $6,741 +6.3% | $29,000 +19.8% |
| 2022 | $6,342 +2.9% | $24,207 |
| 2021 | $6,165 +1.2% | $24,207 |
| 2020 | $6,089 +2% | $24,207 -1.5% |
| 2019 | $5,972 +1.4% | $24,570 |
| 2018 | $5,892 +1.7% | $24,570 |
| 2017 | $5,796 +11.4% | $24,570 +20.8% |
| 2016 | $5,203 +2% | $20,337 |
| 2015 | $5,100 +2.1% | $20,337 |
| 2014 | $4,997 -9.2% | $20,337 -17.1% |
| 2013 | $5,506 +2.5% | $24,531 |
| 2012 | $5,369 +3.2% | $24,531 |
| 2011 | $5,204 +12.3% | $24,531 -13.1% |
| 2010 | $4,635 +7.8% | $28,236 |
| 2009 | $4,302 +13.2% | $28,236 -5% |
| 2008 | $3,799 +0.1% | $29,723 +11.9% |
| 2007 | $3,795 +3.7% | $26,553 |
| 2006 | $3,659 +2.5% | $26,553 |
| 2005 | $3,570 +1.1% | $26,553 +33% |
| 2004 | $3,531 +1.7% | $19,960 |
| 2003 | $3,471 +2.6% | $19,960 |
| 2002 | $3,383 +21.8% | $19,960 +19% |
| 2001 | $2,777 +1.7% | $16,773 |
| 2000 | $2,730 -1.3% | $16,773 |
| 1999 | $2,767 | $16,773 |
Find assessor info on the county website
Monthly payment
Est. payment
Payment breakdown
Explore the cost of this home by adjusting the details. Changes won't be saved.Climate risks
Neighborhood: 60154
Nearby schools
GreatSchools rating
- NAWestchester Primary SchoolGrades: PK-2Distance: 0.6 mi
- 8/10Westchester Middle SchoolGrades: 6-8Distance: 0.7 mi
- NAProviso West High SchoolGrades: 9-12Distance: 1.4 mi
Schools provided by the listing agent
- District: 92.5
Source: MRED as distributed by MLS GRID. This data may not be complete. We recommend contacting the local school district to confirm school assignments for this home.
- $426,5003 bd3 ba1.6k sqft1940 Belleview Ave, Westchester, IL 60154Off Market

- $396,1003 bd2 ba1.6k sqft1940 Belleview Ave, Westchester, IL 60154Off Market
- $360,0004 bd2 ba1.2k sqft1926 Belleview Ave, Westchester, IL 60154Sold
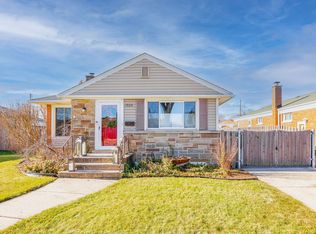
- $372,2004 bd2 ba1.5k sqft1922 Belleview Ave, Westchester, IL 60154Off Market
- $349,1002 bd1 ba993 sqft1929 Hawthorne Ave, Westchester, IL 60154Off Market
- $371,6003 bd1 ba1.3k sqft1925 Hawthorne Ave, Westchester, IL 60154Off Market
- $336,3002 bd1 ba1.1k sqft1946 Belleview Ave, Westchester, IL 60154Off Market
- $341,2002 bd1 ba1k sqft1912 Belleview Ave, Westchester, IL 60154Off Market
A local agent can set up tours, give advice and negotiate with sellers.
Similar homes
- $424,9003 bd2 ba1.2k sqft1446 Highridge Pkwy, Westchester, IL 60154Active
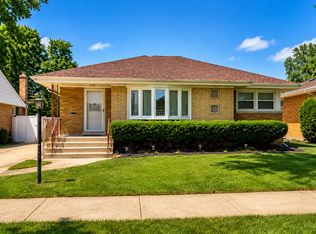 MLS ID #12702564, Niktoria Julian, Crown&Keys Realty Signature Collection. MRED as distributed by MLS GRID
 - $449,0004 bd4 ba1.6k sqft444 N Irving Ave, Hillside, IL 60162Active
 MLS ID #12678242, Jonathan Minerick, Homecoin.com. MRED as distributed by MLS GRID
 - $409,9005 bd3 ba2k sqft403 Morse Dr, Northlake, IL 60164Active
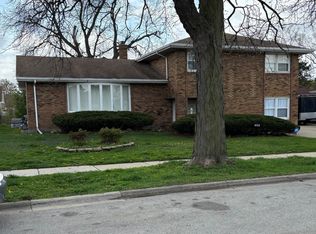 MLS ID #12631482, Frances LaCognata, ENR Realty & Management LLC. MRED as distributed by MLS GRID
 - $424,9004 bd3 ba1.8k sqft2828 Lombard Ave, Berwyn, IL 60402Active
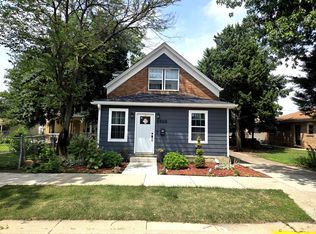 MLS ID #12700399, Gabriel Abarca, Elite Realty Network LLC. MRED as distributed by MLS GRID
 - $450,0005 bd3 ba2k sqft6358 S Keeler Ave, Chicago, IL 60629Re-activatedMLS ID #12680127, Jeffrey Sklar, Beycome Brokerage Realty LLC. MRED as distributed by MLS GRID
- $499,9004 bd2 ba2.2k sqft3839 Ridgeland Ave, Berwyn, IL 60402ActiveMLS ID #12711316, Daniel Nierman, 4 Sale Realty Advantage LLC. MRED as distributed by MLS GRID
- $414,9004 bd2 ba1.7k sqft10615 Schubert Ave, Melrose Park, IL 60164ActiveMLS ID #12649050, Antonio Romero, Hometown Real Estate Group LLC. MRED as distributed by MLS GRID
- $439,9004 bd3 ba1.2k sqft4305 Judd Ave, Schiller Park, IL 60176ActiveMLS ID #12673325, Jerry Mustafa, Golden Arrow Realty Inc.. MRED as distributed by MLS GRID
- $495,5004 bd2 ba1.7k sqft3855 W 109th Pl, Chicago, IL 60655Re-activatedMLS ID #12681261, Susan Corcoran, Coldwell Banker Realty. MRED as distributed by MLS GRID
- $420,0005 bd3 ba1.5k sqft2635 N 73rd Ave, Elmwood Park, IL 60707Price ChangeMLS ID #12691091, Debbye Tyler, CNC,CSC,GRI,SFR, United Real Estate - Chicago. MRED as distributed by MLS GRID
- $509,0004 bd3 ba2k sqft7113 Clarendon Hills Rd, Darien, IL 60561ActiveMLS ID #12666868, Christy Hu, United Real Estate - Chicago. MRED as distributed by MLS GRID
- $398,0005 bd2 ba2.1k sqft4508 S Keating Ave, Chicago, IL 60632ActiveMLS ID #12706777, Wenxin Chen, Chi Real Estate Group LLC. MRED as distributed by MLS GRID
- $530,0004 bd3 ba3.1k sqft2233 Clinton Ave, Berwyn, IL 60402ActiveMLS ID #12667825, Esperanza Montero, Chase Real Estate LLC. MRED as distributed by MLS GRID
- $359,9003 bd2 ba1.6k sqft1352 Glen Ellyn Rd, Glendale Heights, IL 60139NewMLS ID #12710029, Blake Galler, Coldwell Banker Realty. MRED as distributed by MLS GRID
- $429,9006 bd2 ba3.2k sqft2430 S 57th Ave, Cicero, IL 60804ActiveMLS ID #12702202, Irma Mejia, Coldwell Banker Realty. MRED as distributed by MLS GRID
- $365,0003 bd2 ba1.2k sqft5820 Park Ave, Berkeley, IL 60163ActiveMLS ID #12521983, Dathna Keller, Angelina Mack. MRED as distributed by MLS GRID
- $439,9903 bd3 ba2.5k sqft436 Cambridge Way, Bolingbrook, IL 60440ActiveMLS ID #12689680, Jeffrey Sklar, Beycome Brokerage Realty LLC. MRED as distributed by MLS GRID
- $459,9003 bd1 ba1.6k sqft47 W Algonquin Rd, Des Plaines, IL 60016Price ChangeMLS ID #12696487, Ronnie Baturin, Relocate Chicago Real Estate. MRED as distributed by MLS GRID
- $459,0003 bd2 ba1.2k sqft(Undisclosed Address), Glen Ellyn, IL 60137ActiveMLS ID #12621209, Steve Cooper, Cooper Real Estate Services Inc.. MRED as distributed by MLS GRID
- $625,0004 bd3 ba3.4k sqft1322 Euclid Ave, Berwyn, IL 60402ActiveMLS ID #12715357, Carl Gonzalez, Realty Digit. MRED as distributed by MLS GRID
