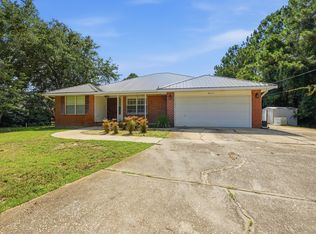
Welcome to your own private oasis in the highly sought-after Holley by the Sea community! This beautifully updated 4-bedroom, 2-bath home offers over 2,400 square feet of living space on an oversized 1/2 acre lot w/a two car garage, perfectly designed for entertaining, relaxing, and enjoying the Florida lifestyle. Step inside to discover fresh paint, high ceilings, new flooring throughout most of the home, a fully renovated kitchen, wrap-around breakfast bar, and an upgraded primary bathroom. Major updates provide peace of mind, including a 2-year-old HVAC system, a new pool liner installed in 2022, and solar panels that will be paid off at closing with an acceptable offer helping keep electric bills as low as approximately $30 per month. Outside, your private backyard retreat awaits! Take a dip in the in-ground pool, unwind in the fenced pool area, or host unforgettable gatherings in your spacious backyard with plenty of room to play, entertain, or simply enjoy the sunshine. Living in Holley by the Sea means access to exceptional resort-style amenities, including: - Two fitness centers with cardio, circuit training, stretch rooms, and fitness classes such as yoga, Zumba, and taekwondo - Olympic-sized pools, a heated lap pool, and a kiddie pool - Clay tennis courts, basketball courts, and lighted pickleball courts - Sauna, steam room, game room, and multi-purpose facilities - Fishing pier, boat ramp, RV and tent camping sites, and a beach house available for rentals Located in the heart of Navarre, this home offers the perfect blend of privacy, modern updates, incredible amenities, and the laid-back Florida lifestyle.
For sale
$515,000
1936 Candlewood Dr, Navarre, FL 32566
4beds
2,421sqft
:
Get pre-qualified$3,284/mo
Single Family Residence
Built in 1996
0.46 Acres Lot
$-- Zestimate®
$213/sqft
$46/mo HOA
What's special
Fully renovated kitchenIn-ground poolFresh paintHigh ceilingsPrivate backyard retreatFenced pool areaUpgraded primary bathroom
- 23 days |
- 945 |
- 63 |
Likely to sell faster than
Zillow last checked:
Listing updated:
Listed by:
Ashley Conner,
Avenue Realty
Source: PAR,MLS#: 685896
Facts & features
Interior
Bedrooms & bathrooms
- Bedrooms: 4
- Bathrooms: 2
- Full bathrooms: 2
Primary bedroom
- Level: First
- Area: 361
- Dimensions: 19 x 19
Bedroom
- Level: First
- Area: 144
- Dimensions: 12 x 12
Bedroom 1
- Level: First
- Area: 165
- Dimensions: 15 x 11
Kitchen
- Level: First
- Area: 180
- Dimensions: 15 x 12
Living room
- Level: First
- Area: 330
- Dimensions: 22 x 15
Heating
- Heat Pump, Central
Cooling
- Central Air, Ceiling Fan(s)
Appliances
- Included: Electric Water Heater
Features
- Flooring: Tile
- Has basement: No
Interior area
- Total structure area: 2,421
- Total interior livable area: 2,421 sqft
Property
Parking
- Total spaces: 2
- Parking features: 2 Car Garage
- Garage spaces: 2
Features
- Levels: One
- Stories: 1
- Has private pool: Yes
- Pool features: In Ground, Vinyl
Lot
- Size: 0.46 Acres
Details
- Parcel number: 182s261920019000060
- Zoning description: Res Single
Construction
Type & style
- Home type: SingleFamily
- Architectural style: Contemporary
- Property subtype: Single Family Residence
Materials
- Brick
- Foundation: Slab
- Roof: Shingle
Condition
- Resale
- New construction: No
- Year built: 1996
Utilities & green energy
- Electric: Copper Wiring
- Sewer: Septic Tank
Green energy
- Energy efficient items: Heat Pump, Insulation, Insulated Walls
Community & HOA
Community
- Subdivision: Holley By The Sea
HOA
- Has HOA: Yes
- Services included: Association, Deed Restrictions
- HOA fee: $550 annually
Location
- Region: Navarre
Financial & listing details
- Price per square foot: $213/sqft
- Tax assessed value: $346,108
- Annual tax amount: $206
- Price range: $515K - $515K
- Date on market: 7/14/2026
- Cumulative days on market: 22 days
- Road surface type: Paved
Estimated market value
Not available
Estimated sales range
Not available
Not available
Price history
| Date | Event | Price |
|---|---|---|
| 7/14/2026 | Listed for sale | $515,000+129.9%$213/sqft |
Source:  PAR #685896 Report a problem PAR #685896 Report a problem | ||
| 4/30/2015 | Sold | $224,000$93/sqft |
Source: PAR #466081 Report a problem | ||
| 4/4/2015 | Pending sale | $224,000$93/sqft |
Source: ERA American Real Estate #709502 Report a problem | ||
| 3/31/2015 | Price change | $224,000-0.2%$93/sqft |
Source: ERA American Real Estate #709502 Report a problem | ||
| 3/15/2015 | Price change | $224,400-2.2%$93/sqft |
Source: ERA American Real Estate #709502 Report a problem | ||
| 2/27/2015 | Price change | $229,500+2.2%$95/sqft |
Source: ERA American Real Estate #709502 Report a problem | ||
| 2/26/2015 | Price change | $224,500-2.2%$93/sqft |
Source: ERA American Real Estate #709502 Report a problem | ||
| 2/3/2015 | Price change | $229,500-1.3%$95/sqft |
Source: ERA American Real Estate #709502 Report a problem | ||
| 11/12/2014 | Price change | $232,500-1.1%$96/sqft |
Source: ERA American Real Estate #709502 Report a problem | ||
| 10/23/2014 | Price change | $235,000-4%$97/sqft |
Source: ERA American Real Estate #709502 Report a problem | ||
| 10/8/2014 | Price change | $244,900-2%$101/sqft |
Source: ERA American Real Estate #709502 Report a problem | ||
| 7/10/2014 | Listed for sale | $249,900+9.1%$103/sqft |
Source: American Realty of NW FL Inc #709502 Report a problem | ||
| 5/19/2011 | Listing removed | $1,450$1/sqft |
Source: American Realty of Northwest Florida, Inc. #557410 Report a problem | ||
| 5/12/2011 | Listed for rent | $1,450$1/sqft |
Source: American Realty of Northwest Florida, Inc. #557410 Report a problem | ||
| 8/25/2004 | Sold | $229,000+61.8%$95/sqft |
Source: Public Record Report a problem | ||
| 12/1/1997 | Sold | $141,500+16.4%$58/sqft |
Source: Public Record Report a problem | ||
| 2/7/1996 | Sold | $121,600$50/sqft |
Source: Public Record Report a problem | ||
Public tax history
| Year | Property taxes | Tax assessment |
|---|---|---|
| 2024 | $206 +7.5% | $216,617 +3% |
| 2023 | $191 -90.7% | $210,307 +3% |
| 2022 | $2,062 +0.9% | $204,182 +3% |
| 2021 | $2,042 +0.4% | $198,235 +1.4% |
| 2020 | $2,034 +2.3% | $195,498 +2.3% |
| 2019 | $1,987 | $191,103 +1.9% |
| 2018 | $1,987 -2.4% | $187,540 +2.1% |
| 2017 | $2,036 | $183,683 +2.1% |
| 2016 | $2,036 +4.1% | $179,905 +0.2% |
| 2015 | $1,955 -21.6% | $179,607 +2.2% |
| 2014 | $2,494 | $175,782 +0.7% |
| 2013 | -- | $174,616 +5.6% |
| 2012 | -- | $165,325 -3.2% |
| 2011 | -- | $170,747 -1.4% |
| 2010 | -- | $173,168 +2.9% |
| 2009 | -- | $168,320 -13.5% |
| 2008 | -- | $194,527 |
| 2007 | -- | -- |
| 2006 | -- | -- |
| 2005 | -- | -- |
| 2004 | -- | -- |
| 2003 | -- | -- |
| 2002 | -- | -- |
| 2001 | -- | -- |
| 2000 | -- | -- |
Find assessor info on the county website
Monthly payment
Est. payment
Payment breakdown
Explore the cost of this home by adjusting the details. Changes won't be saved.Climate risks
Neighborhood: 32566
Nearby schools
GreatSchools rating
- 7/10West Navarre Intermediate SchoolGrades: PK,3-5Distance: 0.6 mi
- 6/10Woodlawn Beach Middle SchoolGrades: 6-8Distance: 4.1 mi
- 5/10Navarre High SchoolGrades: 9-12Distance: 5 mi
Schools provided by the listing agent
- Elementary: West Navarre
- Middle: WOODLAWN BEACH
- High: Navarre
Source: PAR. This data may not be complete. We recommend contacting the local school district to confirm school assignments for this home.
- $338,5003 bd2 ba1.5k sqft1942 Candlewood Dr, Navarre, FL 32566Off Market
- $434,7004 bd2 ba2.2k sqft1930 Candlewood Dr, Navarre, FL 32566Off Market

- $428,4004 bd2 ba2.2k sqft1948 Candlewood Dr, Navarre, FL 32566Off Market

- $472,2004 bd3 ba2.6k sqft1924 Candlewood Dr, Navarre, FL 32566Off Market
- $372,4004 bd2 ba1.9k sqft1939 Iris Ln, Navarre, FL 32566Off Market
- $412,9004 bd3 ba2.1k sqft1945 Iris Ln, Navarre, FL 32566Off Market
- $328,5003 bd2 ba1.5k sqft1933 Iris Ln, Navarre, FL 32566Off Market
- $400,4004 bd2 ba2.2k sqft1937 Candlewood Dr, Navarre, FL 32566Off Market
A local agent can set up tours, give advice and negotiate with sellers.
A local lender can help you make sure your offer is ready when you are.
Similar homes
- $514,9004 bd2 ba2.2k sqft2016 Candlewood Dr, Navarre, FL 32566For Sale

 MLS ID #1008649, Abbott Martin Group, EXP Realty LLC. ECAOR
 - $459,9004 bd3 ba2.1k sqft2031 Alfred Blvd, Navarre, FL 32566For Sale By Owner

- $469,0004 bd2 ba1.8k sqft1933 Sparrow Ln, Navarre, FL 32566For Sale
 MLS ID #1006848, Jon A Peerce, Jon Allen Peerce PA. ECAOR
 - $449,0004 bd2 ba2.4k sqft2017 Candlewood Dr, Navarre, FL 32566For Sale
 MLS ID #1006276, Ramona Speer, ERA American Real Estate. ECAOR
 - $495,0004 bd2 ba2.2k sqft6741 Glassport St, Navarre, FL 32566For SaleMLS ID #1008883, Denise J Mitchell, Harrison Lilly Emerald Coast. ECAOR
- $570,0005 bd3 ba2.7k sqft1960 Edgewood Dr, Navarre, FL 32566For SaleMLS ID #1005831, Jessica N Drew, Keller Williams Realty Navarre. ECAOR
- $589,0004 bd3 ba2.5k sqft6539 Redfield St, Navarre, FL 32566For SaleMLS ID #1008854, Clay H Dalton, RE/MAX Select Partners. ECAOR
- $498,9004 bd2 ba2.2k sqft6739 Indian St, Navarre, FL 32566For SaleMLS ID #682220, Deena Smith, Coldwell Banker Realty. PAR
- $479,9004 bd2 ba2.3k sqft2035 Alfred Blvd, Navarre, FL 32566For SaleMLS ID #684432, Victoria Aaron, Elite Realty FL. PAR
- $505,0004 bd3 ba2.3k sqft6579 Bellingham St, Navarre, FL 32566For SaleMLS ID #679899, Kerrin Kostelic, Levin Rinke Realty. PAR
- $485,0003 bd2 ba1.9k sqft6642 Bellingham St, Navarre, FL 32566For Sale
 MLS ID #1005055, Nick Colangelo, Emerald Shores Realty. Navarre Area BOR
 - $649,8994 bd3 ba2.9k sqft2021 Pelican Ln, Navarre, FL 32566For SaleMLS ID #1004161, Tara Luna, NAVARRE REAL ESTATE SOURCE. Navarre Area BOR
- $590,0005 bd3 ba2.5k sqft1423 Sound Retreat Dr, Navarre, FL 32566For SaleMLS ID #683218, Jenny Rushing, Berkshire Hathaway Home Services PenFed Realty. PAR
- $539,0003 bd3 ba2.6k sqft1757 Brooke Beach Dr, Navarre, FL 32566For SaleMLS ID #677684, Heidy Miner, Poppy Properties LLC. PAR
- $670,0004 bd2 ba2.7k sqft2064 Sundown Dr, Navarre, FL 32566For SaleMLS ID #1007502, Tabitha M Savage-Carnall, Coastal Realty Services. ECAOR
- $625,0003 bd2 ba2.3k sqft1420 Castnet Dr, Navarre, FL 32566For SaleMLS ID #684991, Mandani Bell, Coldwell Banker Realty. PAR
- $447,0004 bd2 ba2k sqft2036 Shannon Rd, Navarre, FL 32566For SaleMLS ID #999415, Janell C Doucet, Realty Associates of Santa Rosa Inc. ECAOR
- $420,0003 bd2 ba1.9k sqft7220 Frankfort St, Navarre, FL 32566For SaleMLS ID #1007435, Robert T Holderman, Realty Hub. ECAOR
- $420,0005 bd3 ba2.4k sqft6951 Cotton Boll Ln, Navarre, FL 32566For SaleMLS ID #683212, Lynn Peters, Levin Rinke Realty. PAR
- $529,0003 bd2 ba2.1k sqft6416 Old Harbor Ct, Gulf Breeze, FL 32563For SaleMLS ID #686230, Ingrid Hewette, Levin Rinke Realty. PAR
