SHOWS LIKE NEW IN THE HEART OF THE SALT LAKE VALLEY! New hardwood floors have been added throughout the main level of home and master bedroom with full sand and stain color change. New carpet on stairs, in the basement and in the main floor guest bedrooms. New island has been added for modern flare, creating more options for a full size breakfast table in the kitchen. New photos coming next week. Sellers have taken the initiative to have a home inspection and have addressed many items in the inspection report. Pride of ownership shines throughout this beautifully maintained, one-owner home, where every detail has been thoughtfully cared for inside and out. The meticulously landscaped yard sets the tone, featuring an incredible outdoor living space complete with custom stonework, a built-in gas grill, bar seating, refrigerator, and a generous entertaining area-perfect for hosting gatherings or relaxing evenings at home. Step inside to a bright, open floor plan filled with natural light. The main level offers a versatile formal dining room or office, a spacious great room, and a large kitchen designed to impress with stunning granite countertops, abundant cabinetry, and charming built-in bench seating with hidden storage. This home offers 5 bedrooms, with the potential for a 6th by simply adding a door to the current basement craft room. With 2 baths on the main level and true main-floor living-including a no-stairs laundry-convenience and comfort are at the forefront. Storage is unmatched, with ample space throughout the garage, basement, and main level-everything has its place. The basement includes a large family room, two additional bedrooms, a bath, cold storage, a craft room, and even a DIY sauna for your personal retreat. Need space for your toys? The RV parking is exceptional, and the backyard offers added privacy with no rear neighbors. Situated on a quiet cul-de-sac, this home is ideally located near shopping, dining, entertainment, and freeway access. Additional updates include a newer roof (approximately 8 years old), water heater (2025), and updated exterior stucco (2017). This is the one you've been waiting for-immaculately cared for, thoughtfully designed, and move-in ready. Buyer to verify all MLS information and SF from County Records. TV's are not included with home. Mounts for TV's will stay. Water softener will stay with home and is new but hasn't been hooked up for years.
For sale
Price increase: $2K (6/22)
$689,999
1936 Guard Ct, West Jordan, UT 84088
5beds
3,328sqft
Single Family Residence
Built in 1993
10,018 Square Feet Lot
$689,300 Zestimate®
$207/sqft
$-- HOA
What's special
Meticulously landscaped yardBuilt-in gas grillGenerous entertaining areaAbundant cabinetryCraft roomSpacious great roomBar seating
- 74 days |
- 649 |
- 42 |
Zillow last checked:
Listing updated:
Listed by:
Deann Neil 801-971-8763,
Equity Real Estate (Advantage),
Angela Crane 801-330-0104,
Equity Real Estate (Advantage)
Source: UtahRealEstate.com,MLS#: 2154456
Loading...
Facts & features
Interior
Bedrooms & bathrooms
- Bedrooms: 5
- Bathrooms: 4
- Full bathrooms: 2
- 3/4 bathrooms: 1
- 1/2 bathrooms: 1
- Partial bathrooms: 1
- Main level bedrooms: 3
Rooms
- Room types: Master Bathroom, Den/Office, Great Room
Primary bedroom
- Level: First
Heating
- Forced Air, Central
Cooling
- Central Air, Ceiling Fan(s)
Appliances
- Included: Gas Grill/BBQ, Microwave, Water Softener Owned, Disposal, Free-Standing Range
Features
- Separate Bath/Shower, Vaulted Ceiling(s), Granite Counters
- Flooring: Carpet, Hardwood, Tile
- Windows: Blinds, Drapes, Plantation Shutters, Window Coverings, Bay Window(s), Double Pane Windows, Skylight(s)
- Basement: Full
- Number of fireplaces: 1
- Fireplace features: Fireplace Insert, Insert, Gas Log
Interior area
- Total structure area: 3,328
- Total interior livable area: 3,328 sqft
- Finished area above ground: 1,680
- Finished area below ground: 1,483
Property
Parking
- Total spaces: 8
- Parking features: RV Access/Parking
- Attached garage spaces: 2
- Uncovered spaces: 6
Accessibility
- Accessibility features: Single Level Living
Features
- Stories: 2
- Patio & porch: Covered, Porch, Covered Patio, Open Porch
- Exterior features: Awning(s), Entry (Foyer), Lighting, Dog Run
- Fencing: Full
- Has view: Yes
- View description: Mountain(s)
Lot
- Size: 10,018 Square Feet
- Features: Cul-De-Sac, Sprinkler: Auto-Full, Drip Irrigation: Auto-Full
- Topography: Terrain
- Residential vegetation: Landscaping: Full, Mature Trees, Vegetable Garden
Details
- Parcel number: 2703328005
- Zoning: 1110
- Zoning description: Single-Family
Construction
Type & style
- Home type: SingleFamily
- Architectural style: Rambler/Ranch
- Property subtype: Single Family Residence
Materials
- Asphalt, Brick, Stucco
- Roof: Asphalt
Condition
- Blt./Standing
- New construction: No
- Year built: 1993
- Major remodel year: 2012
Utilities & green energy
- Water: Culinary
- Utilities for property: Natural Gas Connected, Electricity Connected, Sewer Connected, Water Connected
Community & HOA
Community
- Features: Sidewalks
- Security: Fire Alarm
- Subdivision: Castle Cove
HOA
- Has HOA: No
Location
- Region: West Jordan
Financial & listing details
- Price per square foot: $207/sqft
- Annual tax amount: $2,888
- Date on market: 4/30/2026
- Listing terms: Cash,Conventional,FHA,VA Loan
- Inclusions: Ceiling Fan, Dog Run, Fireplace Insert, Gas Grill/BBQ, Microwave, Range, Water Softener: Own, Window Coverings, Video Door Bell(s)
- Acres allowed for irrigation: 0
- Electric utility on property: Yes
- Road surface type: Paved
Estimated market value
$689,300
$655,000 - $724,000
$3,221/mo
Price history
| Date | Event | Price |
|---|---|---|
| 6/22/2026 | Price change | $689,999+0.3%$207/sqft |
Source:  UtahRealEstate.com #2154456 Report a problem UtahRealEstate.com #2154456 Report a problem | ||
| 6/9/2026 | Price change | $688,000-1.7%$207/sqft |
Source: UtahRealEstate.com #2154456 Report a problem | ||
| 5/21/2026 | Listed for sale | $699,999$210/sqft |
Source: UtahRealEstate.com #2154456 Report a problem | ||
| 5/20/2026 | Pending sale | $699,999$210/sqft |
Source: UtahRealEstate.com #2154456 Report a problem | ||
| 4/30/2026 | Listed for sale | $699,999$210/sqft |
Source: UtahRealEstate.com #2154456 Report a problem | ||
Public tax history
Tax history is unavailable.
Monthly payment
Est. payment
Payment breakdown
Explore the cost of this home by adjusting the details. Changes won't be saved.Climate risks
Neighborhood: 84088
Nearby schools
GreatSchools rating
- 4/10Westvale SchoolGrades: K-6Distance: 0.7 mi
- 4/10West Jordan Middle SchoolGrades: 7-9Distance: 1.9 mi
- 3/10West Jordan High SchoolGrades: 10-12Distance: 1.4 mi
Schools provided by the listing agent
- Elementary: Westvale
- Middle: West Jordan
- High: West Jordan
- District: Jordan
Source: UtahRealEstate.com. This data may not be complete. We recommend contacting the local school district to confirm school assignments for this home.
- $607,9003 bd2 ba1.6k sqft1936 W Guard Ct, West Jordan, UT 84088Off Market
- $581,7002 bd1 ba1.7k sqft1954 W Guard Ct, West Jordan, UT 84088Off Market
- $586,5003 bd1 ba1.3k sqft1935 W Guard Ct, West Jordan, UT 84088Off Market
- $631,8005 bd3 ba2.1k sqft1918 W Guard Ct, West Jordan, UT 84088Off Market

- $678,0005 bd2 ba1.7k sqft1972 W Guard Ct, West Jordan, UT 84088Off Market
- $603,4004 bd2 ba2.1k sqft1892 W Guard Ct, West Jordan, UT 84088Off Market
- $664,2006 bd3 ba3k sqft1953 W Guard Ct, West Jordan, UT 84088Off Market
- $650,9005 bd2 ba3.1k sqft1917 W Guard Ct, West Jordan, UT 84088Off Market
A local agent can set up tours, give advice and negotiate with sellers.
Similar homes
- $674,9005 bd4 ba3.5k sqft5467 Mayflower St, West Jordan, UT 84088For Sale

 MLS ID #2166793, Tonya Bronson, Equity Real Estate (Results). UtahRealEstate.com
 - $749,0006 bd4 ba3.1k sqft1386 Bristol Ridge Rd, West Jordan, UT 84088For Sale
 MLS ID #2167374, Jaycie Motiwala, Fathom Realty (Union Park). UtahRealEstate.com
 - $665,0005 bd2 ba3.3k sqft7859 S Abercrombie Ln, West Jordan, UT 84088For Sale
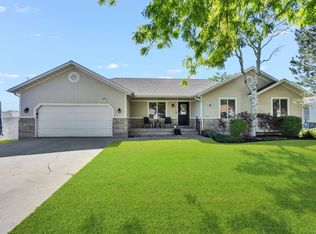 MLS ID #2166165, Heidi R. Jorgensen, Coldwell Banker Realty (Union Heights). UtahRealEstate.com
 - $675,0005 bd3 ba2.6k sqft7598 S 4770 W, West Jordan, UT 84084For Sale
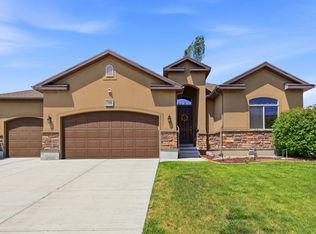 MLS ID #2169674, Phil Flanders, Homie. UtahRealEstate.com
 - $889,0005 bd3 ba3.3k sqft3778 W Mapleleaf Way, West Jordan, UT 84088For SaleMLS ID #2156511, Ashley Rolfe, Alliance Residential Real Estate LLC. UtahRealEstate.com
- $799,9005 bd3 ba4k sqft4129 W Donibristle Cir, South Jordan, UT 84009For SaleMLS ID #2170713, Chris Bond, KW South Valley Keller Williams. UtahRealEstate.com
- $669,9994 bd4 ba2.8k sqft2798 W Denali Dr S, Salt Lake City, UT 84129For SaleMLS ID #2161860, Brendon B Porter, Elk Ridge Premier Real Estate. UtahRealEstate.com
- $675,0005 bd3 ba2.6k sqft12731 S Diamondback Dr, Riverton, UT 84096For SaleMLS ID #26-274034, RYAN M KRAMER, RE/MAX ASSOCIATES ST GEORGE. WCBR
- $675,0005 bd3 ba2.6k sqft11209 Christopher Cir, Sandy, UT 84092For SaleMLS ID #2165139, Dallas G. Eichers, Berkshire Hathaway HomeServices Utah Properties (Salt Lake). UtahRealEstate.com
- $624,9005 bd3 ba3.2k sqft8433 S 6465 W, West Jordan, UT 84081For SaleMLS ID #2169181, Susy Foster, Realtypath LLC (Platinum). UtahRealEstate.com
- $465,0004 bd2 ba1.7k sqft7948 S Shayla Dr, West Jordan, UT 84088For SaleMLS ID #2170328, Dan Van Sweden, KW Westfield (Excellence). UtahRealEstate.com
- $599,9005 bd2 ba2.8k sqft7745 S 5080 W, West Jordan, UT 84081For SaleMLS ID #2150058, Roberta Marshall, RANLife Real Estate Inc. UtahRealEstate.com
- $799,0006 bd4 ba4.1k sqft10469 S 2330 W, South Jordan, UT 84095For SaleMLS ID #2168580, James Comas, Real Estate Essentials. UtahRealEstate.com
- $699,9005 bd3 ba2.4k sqft9979 S Albury Rd, Sandy, UT 84092For SaleMLS ID #2144116, Joe Reardon, KW Utah Realtors Keller Williams. UtahRealEstate.com
- $615,0005 bd3 ba2.5k sqft5463 W Starflower Way, West Jordan, UT 84081For SaleMLS ID #2161679, Khitam Saffah, Equity Real Estate (Solid). UtahRealEstate.com
- $665,0005 bd4 ba2.5k sqft8752 S Altacove Dr, Sandy, UT 84093For SaleMLS ID #2156051, Adam C Boyer, Prime Real Estate Experts. UtahRealEstate.com
- $659,9006 bd4 ba2.7k sqft11834 S Carbide Ct, Herriman, UT 84096For SaleMLS ID #2166289, Bridger Tinsley, KW WESTFIELD. UtahRealEstate.com
- $629,9996 bd3 ba2.4k sqft8462 S Farm Oak Ct, West Jordan, UT 84081For SaleMLS ID #2165949, Amy Mansour, KW Utah Realtors Keller Williams. UtahRealEstate.com
- $615,0004 bd2 ba2.4k sqft9505 S Garnet Dr E, Sandy, UT 84094For SaleMLS ID #2169336, S. Trent Woolston, Chapman-Richards & Associates, Inc.. UtahRealEstate.com
- $625,0005 bd3 ba2.4k sqft910 Brandermill Cv, Salt Lake City, UT 84123For SaleMLS ID #2146671, Khitam Saffah, Equity Real Estate (Solid). UtahRealEstate.com
