One of the most spectacular estate homes in north Orange County! Located on nearly 1.2 acres, this private, gated tennis estate with guest/pool house, numerous outdoor amenities, timeless architecture and meticulous interior of the highest quality finishes. An entertainers dream with indoor-outdoor living areas that flow seamlessly for groups of any size. Massive iron doors open to a grand entry of soaring ceilings, curved staircases and towering windows overlooking the resort style oasis including sparkling pool, elevated spa, waterslide, outdoor loggias, BBQ, lighted tennis court, putting green, fire pit and guest casita with kitchenette. Formal dining room with 2 story ceilings, piano alcove and elegant office. Wide plank, hardwood floors and Travertine completes the flooring. A remodeled gourmet kitchen with 6 burner Wolf, stainless hood, Sub Zero refrig and Quartz countertops. A center island and dining nook completes the area. Adjacent is a covered loggia and family room with towering ceilings and windows, marble fireplace, media center and full wet bar. A main floor guest suite w/ bathroom and 2 powder rooms. Ascend the curved staircases to a separate guest wing or toward the family wing complete with 2 spacious secondary bedrooms separated by a media lounge. The master suite offers a private retreat, fireplace, covered loggia, coffee bar and renovated bathroom of Carrara marble including a walk-in shower, soaking tub and skylight. His and hers custom closets and a gym
Pre-foreclosure
Est. $4,917,500
19375 Countrywood Dr, Yorba Linda, CA 92886
6beds
7,294sqft
SingleFamily
Built in 1994
1.17 Acres Lot
$4,917,500 Zestimate®
$674/sqft
$-- HOA
Overview
- 68 days
- 296
- 17
Facts & features
Interior
Bedrooms & bathrooms
- Bedrooms: 6
- Bathrooms: 8
- Full bathrooms: 6
- 1/2 bathrooms: 2
Heating
- Forced air, Gas
Cooling
- Central
Appliances
- Included: Dishwasher, Microwave, Refrigerator
- Laundry: Individual Room, Laundry Chute
Features
- Recessed Lighting, Tile Counters, Stone Counters, Wired for Sound, Bar, Wet Bar, Balcony, Granite Counters, Two Story Ceilings, 2 Staircases, Coffered Ceiling(s), Open Floorplan, Cathedral Ceiling(s), Ceiling Fan(s), Built-in Features, Crown Molding, High Ceilings, Storage, In-Law Floorplan
- Flooring: Carpet, Hardwood
- Doors: French Doors, Double Door Entry
- Windows: Blinds, Custom Covering, Double Pane Windows, Skylight(s), Drapes
- Has fireplace: Yes
- Fireplace features: Living Room, Family Room, Fire Pit, Master Retreat
- Common walls with other units/homes: No Common Walls
Interior area
- Total interior livable area: 7,294 sqft
Property
Parking
- Total spaces: 4
- Parking features: Garage - Attached, Garage - Detached
Features
- Levels: Two
- Patio & porch: Covered, Deck, Concrete, Patio, Terrace, Lanai, Front Porch, Rear Porch
- Exterior features: Stucco
- Pool features: In Ground, Private, Heated, Pebble, Gas Heat
- Has spa: Yes
- Spa features: In Ground, Private, Heated
Lot
- Size: 1.17 Acres
- Features: Back Yard, Cul-De-Sac, Level with Street, Sprinkler System, 0-1 Unit/Acre, Rectangular Lot
Details
- Additional structures: Tennis Court Private, Guest House Detached, Second Garage Detached, Second Garage
- Parcel number: 32341117
- Special conditions: Standard
Construction
Type & style
- Home type: SingleFamily
- Architectural style: Mediterranean
Materials
- Roof: Tile
Condition
- Turnkey, Updated/Remodeled
- Year built: 1994
Utilities & green energy
- Sewer: Public Sewer
- Water: Public
- Utilities for property: Water Connected, Phone Available, Sewer Connected, Natural Gas Connected, Cable Connected
Community & HOA
Location
- Region: Yorba Linda
Financial & listing details
- Price per square foot: $674/sqft
- Tax assessed value: $3,680,269
- Road surface type: Paved
Foreclosure details
Estimated market value
$4,917,500
$4.43M - $5.51M
$6,961/mo
Price history
| Date | Event | Price |
|---|---|---|
| 10/7/2020 | Sold | $3,400,000-2.9%$466/sqft |
Source: Public Record Report a problem | ||
| 7/10/2020 | Pending sale | $3,500,000$480/sqft |
Source: Compass #OC20057053 Report a problem | ||
| 4/23/2020 | Listed for sale | $3,500,000$480/sqft |
Source: Compass #OC20057053 Report a problem | ||
Public tax history
| Year | Property taxes | Tax assessment |
|---|---|---|
| 2026 | -- | $3,680,269 +2% |
| 2025 | $38,890 +2.2% | $3,608,107 +2% |
| 2024 | $38,060 +1.6% | $3,537,360 +2% |
| 2023 | $37,456 +0.7% | $3,468,000 +2% |
| 2022 | $37,204 -14.9% | $3,400,000 |
| 2021 | $43,694 +50.9% | $3,400,000 +30.3% |
| 2020 | $28,953 | $2,610,156 +2% |
| 2019 | $28,953 +3.8% | $2,558,977 +2% |
| 2018 | $27,887 +2.9% | $2,508,801 +2% |
| 2017 | $27,099 | $2,459,609 +2% |
| 2016 | $27,099 +2.1% | $2,411,382 +1.5% |
| 2015 | $26,546 +4.4% | $2,375,161 +2% |
| 2014 | $25,439 | $2,328,635 +0.5% |
| 2013 | -- | $2,318,111 +2% |
| 2012 | -- | $2,272,658 +2% |
| 2011 | -- | $2,228,097 +0.8% |
| 2010 | -- | $2,211,445 -0.2% |
| 2009 | -- | $2,216,699 +2% |
| 2008 | -- | $2,173,235 +2% |
| 2007 | -- | $2,130,623 +2% |
| 2006 | -- | $2,088,847 +2% |
| 2005 | -- | $2,047,890 +2% |
| 2004 | -- | $2,007,736 +6.4% |
| 2003 | -- | $1,886,085 +2% |
| 2002 | -- | $1,849,103 +2% |
| 2001 | $18,405 +2.3% | $1,812,847 +2% |
| 2000 | $17,985 | $1,777,301 |
Find assessor info on the county website
Monthly payment
Climate risks
Neighborhood: 92886
Nearby schools
Schools provided by the listing agent
- District: Placentia-Yorba Linda Unified
Source: The MLS. This data may not be complete. We recommend contacting the local school district to confirm school assignments for this home.
- $4,962,5007 bd8 ba9.2k sqft19365 Countrywood Dr, Yorba Linda, CA 92886Off Market
- $2,392,9004 bd3 ba3.8k sqft19416 Oriente Dr, Yorba Linda, CA 92886Off Market
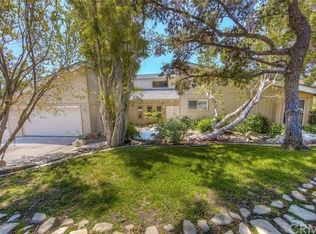
- $2,620,8005 bd5 ba4.8k sqft19414 Oriente Dr, Yorba Linda, CA 92886Off Market
- $2,473,1005 bd4 ba4.5k sqft19420 Oriente Dr, Yorba Linda, CA 92886Off Market

Similar homes
- $5,695,0008 bd8 ba7.6k sqft19426 Via Del Caballo, Yorba Linda, CA 92886For Sale
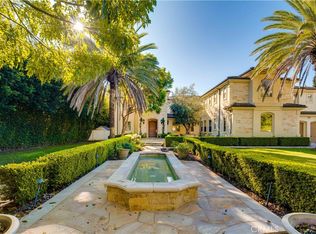 MLS ID #CV26156772, Hao Wang, REGA Management. CRMLS
 - $4,800,0006 bd6 ba5.2k sqft4085 Live Oak Ln, Yorba Linda, CA 92886For Sale
 MLS ID #OC26116726, Ayako Shimokobe, Edico Realty, Inc.. CRMLS
 - $4,800,0005 bd6 ba5.2k sqft19907 Trotter Ln, Yorba Linda, CA 92886For Sale
 MLS ID #PW26176184, Matt Luke, Major League Properties. CRMLS
 - $5,999,8006 bd8 ba7.4k sqft4215 Hidden Oaks Dr, Yorba Linda, CA 92886For Sale
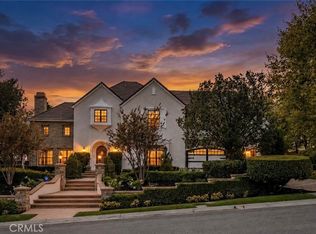 MLS ID #CV26148465, Amy Lee, PINNACLE REAL ESTATE GROUP. CRMLS
