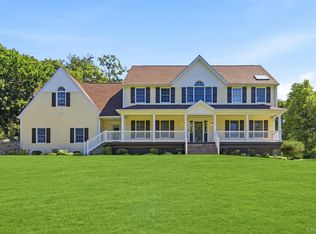
When turning into the long drive, the massive rock outcrop greets you and you realize you have arrived at a special property. The gracious entry into the property shows gorgeous perennial gardens, specimen trees and the ultimate privacy. Strolling up to the front entrance of the home displays distant mountain views. The magic continues inside with the grand two-story entry and follows you throughout the home. Soaring ceilings, abundant natural light, wood burning fireplace that is the centerpiece of the great room, are just a few of the incredible features. The utilitarian features are equally as impressive including, a whole house generator, sprinkler system, high quality siding, the list is endless. Now we go out the sliders to the resort style living with heated salt water pool, Gunite, spa, (all recently redone). The home that you will never want to leave. All this seclusion is easily accessible to NYC by either car or train in less than an hour. The Huntersville Neighborhood, Westchester's best kept secret.
Pending
$1,350,000
1938 Beekman Court, Yorktown Heights, NY 10598
4beds
4,585sqft
Single Family Residence, Residential
Built in 2004
3.67 Acres Lot
$-- Zestimate®
$294/sqft
$-- HOA
What's special
- 61 days |
- 184 |
- 10 |
Zillow last checked:
Listing updated:
Listed by:
Houlihan Lawrence Inc. 914-962-4900,
Douglas Dill 914-671-7730
Source: OneKey® MLS as distributed by MLS GRID,MLS#: 1010416
Facts & features
Interior
Bedrooms & bathrooms
- Bedrooms: 4
- Bathrooms: 4
- Full bathrooms: 3
- 1/2 bathrooms: 1
Other
- Description: Two story entrance hall, formal living room, formal dining room, study, family room with massive fireplace, eat in kitchen, mudroom, two car garage.
- Level: First
Other
- Description: Dramatic upstairs landing, primary bedroom with spa bath and two walk in closets, second bedroom, third bedroom, fourth bedroom (being used as bonus room), hall bath.
- Level: Second
Other
- Description: Expansive family room with wet bar and room for pool table or ping pong table. Weight room, office being used as extra work out area, full bath, utilities, storage.
- Level: Lower
Heating
- Hydro Air, Oil
Cooling
- Central Air
Appliances
- Included: Dishwasher, Dryer, Oven, Range, Refrigerator, Stainless Steel Appliance(s), Washer, Water Softener Owned
- Laundry: Washer/Dryer Hookup
Features
- Breakfast Bar, Built-in Features, Cathedral Ceiling(s), Ceiling Fan(s), Chandelier, Double Vanity, Eat-in Kitchen, Entrance Foyer, Formal Dining, High Ceilings, His and Hers Closets, Kitchen Island, Open Kitchen, Primary Bathroom, Speakers, Storage, Walk-In Closet(s), Wet Bar
- Flooring: Carpet, Tile, Wood
- Basement: Finished,Full,Storage Space,Walk-Out Access
- Attic: Pull Stairs
- Number of fireplaces: 1
- Fireplace features: Wood Burning
Interior area
- Total structure area: 4,585
- Total interior livable area: 4,585 sqft
Property
Parking
- Total spaces: 2
- Parking features: Driveway, Garage
- Garage spaces: 2
- Has uncovered spaces: Yes
Features
- Levels: Three Or More
- Patio & porch: Patio
- Exterior features: Garden
- Has private pool: Yes
- Pool features: In Ground, Salt Water
Lot
- Size: 3.67 Acres
- Features: Back Yard, Cleared, Corner Lot, Cul-De-Sac, Front Yard, Garden, Landscaped, Near Shops, Private, Secluded, Sloped, Sprinklers In Front, Sprinklers In Rear
- Residential vegetation: Partially Wooded
Details
- Parcel number: 5400036017000010000024
- Special conditions: None
Construction
Type & style
- Home type: SingleFamily
- Architectural style: Colonial
- Property subtype: Single Family Residence, Residential
Materials
- HardiPlank Type
Condition
- Actual
- Year built: 2004
Utilities & green energy
- Sewer: Septic Tank
- Water: Well
- Utilities for property: Cable Available, Electricity Available, Phone Available
Community & HOA
HOA
- Has HOA: No
Location
- Region: Yorktown Heights
Financial & listing details
- Price per square foot: $294/sqft
- Tax assessed value: $21,600
- Annual tax amount: $31,876
- Date on market: 6/27/2026
- Cumulative days on market: 56 days
- Listing agreement: Exclusive Right To Sell
- Listing terms: Cash,Contract,Conventional
- Inclusions: Whole House Generator
- Electric utility on property: Yes
Estimated market value
Not available
Estimated sales range
Not available
Not available
Price history
| Date | Event | Price |
|---|---|---|
| 7/15/2026 | Pending sale | $1,350,000$294/sqft |
Source:  OneKey® MLS as distributed by MLS GRID #1010416 Report a problem OneKey® MLS as distributed by MLS GRID #1010416 Report a problem | ||
| 6/27/2026 | Listed for sale | $1,350,000$294/sqft |
Source: OneKey® MLS as distributed by MLS GRID #1010416 Report a problem | ||
Public tax history
| Year | Property taxes | Tax assessment |
|---|---|---|
| 2025 | -- | $21,600 |
| 2024 | -- | $21,600 |
| 2023 | -- | $21,600 |
| 2022 | -- | $21,600 |
| 2021 | -- | $21,600 |
| 2020 | -- | $21,600 |
| 2019 | -- | $21,600 |
| 2018 | -- | $21,600 |
| 2017 | -- | $21,600 |
| 2016 | -- | $21,600 |
| 2015 | $16,273 | $21,600 |
| 2014 | $16,273 | $21,600 +4.9% |
| 2013 | $16,273 | $20,600 |
| 2012 | -- | $20,600 |
| 2011 | -- | $20,600 |
| 2010 | -- | $20,600 |
| 2009 | -- | $20,600 -8.2% |
| 2008 | -- | $22,450 |
| 2007 | -- | $22,450 |
| 2006 | -- | $22,450 +5.2% |
| 2005 | -- | $21,350 |
| 2004 | -- | $21,350 +493.1% |
| 2002 | -- | $3,600 |
Find assessor info on the county website
Monthly payment
Climate risks
Neighborhood: 10598
Getting around
0 / 100
Car-DependentNearby schools
GreatSchools rating
- 8/10Mohansic SchoolGrades: K-3Distance: 2.7 mi
- 7/10Mildred E Strang Middle SchoolGrades: 6-8Distance: 2.6 mi
- 9/10Yorktown High SchoolGrades: 9-12Distance: 2.5 mi
Schools provided by the listing agent
- Elementary: Mohansic
- Middle: Mildred E Strang Middle School
- High: Yorktown High School
Source: OneKey® MLS as distributed by MLS GRID. This data may not be complete. We recommend contacting the local school district to confirm school assignments for this home.
- $1,675,2004 bd4 ba5.1k sqft1955 Hunterbrook Rd, Yorktown Heights, NY 10598Off Market
- $1,265,0004 bd3 ba4.4k sqft1960 Beekman Ct, Yorktown Heights, NY 10598Sold
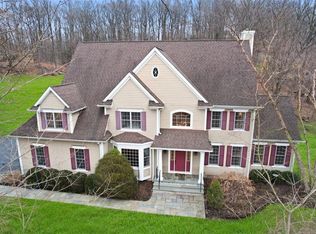
- $1,276,6004 bd2 ba3.5k sqft1981 Hunterbrook Rd, Yorktown Heights, NY 10598Off Market
- $1,527,4005 bd3 ba4.3k sqft1972 Beekman Ct, Yorktown Heights, NY 10598Off Market
- $1,734,2004 bd4 ba4.2k sqft1900 Hunterbrook Rd, Yorktown Heights, NY 10598Off Market
- $1,495,0005 bd5 ba5.7k sqft1985 Hunterbrook Rd, Yorktown Heights, NY 10598For Sale
- $1,476,6005 bd3 ba3.8k sqft1943 Beekman Ct, Yorktown Heights, NY 10598Off Market
- $1,022,9004 bd3 ba2.5k sqft1910 Hunterbrook Rd, Yorktown Heights, NY 10598Off Market
A local agent can set up tours, give advice and negotiate with sellers.
Similar homes
- $1,495,0005 bd5 ba5.7k sqft1985 Hunterbrook Road, Yorktown Heights, NY 10598For Sale
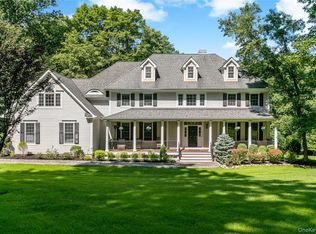
 MLS ID #1022836, Catherine Duff-Poritzky, Listing by: Compass Greater NY, LLC. OneKey® MLS as distributed by MLS GRID
 - $1,150,0005 bd4 ba3.1k sqft2278 Hunterbrook Road, Yorktown Heights, NY 10598For Sale
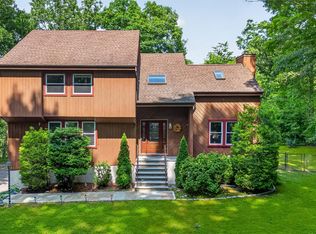 MLS ID #1037026, Annemarie Credentino, Listing by: BHHS River Towns Real Estate. OneKey® MLS as distributed by MLS GRID
 - $1,295,0004 bd4 ba4.3k sqft1922 Glenrock Street, Yorktown Heights, NY 10598For Sale
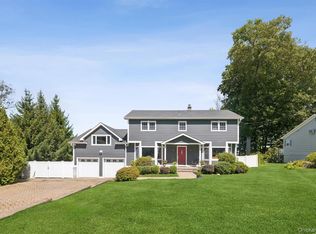 MLS ID #1035110, Maria Micciari, Listing by: Compass Greater NY LLC. OneKey® MLS as distributed by MLS GRID
 - $1,329,0004 bd3 ba3.2k sqft104 Mountain View Road, Cortlandt Manor, NY 10567For Sale
 MLS ID #1009453, Berta Aidukevicius, Listing by: Coldwell Banker Realty. OneKey® MLS as distributed by MLS GRID
 - $1,350,0004 bd3 ba2.9k sqft50 Sabbath Day Hill Road, South Salem, NY 10590For SaleMLS ID #1037289, Rebecca Yaun, Listing by: Houlihan Lawrence Inc.. OneKey® MLS as distributed by MLS GRID
- $1,150,0004 bd3 ba2.8k sqft2341 Blue Spruce Drive, Yorktown Heights, NY 10598For SaleMLS ID #1008352, Shari Besterman, Listing by: Houlihan Lawrence Inc.. OneKey® MLS as distributed by MLS GRID
- $1,188,5004 bd3 ba3k sqft3093 Ferncrest Drive, Yorktown Heights, NY 10598For SaleMLS ID #1005616, Kenneth R. Dobbins, Listing by: Coldwell Banker Realty. OneKey® MLS as distributed by MLS GRID
- $950,0004 bd3 ba2.8k sqft875 Hanover Street, Yorktown Heights, NY 10598For SaleMLS ID #983634, Donna King, Listing by: Houlihan Lawrence Inc.. OneKey® MLS as distributed by MLS GRID
- $1,999,0004 bd5 ba5.9k sqft1332 Baldwin Road, Yorktown Heights, NY 10598For SaleMLS ID #1002826, James W. Schunk, Listing by: Schunk Realty Group. OneKey® MLS as distributed by MLS GRID
- $1,500,0004 bd5 ba4.8k sqft59 Orchard Hill Road, Katonah, NY 10536For SaleMLS ID #985492, Gerald Weil, Listing by: Keller Williams Realty Partner. OneKey® MLS as distributed by MLS GRID
- $1,350,0004 bd3 ba2.3k sqft541 E Mountain Road N, Cold Spring, NY 10516For SaleMLS ID #1030795, Bill Hussung, Listing by: Robert A. McCaffrey Realty Inc. OneKey® MLS as distributed by MLS GRID
- $1,195,0004 bd3 ba3.4k sqft257 Old Sib Road, Ridgefield, CT 06877For Sale
 MLS ID #24200472, Karla Murtaugh, Compass Connecticut, LLC. Smart MLS
 - $1,300,0004 bd3 ba3k sqft310 Avery Road, Garrison, NY 10524For SaleMLS ID #1020810, Kathyrine Tomann, Listing by: Houlihan Lawrence Inc.. OneKey® MLS as distributed by MLS GRID
- $1,375,0004 bd3 ba3.8k sqft580 Oscawana Lake Road, Putnam Valley, NY 10579For SaleMLS ID #965469, Sherri Malone, Listing by: Coldwell Banker Realty. OneKey® MLS as distributed by MLS GRID
- $1,295,0004 bd5 ba3.6k sqft56 Autumn Chase Drive, Hopewell Junction, NY 12533For SaleMLS ID #1038215, John DiDio, Listing by: Century 21 Alliance Rlty Group. OneKey® MLS as distributed by MLS GRID
- $1,249,0004 bd4 ba4k sqft31 Greenwich Avenue, Central Valley, NY 10917For SaleMLS ID #983984, Mary Ann M Mitchell, Listing by: eXp Realty. OneKey® MLS as distributed by MLS GRID
- $949,9994 bd3 ba3.5k sqft170 Watch Hill Road, Cortlandt Manor, NY 10567For SaleMLS ID #1013726, Donna Tiffany, Listing by: Exit Realty Connections. OneKey® MLS as distributed by MLS GRID
- $1,175,0005 bd4 ba5k sqft114 Bulsontown Road, Stony Point, NY 10980For SaleMLS ID #978943, Erin K Connolly-Frontino, Listing by: Artisan Realty. OneKey® MLS as distributed by MLS GRID
- $1,350,0005 bd7 ba5.6k sqft19 Parkview Circle, Carmel, NY 10512For SaleMLS ID #973394, Lucille Ettere, Listing by: Houlihan Lawrence Inc.. OneKey® MLS as distributed by MLS GRID
- $950,0004 bd3 ba2.9k sqft288 Lafayette Avenue, Cortlandt Manor, NY 10567For SaleMLS ID #991391, Lynn A. Harmonay, Listing by: North Country Sothebys Int Rlt. OneKey® MLS as distributed by MLS GRID
