Beautiful townhome situated in the Deer Run Community and Derry Township School District featuring 2 spacious Bedrooms with walk in closets, 2.5 Bathrooms, and a 1-Car Garage. Enjoy low-maintenance living close by the Hershey Medical Center, Hershey attractions, local restaurants and shopping. Don't miss the opportunity to call this place home - schedule your showing today!
Pending
Price cut: $25K (6/29)
$349,900
1938 Limestone Dr, Hummelstown, PA 17036
2beds
1,980sqft
:
Get pre-qualified$2,457/mo
Townhouse
Built in 2001
2,614 Square Feet Lot
$342,400 Zestimate®
$177/sqft
$177/mo HOA
What's special
- 58 days |
- 430 |
- 16 |
Zillow last checked:
Listing updated:
Listed by:
Ajay Patel 717-756-7971,
Coldwell Banker Realty 7175342442,
Listing Team: Ajay Patel Team, Co-Listing Team: Ajay Patel Team,Co-Listing Agent: Carly Zimmerman 717-760-9224,
Coldwell Banker Realty
Source: Bright MLS,MLS#: PADA2060374
Facts & features
Interior
Bedrooms & bathrooms
- Bedrooms: 2
- Bathrooms: 3
- Full bathrooms: 2
- 1/2 bathrooms: 1
- Main level bathrooms: 1
Rooms
- Room types: Living Room, Bedroom 2, Kitchen, Bedroom 1, Laundry, Bathroom 1, Bathroom 2, Half Bath
Bedroom 1
- Features: Ceiling Fan(s), Flooring - Carpet, Primary Bedroom - Dressing Area, Walk-In Closet(s), Window Treatments
- Level: Upper
Bedroom 2
- Features: Flooring - Carpet, Window Treatments, Walk-In Closet(s)
- Level: Upper
Bathroom 1
- Features: Flooring - Vinyl, Double Sink
- Level: Upper
Bathroom 2
- Features: Flooring - Vinyl, Double Sink
- Level: Upper
Half bath
- Features: Flooring - Tile/Brick, Double Sink
- Level: Main
Kitchen
- Features: Countertop(s) - Solid Surface, Flooring - Tile/Brick, Kitchen - Electric Cooking
- Level: Main
Laundry
- Features: Flooring - Vinyl
- Level: Upper
Living room
- Features: Ceiling Fan(s), Crown Molding, Flooring - HardWood, Window Treatments
- Level: Main
Heating
- Forced Air, Natural Gas
Cooling
- Central Air, Electric
Appliances
- Included: Microwave, Built-In Range, Dishwasher, Disposal, Dryer, Stainless Steel Appliance(s), Washer, Water Heater, Electric Water Heater
- Laundry: Upper Level, Laundry Room
Features
- Has basement: No
- Has fireplace: No
Interior area
- Total structure area: 1,980
- Total interior livable area: 1,980 sqft
- Finished area above ground: 1,980
- Finished area below ground: 0
Property
Parking
- Total spaces: 1
- Parking features: Garage Faces Front, Inside Entrance, Garage Door Opener, Attached, Driveway, Off Street, On Street
- Attached garage spaces: 1
- Has uncovered spaces: Yes
Accessibility
- Accessibility features: None
Features
- Levels: Two
- Stories: 2
- Patio & porch: Patio, Porch
- Exterior features: Lighting
- Pool features: None
Lot
- Size: 2,614 Square Feet
Details
- Additional structures: Above Grade, Below Grade
- Parcel number: 240901790000000
- Zoning: RESIDENTIAL
- Special conditions: Standard
Construction
Type & style
- Home type: Townhouse
- Architectural style: Traditional
- Property subtype: Townhouse
Materials
- Vinyl Siding, Stone, Stick Built
- Foundation: Slab
Condition
- New construction: No
- Year built: 2001
Utilities & green energy
- Electric: 200+ Amp Service
- Sewer: Public Sewer
- Water: Public
- Utilities for property: Cable Available, Electricity Available, Natural Gas Available, Phone Available, Sewer Available, Water Available
Community & HOA
Community
- Subdivision: Deer Run Of Hershey
HOA
- Has HOA: Yes
- Amenities included: Bike Trail, Jogging Path
- Services included: Common Area Maintenance, Snow Removal, Maintenance Grounds
- HOA fee: $177 monthly
- HOA name: DEER RUN OF HERSHEY
Location
- Region: Hummelstown
- Municipality: DERRY TWP
Financial & listing details
- Price per square foot: $177/sqft
- Tax assessed value: $151,200
- Annual tax amount: $4,848
- Date on market: 5/29/2026
- Listing agreement: Exclusive Right To Sell
- Listing terms: Cash,Conventional
- Inclusions: All Kitchen Appliances, Fridge, Washer And Dryer
- Ownership: Fee Simple
Estimated market value
$342,400
$325,000 - $360,000
$2,218/mo
Price history
| Date | Event | Price |
|---|---|---|
| 7/20/2026 | Pending sale | $349,900$177/sqft |
Source:  Bright MLS #PADA2060374 Report a problem Bright MLS #PADA2060374 Report a problem | ||
| 6/29/2026 | Price change | $349,900-6.7%$177/sqft |
Source: Bright MLS #PADA2060374 Report a problem | ||
| 5/29/2026 | Listed for sale | $374,900+102.6%$189/sqft |
Source: Bright MLS #PADA2060374 Report a problem | ||
| 11/7/2024 | Listing removed | $2,050$1/sqft |
Source: Bright MLS #PADA2035568 Report a problem | ||
| 9/1/2024 | Price change | $2,050-6.8%$1/sqft |
Source: Bright MLS #PADA2035568 Report a problem | ||
| 7/6/2024 | Listed for rent | $2,200+41.9%$1/sqft |
Source: Bright MLS #PADA2035568 Report a problem | ||
| 3/18/2019 | Listing removed | $1,550$1/sqft |
Source: Keller Williams of Central PA East #1009957444 Report a problem | ||
| 12/23/2018 | Price change | $1,550-6.1%$1/sqft |
Source: Keller Williams of Central PA East #1009957444 Report a problem | ||
| 10/20/2018 | Listed for rent | $1,650$1/sqft |
Source: Keller Williams of Central PA East #1009957444 Report a problem | ||
| 10/16/2018 | Sold | $185,000-7.5%$93/sqft |
Source: Public Record Report a problem | ||
| 8/12/2018 | Pending sale | $199,900$101/sqft |
Source: Keller Williams of Central PA East #1000864898 Report a problem | ||
| 5/31/2018 | Listed for sale | $199,900+24.2%$101/sqft |
Source: Keller Williams of Central PA East #1000864898 Report a problem | ||
| 5/21/2013 | Sold | $161,000-2.4%$81/sqft |
Source: Public Record Report a problem | ||
| 6/1/2004 | Sold | $164,900$83/sqft |
Source: Public Record Report a problem | ||
Public tax history
| Year | Property taxes | Tax assessment |
|---|---|---|
| 2025 | $4,725 +6.4% | $151,200 |
| 2023 | $4,441 +1.8% | $151,200 |
| 2022 | $4,362 +2.3% | $151,200 |
| 2021 | $4,265 +195.4% | $151,200 |
| 2020 | $1,444 +2.7% | $151,200 |
| 2019 | $1,406 +3.4% | $151,200 |
| 2018 | $1,360 | $151,200 |
| 2017 | -- | $151,200 |
| 2016 | -- | $151,200 |
| 2015 | -- | $151,200 |
| 2014 | -- | $151,200 |
| 2013 | -- | $151,200 |
| 2012 | -- | $151,200 |
| 2011 | -- | $151,200 |
Find assessor info on the county website
Monthly payment
Est. payment
Payment breakdown
Explore the cost of this home by adjusting the details. Changes won't be saved.Climate risks
Neighborhood: 17036
Nearby schools
GreatSchools rating
- NAHershey Early Childhood CenterGrades: K-1Distance: 4.3 mi
- 9/10Hershey Middle SchoolGrades: 6-8Distance: 4.4 mi
- 10/10Hershey High SchoolGrades: 9-12Distance: 4.2 mi
Schools provided by the listing agent
- High: Hershey High School
- District: Derry Township
Source: Bright MLS. This data may not be complete. We recommend contacting the local school district to confirm school assignments for this home.
- $339,4003 bd3 ba1.9k sqft1934 Limestone Dr, Hummelstown, PA 17036Off Market
- $340,7002 bd2 ba1.9k sqft1942 Limestone Dr, Hummelstown, PA 17036Off Market
- $310,0002 bd3 ba1.7k sqft1946 Limestone Dr, Hummelstown, PA 17036Sold

- $369,9003 bd3 ba2.3k sqft1928 Limestone Dr, Hummelstown, PA 17036Pending
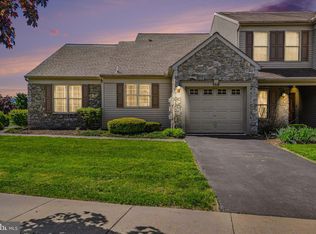
- $351,0002 bd2 ba1.7k sqft1950 Limestone Dr, Hummelstown, PA 17036Off Market
- $356,3002 bd2 ba1.7k sqft1910 Limestone Dr, Hummelstown, PA 17036Off Market
- $335,0002 bd2 ba1.8k sqft1908 Limestown Dr, Hummelstown, PA 17036Sold
- $335,0002 bd3 ba1.8k sqft1908 Limestone Dr, Hummelstown, PA 17036Sold
A local agent can set up tours, give advice and negotiate with sellers.
A local lender can help you make sure your offer is ready when you are.
Similar homes
- $349,9003 bd3 ba1.9k sqft688 Stoverdale Rd, Hummelstown, PA 17036For Sale
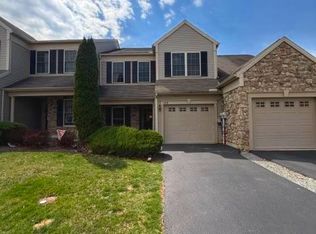
 MLS ID #PADA2060356, Ajay Patel, Coldwell Banker Realty. Bright MLS
 - $372,5004 bd2 ba1.8k sqft1132 Cornell Dr, Hummelstown, PA 17036For Sale
 MLS ID #PADA2061164, BERNIE READINGER, Berkshire Hathaway HomeServices Homesale Realty. Bright MLS
 - $254,9002 bd3 ba1.4k sqft2063D Raleigh Rd, Hummelstown, PA 17036For Sale
 MLS ID #PADA2059530, Gary Burk, Berkshire Hathaway HomeServices Homesale Realty. Bright MLS
 - $300,0003 bd3 ba2k sqft9089 Joyce Ln, Hummelstown, PA 17036For Sale
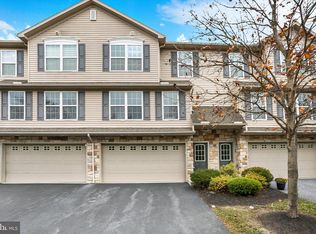 MLS ID #PADA2051934, Lori Maines, Keller Williams Realty. Bright MLS
 - $399,9003 bd3 ba1.9k sqft113 High Pointe Dr #50, Hummelstown, PA 17036For SaleMLS ID #PADA2059714, Kara Pierce, EXP Realty, LLC. Bright MLS
- $344,9003 bd3 ba1.8k sqft6137 Terry Davis Ct, Harrisburg, PA 17111For SaleMLS ID #PADA2061544, Stella Rakovac-Dodik, Coldwell Banker Realty. Bright MLS
- $275,0002 bd2 ba1.4k sqft515 Roslaire Dr, Hummelstown, PA 17036For SaleMLS ID #PADA2061286, Nicole Daboin, Coldwell Banker Realty. Bright MLS
- $261,9003 bd3 ba1.6k sqft976 Gregs Dr, Harrisburg, PA 17111For SaleMLS ID #PADA2053016, KEN HUEBSCH, Berkshire Hathaway HomeServices Homesale Realty. Bright MLS
- $329,9003 bd3 ba1.5k sqft234 Sage Blvd, Middletown, PA 17057For SaleMLS ID #PADA2061028, ANDREA SPIGELMEYER, Coldwell Banker Realty. Bright MLS
- $375,0003 bd3 ba2.3k sqft282 Red Haven Rd, New Cumberland, PA 17070For SaleMLS ID #PAYK2106444, Cathie Heika, Turn Key Realty Group. Bright MLS
- $320,0002 bd2 ba1.3k sqft130 Leonard Ln, Harrisburg, PA 17111For SaleMLS ID #PADA2060542, Collin Boyer, Real of Pennsylvania. Bright MLS
- $295,0003 bd2 ba1.4k sqft236 Chelmsford Dr, Marietta, PA 17547For SaleMLS ID #PALA2091118, Kris Niehaus, Weichert Realtors - The Ortega Group. Bright MLS
- $272,0003 bd3 ba1.9k sqft1340 Sugar Maple Ct, New Cumberland, PA 17070For SaleMLS ID #PACB2056588, Taryn Meck, Keller Williams of Central PA. Bright MLS
- $310,0003 bd2 ba1.8k sqft1808 Wexford Rd, Palmyra, PA 17078For SaleMLS ID #779318, R J Timlin, RE/MAX Reliance. GLVR
- $335,0003 bd3 ba1.9k sqft186 Braeburn Way, Palmyra, PA 17078For SaleMLS ID #PALN2026600, Holly Schlitzer, Coldwell Banker Realty. Bright MLS
- $385,0003 bd2 ba1.7k sqft82 Fairfax Ln, Annville, PA 17003For SaleMLS ID #PALN2025828, Nicholas Stickler, Coldwell Banker Realty. Bright MLS
- $279,0003 bd3 ba1.5k sqft1918 Wexford Rd, Palmyra, PA 17078For SaleMLS ID #PADA2060496, Sally Copeland, Coldwell Banker Realty. Bright MLS
- $349,9003 bd2 ba2.4k sqft5013 Lenker St, Mechanicsburg, PA 17050For SaleMLS ID #PACB2056508, Sherry Lease, House Broker Realty LLC. Bright MLS
- $339,3753 bd3 ba1.5k sqft130 Magnolia Dr, Middletown, PA 17057New ConstructionBright MLS
- $294,0003 bd3 ba1.5k sqft141 Red Haven Rd, New Cumberland, PA 17070For SaleMLS ID #PAYK2105364, BRANDON L. ALLEN, RE/MAX Delta Group, Inc.. Bright MLS
