Lovely ranch on Waukegan's north side in a sought-after neighborhood! Truly much larger than it appears, this home offers 2 bedrooms, 2.5 baths, and a spacious, versatile layout filled with possibilities. The main floor features a welcoming formal living room, a large kitchen with eating area, and an oversized family room with plenty of space to gather, relax, and entertain. Continue downstairs to the partially finished basement, where even more living space awaits! A bonus room offers great potential for a 3rd bedroom, home office, playroom, workout room, or whatever best fits your needs, with additional space for entertaining and storage. All major mechanicals have been well maintained, providing a solid foundation for the next owner to simply bring their ideas and personal touches. Outside, enjoy the deck for relaxing, grilling, or summer gatherings, along with a detached garage and ample parking. With fresh paint, new carpet, and a little vision, this home could truly shine! A diamond in the rough with more space than meets the eye, endless potential, and a wonderful opportunity to make it your own. Come see the possibilities and schedule your showing today!
Contingent
Price cut: $10K (9/16)
$270,000
1939 Chestnut St, Waukegan, IL 60087
2beds
1,200sqft
Single Family Residence
Built in 1955
6,969 Square Feet Lot
$-- Zestimate®
$225/sqft
$-- HOA
What's special
Detached garageFresh paintNew carpetAmple parking
- 49 days
- 113
- 0
Zillow last checked:
Listing updated:
Listed by:
Ruben Marin 224-321-9246,
Century 21 Circle
Source: MRED as distributed by MLS GRID,MLS#: 12740042
Facts & features
Interior
Bedrooms & bathrooms
- Bedrooms: 2
- Bathrooms: 3
- Full bathrooms: 2
- 1/2 bathrooms: 1
Rooms
- Room types: Recreation Room, Deck, Other Room, Utility Room-Lower Level
Primary bedroom
- Features: Flooring (Carpet)
- Level: Main
- Area: 110 Square Feet
- Dimensions: 11X10
Bedroom 2
- Features: Flooring (Carpet)
- Level: Main
- Area: 80 Square Feet
- Dimensions: 10X8
Deck
- Features: Flooring (Other)
- Level: Main
- Area: 270 Square Feet
- Dimensions: 18X15
Family room
- Features: Flooring (Carpet), Window Treatments (Bay Window(s))
- Level: Main
- Area: 208 Square Feet
- Dimensions: 16X13
Kitchen
- Features: Flooring (Vinyl)
- Level: Main
- Area: 140 Square Feet
- Dimensions: 14X10
Living room
- Features: Flooring (Carpet)
- Level: Main
- Area: 154 Square Feet
- Dimensions: 14X11
Other
- Features: Flooring (Carpet)
- Level: Basement
- Area: 64 Square Feet
- Dimensions: 8X8
Recreation room
- Features: Flooring (Carpet)
- Level: Basement
- Area: 272 Square Feet
- Dimensions: 16X17
Other
- Features: Flooring (Other)
- Level: Basement
- Area: 220 Square Feet
- Dimensions: 11X20
Heating
- Natural Gas
Cooling
- Central Air
Appliances
- Included: Range, Dishwasher, Refrigerator
Features
- Windows: Screens
- Basement: Partially Finished,Full
Interior area
- Total structure area: 2,376
- Total interior livable area: 1,200 sqft
Property
Parking
- Total spaces: 5
- Parking features: Concrete, Garage Door Opener, Yes, Garage Owned, Detached, Driveway, Owned, Garage
- Garage spaces: 1
- Has uncovered spaces: Yes
Accessibility
- Accessibility features: No Disability Access
Features
- Stories: 1
- Patio & porch: Deck
Lot
- Size: 6,969 Square Feet
- Dimensions: 49x139
Details
- Additional structures: Shed(s)
- Parcel number: 08093060230000
- Special conditions: None
Construction
Type & style
- Home type: SingleFamily
- Architectural style: Ranch
- Property subtype: Single Family Residence
Materials
- Vinyl Siding
- Foundation: Concrete Perimeter
- Roof: Asphalt
Condition
- New construction: No
- Year built: 1955
Utilities & green energy
- Sewer: Public Sewer
- Water: Public
Community & HOA
Community
- Features: Sidewalks
HOA
- Services included: None
Location
- Region: Waukegan
Financial & listing details
- Price per square foot: $225/sqft
- Tax assessed value: $186,655
- Annual tax amount: $4,987
- Date on market: 9/2/2026
- Ownership: Fee Simple
Estimated market value
Not available
Estimated sales range
Not available
Not available
Price history
| Date | Event | Price |
|---|---|---|
| 9/22/2026 | Contingent | $270,000$225/sqft |
Source: MRED as distributed by MLS GRID #12740042 Report a problem | ||
| 9/16/2026 | Price change | $270,000-3.6%$225/sqft |
Source:  MRED as distributed by MLS GRID #12740042 Report a problem MRED as distributed by MLS GRID #12740042 Report a problem | ||
| 9/2/2026 | Listed for sale | $280,000$233/sqft |
Source: MRED as distributed by MLS GRID #12740042 Report a problem | ||
Public tax history
| Year | Property taxes | Tax assessment |
|---|---|---|
| 2024 | $4,704 +3.6% | $68,747 +10.5% |
| 2023 | $4,539 +3.7% | $62,212 +10.8% |
| 2022 | $4,378 +6.2% | $56,139 +10.6% |
| 2021 | $4,124 -0.2% | $50,780 +19.7% |
| 2020 | $4,131 +0.6% | $42,440 +9.1% |
| 2019 | $4,104 +13% | $38,889 +9.1% |
| 2018 | $3,632 | $35,642 +13% |
| 2017 | $3,632 +16.1% | $31,533 +15.1% |
| 2016 | $3,129 +6.7% | $27,401 +11.7% |
| 2015 | $2,932 -2.5% | $24,525 +5.2% |
| 2014 | $3,008 -23.8% | $23,318 -7.7% |
| 2012 | $3,948 -7% | $25,264 -33.9% |
| 2011 | $4,247 -4.7% | $38,247 -16% |
| 2010 | $4,458 -2.1% | $45,555 -14.9% |
| 2009 | $4,555 +2.2% | $53,512 -2.8% |
| 2008 | $4,455 +6.8% | $55,047 +8.4% |
| 2006 | $4,171 +5.2% | $50,787 |
| 2005 | $3,963 +4.9% | -- |
| 2004 | $3,777 +1.9% | -- |
| 2003 | $3,708 +12.7% | -- |
| 2002 | $3,289 +11.7% | -- |
| 2001 | $2,945 +15.5% | $36,548 +5% |
| 2000 | $2,550 | $34,809 |
Find assessor info on the county website
Monthly payment
Est. payment
Payment breakdown
Explore the cost of this home by adjusting the details. Changes won't be saved.Climate risks
Neighborhood: 60087
Nearby schools
Schools provided by the listing agent
- District: 60
Source: MRED as distributed by MLS GRID. This data may not be complete. We recommend contacting the local school district to confirm school assignments for this home.
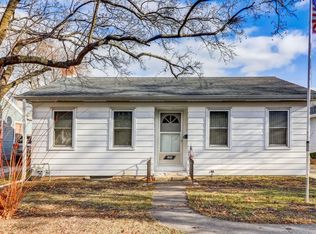

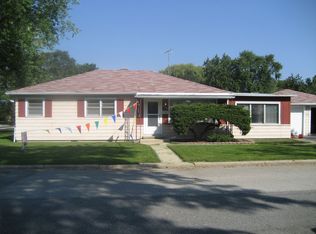
Similar homes
- $279,9003 bd2 ba1.1k sqft1930 Arthur Dr, Waukegan, IL 60087Re-activated
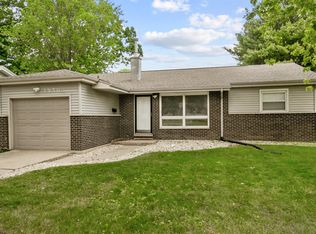 MLS ID #12780577, Michael Bodden, Chase Real Estate LLC. MRED as distributed by MLS GRID
 - $265,0003 bd2 ba950 sqft2110 N Green Bay Rd, Waukegan, IL 60087Active
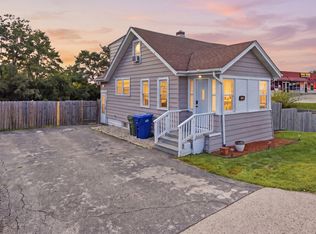 MLS ID #12757178, Venny Rivera, eXp Realty. MRED as distributed by MLS GRID
 - $250,0002 bd1 ba1.5k sqft2123 N McAree Rd, Waukegan, IL 60087Active
 MLS ID #12729612, Alex Orduna, Freedom Realty. MRED as distributed by MLS GRID
 - $249,0003 bd1 ba1.2k sqft964 N Lewis Ave, Waukegan, IL 60085Active
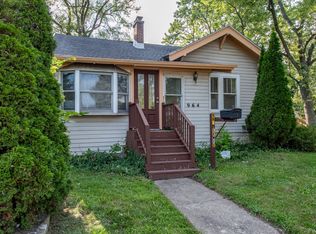 MLS ID #12784719, Teddie Stiltner, ABR, Century 21 Circle. MRED as distributed by MLS GRID
