Waterfront, Maintenance Free, End Unit Condo. This Beautifully Remodeled Waterfront Bungaloft Sits Quietly On The Shores Of Lake Simcoe. This Sun Filled End Unit Offers Additional Space And Privacy As You Enjoy The Perennial Gardens From Your Kitchen And Dining Room Windows. 2 Large Bedrooms, 3 Full Bathrooms Includes A 5 Piece Ensuite With Custom Designed Vanity. The Main Floor Primary Bedroom Has A Large Walk-In Closet. The Laundry Area With Sink And Walk In Pantry Complete Your Main Floor Living. Custom Staircase Leads To Large Loft Offering Third Bedroom Option With Walk-In Closet, 3-piece Bath And Additional Entertainment Space. Open Concept Offers Expansive Views Of Beautiful Lake Simcoe, Incredible Sunsets, Nature, Loons and Birdsong. A Family Of Swans Grace Your Presence Each Summer In This Lovely Community. High End Finishes Include Hand Chosen Marble Fireplace and Brazilian Quartzite Counter Tops In The Kitchen, Ensuite And Loft. Luxury Continues With Marble Flooring In All Bathrooms And Popcorn Ceiling Removed Throughout. Generous Full-Length Patio With Remote Control Awning Adds To Alfresco Dining And Lounging Enjoyment. Amenities Include Inground Heated Pool, Clubhouse, Saunas And Library. A Beautiful, Large Party Room With Fireplace Overlooks The Lake And Is Used For The Many Social Activities Or May Be Booked For Private Functions. Walk To Town, The Marina Or The Sandy Beach With Splash Pad. A Little Over One Hour To the GTA. Waterfront End Units Do Not Become Available Very Often. You Won't Want To Miss Out On This Opportunity.
For sale
C$825,000
194 Cedar Beach Rd #38, Brock, ON L0K 1A0
2beds
3baths
Townhouse
Built in ----
-- sqft lot
$-- Zestimate®
C$--/sqft
C$897/mo HOA
What's special
Beautifully remodeled waterfront bungaloftSun filled end unitLaundry area with sinkCustom staircaseAdditional entertainment spaceHand chosen marble fireplace
- 1 day |
- 6 |
- 0 |
Zillow last checked:
Listing updated:
Listed by:
RE/MAX ALL-STARS REALTY INC.
Source: TRREB,MLS®#: N13574846 Originating MLS®#: Toronto Regional Real Estate Board
Originating MLS®#: Toronto Regional Real Estate BoardFacts & features
Interior
Bedrooms & bathrooms
- Bedrooms: 2
- Bathrooms: 3
Primary bedroom
- Level: Main
- Dimensions: 6.48 x 3.48
Bedroom 2
- Level: Main
- Dimensions: 3.67 x 3.04
Dining room
- Level: Main
- Dimensions: 4.26 x 2.7
Kitchen
- Level: Main
- Dimensions: 5.69 x 2.27
Living room
- Level: Main
- Dimensions: 4.37 x 4.15
Loft
- Level: Upper
- Dimensions: 7.3 x 5.26
Heating
- Forced Air, Gas
Cooling
- Central Air
Appliances
- Laundry: Ensuite
Features
- Primary Bedroom - Main Floor, Separate Hydro Meter, Separate Heating Controls
- Basement: None
- Has fireplace: Yes
- Fireplace features: Natural Gas
Interior area
- Living area range: 1800-1999 null
Video & virtual tour
Property
Parking
- Total spaces: 3
- Parking features: Private, Garage Door Opener
- Has garage: Yes
Features
- Exterior features: Private Dock
- Has view: Yes
- View description: Lake
- Has water view: Yes
- Water view: Lake,Direct
- Waterfront features: Stairs to Waterfront, Trent System, Dock, Direct, Lake
- Body of water: Lake Simcoe
Lot
- Features: Beach, Golf, Lake Access, Library, Marina, Waterfront
Details
- Parcel number: 270960014
Construction
Type & style
- Home type: Townhouse
- Architectural style: Bungaloft
- Property subtype: Townhouse
Materials
- Brick
- Roof: Asphalt Shingle
Community & HOA
HOA
- Amenities included: BBQs Allowed, Communal Waterfront Area, Outdoor Pool, Sauna, Visitor Parking, Club House
- Services included: Water Included, Common Elements Included, Parking Included, Building Insurance Included
- HOA fee: C$897 monthly
- HOA name: DCC
Location
- Region: Brock
Financial & listing details
- Annual tax amount: C$5,245
- Date on market: 7/17/2026
RE/MAX ALL-STARS REALTY INC.
RE/MAX ALL-STARS REALTY INC.
By pressing Contact Agent, you agree that the real estate professional identified above may call/text you about your search, which may involve use of automated means and pre-recorded/artificial voices. You don't need to consent as a condition of buying any property, goods, or services. Message/data rates may apply. You also agree to our Terms of Use. Zillow does not endorse any real estate professionals. We may share information about your recent and future site activity with your agent to help them understand what you're looking for in a home.
Price history
Price history is unavailable.
Public tax history
Tax history is unavailable.
Climate risks
Neighborhood: Beaverton
Nearby schools
GreatSchools rating
No schools nearby
We couldn't find any schools near this home.
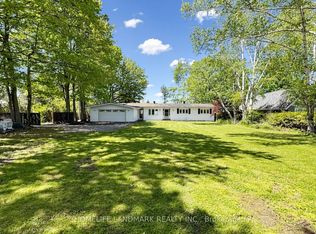
- C$1,790,0004 bd5 ba-- sqftB735 Cedar Beach Rd, Brock, ON L0K1A0For Sale
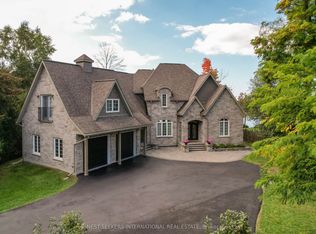
- C$2,380,0003 bd4 ba-- sqft170 Cedar Beach Rd, Brock, ON L0K1A0For Sale
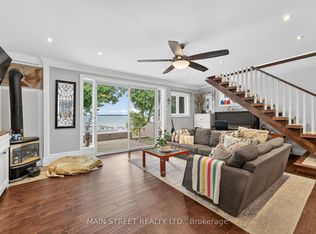
- C$1,450,0003 bd2 ba-- sqft142 Cedar Beach Rd, Brock, ON L0K1A0For Sale
- C$888,0003 bd2 ba-- sqft15 Lakeshore Rd, Brock, ON L0K1A0For Sale

- C$699,0002 bd3 ba-- sqft71 Elmwood Ave, Brock, ON L0K1A0For Sale
- C$525,0002 bd1 ba-- sqft89 Cedar Beach Rd, Brock, ON L0K1A0For Sale
- C$5,0004 bd3 ba-- sqft5 Albert St, Brock, ON L0K1A0For Rent
- C$1,7002 bd1 ba1k sqft400 Mill St #3, Brock, ON L0K1A0For Rent
Similar homes
- C$719,9005 bd3 ba-- sqft20 Howard Ave, Brock, ON L0K 1A0For Sale
 MLS ID #N13572898, RE/MAX HALLMARK CHAY REALTY. TRREB
 - C$659,9005 bd3 ba-- sqft280 Bay St, Brock, ON L0K 1A0For Sale
 MLS ID #N13570336, RE/MAX ALL-STARS TEAM TREVOR REALTY. TRREB
 - C$749,9004 bd4 ba-- sqft13 Stoddart St, Brock, ON L0K 1A0For Sale
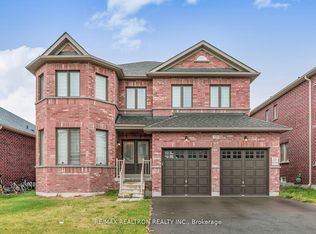 MLS ID #N13560926, RE/MAX REALTRON REALTY INC.. TRREB
 - C$699,9004 bd3 ba-- sqft45 Furniss St, Brock, ON L0K 1A0For Sale
 MLS ID #N13566736, RE/MAX HALLMARK YORK GROUP REALTY LTD.. TRREB
 - C$888,0003 bd2 ba-- sqft15 Lakeshore Rd, Brock, ON L0K 1A0For SaleMLS ID #N13478962, Royal LePage Frank Real Estate. TRREB
- C$699,0002 bd3 ba-- sqft71 Elmwood Ave, Brock, ON L0K 1A0For SaleMLS ID #N13249572, ROYAL LEPAGE RCR REALTY. TRREB
- C$699,0004 bd2 ba-- sqft476 Bay St, Brock, ON L0K 1A0For SaleMLS ID #N13528672, AFFINITY GROUP PINNACLE REALTY LTD.. TRREB
- C$679,9004 bd2 ba-- sqft110 7th St, Brock, ON L0K 1A0For SaleMLS ID #N13545894, RE/MAX COUNTRY LAKES REALTY INC.. TRREB
- C$525,0002 bd1 ba-- sqft89 Cedar Beach Rd, Brock, ON L0K 1A0For SaleMLS ID #N13540050, RE/MAX WEST REALTY INC.. TRREB
- C$699,9005 bd2 ba-- sqft463 Riverdale Rd, Brock, ON L0K 1A0For SaleMLS ID #N13547798, RE/MAX ALL-STARS REALTY INC.. TRREB
- C$915,0004 bd4 ba-- sqft28 McCaskell St, Brock, ON L0K 1A0For SaleMLS ID #N13549796, HOMELIFE/FUTURE REALTY INC.. TRREB
- C$729,0003 bd3 ba-- sqft637 Simcoe St, Brock, ON L0K 1A0New ConstructionMLS ID #N13455428, RIGHT AT HOME REALTY INC.. TRREB
- C$950,0003 bd2 ba-- sqft416 Morrison Ave, Brock, ON L0K 1A0For SaleMLS ID #N13466380, RE/MAX COUNTRY LAKES REALTY INC.. TRREB
- C$730,0004 bd2 ba-- sqft414 Osborne St, Brock, ON L0K 1A0For SaleMLS ID #N13069160, AFFINITY GROUP PINNACLE REALTY LTD.. TRREB
- C$725,0004 bd2 ba-- sqft364 Riverdale Rd, Brock, ON L0K 1A0For SaleMLS ID #N13479812, AFFINITY GROUP PINNACLE REALTY LTD.. TRREB
- C$799,0003 bd1 ba992 sqft100 Alsops Beach Rd, Brock, ON L0K 1A0For SaleMLS ID #40828955, Bryan Jaskolka, Salesperson, CMI REAL ESTATE INC. ITSO
- C$699,9004 bd3 ba-- sqft18 Stoddart St, Brock, ON L0K 1A0For SaleMLS ID #N13526986, Royal LePage Frank Real Estate. TRREB
- C$599,9993 bd2 ba-- sqft535 George St, Brock, ON L0K 1A0For SaleMLS ID #N13504978, RE/MAX ALL-STARS REALTY INC.. TRREB
- C$599,0004 bd2 ba-- sqft59 3rd St, Brock, ON L0K 1A0For SaleMLS ID #N13553620, RE/MAX COUNTRY LAKES REALTY INC.. TRREB
- C$799,8003 bd1 ba-- sqft88 Alsops Beach Rd, Brock, ON L0K 1A0For SaleMLS ID #N13011860, FIRST CLASS REALTY INC.. TRREB
