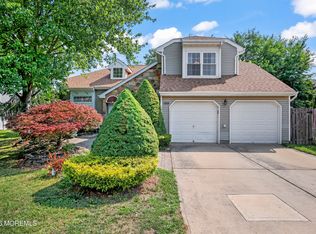
Welcome to this 3-level townhome in the heart of Marlboro! Offering 3 generously sized-bedroom, 2 full baths, 2 half bath residence offers the perfect blend of comfort, functionality and opportunity. Enjoy a bright and open main level, while lower level perfect for a recreation room, home office, or gym. Nested in a highly desirable community this home backing private serene, wooded views- perfect setting for the morning coffee and evening sunsets and delivers the upscale amenities today's buyers are searching for. The updated kitchen features modern finishes, stylish cabinetry, and quality appliances. Multiple living areas with a crown moldings create flexibility for relaxing, hosting guests, or working from home. Enjoy resort-style living with walking to pool, tennis courts, NYC buses.
For sale
$735,000
194 Nathan Drive, Morganville, NJ 07751
3beds
2,134sqft
Single Family Residence
Built in 2000
871 Square Feet Lot
$721,800 Zestimate®
$344/sqft
$442/mo HOA
What's special
Modern finishesUpdated kitchenStylish cabinetryTennis courtsCrown moldingsWalking to poolQuality appliances
- 54 days |
- 515 |
- 15 |
Zillow last checked:
Listing updated:
Listed by:
Galina Pereverzeva 347-837-6488,
Realty One Group Open Door
Source: MoreMLS,MLS#: 22615930
Facts & features
Interior
Bedrooms & bathrooms
- Bedrooms: 3
- Bathrooms: 4
- Full bathrooms: 2
- 1/2 bathrooms: 2
Heating
- Natural Gas, Forced Air
Cooling
- Central Air
Features
- Balcony
- Flooring: Porcelain, Wood
- Doors: Sliding Doors
- Basement: Full,Heated,Walk-Out Access
- Attic: Attic
Interior area
- Total structure area: 2,134
- Total interior livable area: 2,134 sqft
Property
Parking
- Total spaces: 2
- Parking features: Asphalt, Driveway, Oversized
- Attached garage spaces: 2
- Has uncovered spaces: Yes
Features
- Stories: 3
- Exterior features: Lighting
- Pool features: See Remarks, Community
Lot
- Size: 871 Square Feet
- Features: Back to Woods
Details
- Parcel number: 30001780000002900000C0194
- Zoning description: Residential
Construction
Type & style
- Home type: SingleFamily
- Property subtype: Single Family Residence
Materials
- Aluminum Siding, Brick
- Roof: Flat
Condition
- New construction: No
- Year built: 2000
Utilities & green energy
- Sewer: Public Sewer
Community & HOA
Community
- Subdivision: Bellemont@Marlb
HOA
- Has HOA: Yes
- Services included: Common Area, Pool, Snow Removal
- HOA fee: $442 monthly
Location
- Region: Morganville
Financial & listing details
- Price per square foot: $344/sqft
- Tax assessed value: $382,300
- Annual tax amount: $10,032
- Date on market: 5/30/2026
- Inclusions: Outdoor Lighting, Ceiling Fan(s), Dishwasher, Dryer, Light Fixtures, Stove, Refrigerator, Screens
Estimated market value
$721,800
$686,000 - $758,000
$3,986/mo
Price history
| Date | Event | Price |
|---|---|---|
| 5/30/2026 | Listed for sale | $735,000+230.1%$344/sqft |
Source:  MoreMLS #22615930 Report a problem MoreMLS #22615930 Report a problem | ||
| 12/25/2019 | Listing removed | $2,750$1/sqft |
Source: Keller Williams Realty Central Monmouth #21947032 Report a problem | ||
| 11/30/2019 | Listed for rent | $2,750$1/sqft |
Source: Keller Williams Realty Central Monmouth #21947032 Report a problem | ||
| 11/6/2000 | Sold | $222,635$104/sqft |
Source: Public Record Report a problem | ||
Public tax history
| Year | Property taxes | Tax assessment |
|---|---|---|
| 2025 | $9,340 | $382,300 |
| 2024 | $9,340 +1.8% | $382,300 |
| 2023 | $9,171 +1.3% | $382,300 |
| 2022 | $9,057 +1.2% | $382,300 |
| 2021 | $8,950 +1.1% | $382,300 |
| 2020 | $8,850 +1.7% | $382,300 |
| 2019 | $8,701 +2.1% | $382,300 |
| 2018 | $8,525 +0.4% | $382,300 |
| 2017 | $8,495 +2.3% | $382,300 |
| 2016 | $8,303 -0.3% | $382,300 +0.8% |
| 2015 | $8,331 +2.7% | $379,300 +0.7% |
| 2014 | $8,109 +4.3% | $376,800 |
| 2013 | $7,777 +0.7% | $376,800 |
| 2012 | $7,721 +1.5% | $376,800 |
| 2011 | $7,604 +11.7% | $376,800 |
| 2010 | $6,805 +0.3% | $376,800 +133.6% |
| 2009 | $6,783 | $161,300 |
| 2008 | -- | $161,300 |
| 2007 | -- | $161,300 |
| 2006 | -- | $161,300 |
| 2005 | -- | $161,300 |
| 2003 | -- | $161,300 |
| 2002 | -- | $161,300 |
Find assessor info on the county website
Monthly payment
Est. payment
Payment breakdown
Explore the cost of this home by adjusting the details. Changes won't be saved.Climate risks
Neighborhood: Spring Valley
Nearby schools
GreatSchools rating
- 8/10Robertsville Elementary SchoolGrades: 1-5Distance: 1.3 mi
- 7/10Marlboro Memorial Middle SchoolGrades: 6-8Distance: 3.6 mi
- 6/10Marlboro High SchoolGrades: 9-12Distance: 3.4 mi
Schools provided by the listing agent
- Middle: Marlboro
- High: Freehold Regional
Source: MoreMLS. This data may not be complete. We recommend contacting the local school district to confirm school assignments for this home.
- $687,0003 bd4 ba2.2k sqft192 Nathan Dr, Morganville, NJ 07751Off Market
- $633,0003 bd4 ba2.2k sqft190 Nathan Dr, Morganville, NJ 07751Off Market
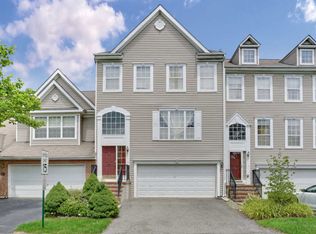
- $708,9003 bd3 ba2.1k sqft198 Nathan Dr, Morganville, NJ 07751Off Market
- $683,9003 bd3 ba2.1k sqft188 Nathan Dr, Morganville, NJ 07751Off Market
- $739,0003 bd4 ba2.3k sqft196 Nathan Dr, Morganville, NJ 07751Off Market
- $701,7003 bd3 ba2.1k sqft187 Nathan Dr, Morganville, NJ 07751Off Market
- $766,8003 bd3 ba2.1k sqft197 Nathan Dr, Morganville, NJ 07751Off Market
- $751,8003 bd3 ba2.3k sqft186 Nathan Dr, Morganville, NJ 07751Off Market
A local agent can set up tours, give advice and negotiate with sellers.
Similar homes
- $775,0004 bd3 ba2.3k sqft7 Oakland Rd, Old Bridge, NJ 08857For Sale
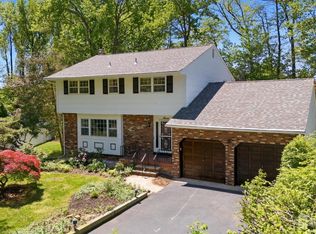
 MLS ID #2615815R, DAVID ROSENBAUM. All Jersey MLS
 - $669,0002 bd2 ba1.8k sqft11 Narrowbrook Court, Manalapan, NJ 07726For Sale
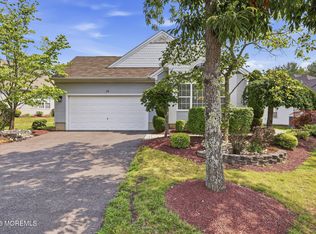
 MLS ID #22622076, Iris Lurie, C21/ Mack Morris Iris Lurie. MoreMLS
 - $799,0004 bd4 ba2.4k sqft41 Butterfly Road, Jackson, NJ 08527For Sale
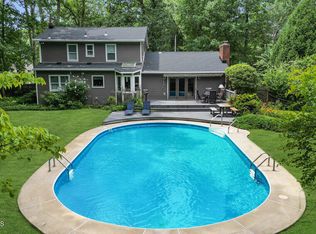 MLS ID #22622035, Yael Wise, HomeSmart First Advantage. MoreMLS
 - $699,0003 bd3 ba2k sqft109 Kentucky Way, Freehold, NJ 07728For Sale
 MLS ID #22620081, Melissa DeSantis, Real Broker, LLC- Freehold. MoreMLS
 - $549,0002 bd4 ba2.1k sqft14 W Aspen Way, Matawan, NJ 07747For SaleMLS ID #22622122, Amanda Cruz, Signature Realty NJ. MoreMLS
- $925,0005 bd3 ba2.7k sqft315 Wedgewood Road, Morganville, NJ 07751For SaleMLS ID #22613791, Preeti Kasbekar, RE/MAX First Realty. MoreMLS
- $525,0002 bd2 ba1.5k sqft5326 Falston Circle #5326, Old Bridge, NJ 08857For SaleMLS ID #22618022, Enda Keegan, Weichert Realtors-Holmdel. MoreMLS
- $699,0003 bd3 ba1.7k sqft1 Abigail Court, Jackson, NJ 08527For SaleMLS ID #22620650, Baila Jaskiel, Keller Williams Realty Monmouth/Ocean. MoreMLS
- $535,0002 bd2 ba1.4k sqft4208 Falston Circle #4208, Old Bridge, NJ 08857For SaleMLS ID #22620764, Linda Levi, Davis Realtors. MoreMLS
- $959,0004 bd4 ba2.2k sqft2 Sweet Briar Lane, Holmdel, NJ 07733For SaleMLS ID #22619157, Robert M Shirvanian, EXIT Realty East Coast Shirvanian. MoreMLS
- $689,9003 bd3 ba2k sqft19 Fairway Blvd, Monroe Township, NJ 08831For SaleMLS ID #2617054R, MICHELLE RIZZO. All Jersey MLS
- $799,9994 bd3 ba2.1k sqft3 Cork Place, Hazlet, NJ 07730For SaleMLS ID #22620178, Carissa Marshall, Berkshire Hathaway HomeServices Fox & Roach - Holmdel. MoreMLS
- $780,0004 bd3 ba2.2k sqft118 Don Connor Boulevard, Jackson, NJ 08527For SaleMLS ID #22620028, Thomas Clancy, Keller Williams Realty West Monmouth. MoreMLS
- $769,0003 bd3 ba2.4k sqft18 Skimmer Lane, Port Monmouth, NJ 07758For SaleMLS ID #22615168, Mary Hart, EXIT Realty East Coast Shirvanian. MoreMLS
- $799,0004 bd4 ba2.7k sqft10 Harmony Hill Court, Jackson, NJ 08527For SaleMLS ID #22620052, Larry Minsky, Keller Williams Real Estate-N. MoreMLS
- $615,0003 bd3 ba1.9k sqft34 Amber Dr, Old Bridge, NJ 08857For SaleMLS ID #2615589R, MADHURI PUNDLIK. All Jersey MLS
- $949,9994 bd3 ba2.3k sqft74 Agress Road, Perrineville, NJ 08535For SaleMLS ID #22622175, Geula Baity, RE/MAX Central. MoreMLS
- $769,0004 bd3 ba2.4k sqft8 Colleen Way, Neptune Township, NJ 07753For SaleMLS ID #22620271, Jacob L Smith, Ward Wight Sotheby's International Realty. MoreMLS
- $659,0004 bd3 ba2.3k sqft565 Buttonwood Drive, Jackson, NJ 08527For SaleMLS ID #22615666, Tsivia Cynamon, Crossroads Realty Sapphire Group. MoreMLS
- $569,9003 bd3 ba1.9k sqft5 Holly Manor Court, Helmetta, NJ 08828For SaleMLS ID #22616368, Isaac Nussbaum, Real Broker, LLC- Toms River. MoreMLS
