Welcome home to this well-maintained ranch-style home located in the desirable Jackson School District! Offering 3 bedrooms and 2 bathrooms, this home features a comfortable layout with plenty of potential to make it your own. Enjoy outdoor living on the brand-new deck, perfect for relaxing or entertaining, and appreciate the peace of mind that comes with a new water heater. The unfinished basement provides excellent storage space or the opportunity to finish for additional living area. Conveniently located with a great combination of comfort, functionality, and value. This home is ready for its next owner!
Active under contract
Listed by: EXP Realty, LLC • Kelly M Copeland • 573-778-5986
$285,000
194 Tradition Dr, Cape Girardeau, MO 63701
3beds
1,332sqft
:
Get pre-qualified$1,838/mo
Single Family Residence
Built in 2014
9,365 Square Feet Lot
$-- Zestimate®
$214/sqft
$-- HOA
What's special
Brand-new deckOutdoor livingExcellent storage spaceComfortable layout
- 64 days |
- 170 |
- 6 |
Likely to sell faster than
Zillow last checked:
Listing updated:
Listed by:
Kelly M Copeland 573-778-5986,
EXP Realty, LLC,
Chelsea D Dillick 573-579-2545,
EXP Realty, LLC
Source: MARIS,MLS#: 26033398 Originating MLS: Southeast Missouri REALTORS
Originating MLS: Southeast Missouri REALTORSFacts & features
Interior
Bedrooms & bathrooms
- Bedrooms: 3
- Bathrooms: 2
- Full bathrooms: 2
- Main level bathrooms: 2
- Main level bedrooms: 3
Primary bedroom
- Features: Floor Covering: Carpeting
- Level: Main
- Area: 180
- Dimensions: 15x12
Bedroom
- Features: Floor Covering: Carpeting
- Level: Main
- Area: 132
- Dimensions: 12x11
Bedroom
- Features: Floor Covering: Carpeting
- Level: Main
- Area: 132
- Dimensions: 12x11
Heating
- Electric, Forced Air
Cooling
- Ceiling Fan(s), Central Air, Electric
Appliances
- Included: Electric Cooktop, Dishwasher, Disposal, Microwave, Electric Oven, Refrigerator, Water Heater
- Laundry: Laundry Room, Main Level
Features
- Breakfast Bar, Dining/Living Room Combo, Eat-in Kitchen, Kitchen Island, Kitchen/Dining Room Combo, Open Floorplan
- Flooring: Carpet, Ceramic Tile, Wood
- Basement: Unfinished,Walk-Out Access
- Has fireplace: No
Interior area
- Total structure area: 1,332
- Total interior livable area: 1,332 sqft
- Finished area above ground: 1,332
Property
Parking
- Total spaces: 2
- Parking features: Attached, Concrete, Driveway, Garage, Garage Door Opener, Garage Faces Front
- Attached garage spaces: 2
- Has uncovered spaces: Yes
Features
- Levels: One
Lot
- Size: 9,365 Square Feet
- Features: Landscaped
Details
- Parcel number: 193060007040000000
- Special conditions: Standard
Construction
Type & style
- Home type: SingleFamily
- Architectural style: Ranch,Traditional
- Property subtype: Single Family Residence
Materials
- Brick Veneer, Stone Veneer, Vinyl Siding
Condition
- Year built: 2014
Utilities & green energy
- Electric: 220 Volts
- Sewer: Public Sewer
- Water: Public
- Utilities for property: Electricity Connected
Community & HOA
Community
- Subdivision: Old Towne Amd
HOA
- Has HOA: No
Location
- Region: Cape Girardeau
Financial & listing details
- Price per square foot: $214/sqft
- Tax assessed value: $172,939
- Annual tax amount: $1,717
- Date on market: 6/2/2026
- Cumulative days on market: 65 days
- Listing terms: Cash,Conventional,FHA,Other,USDA Loan,VA Loan
- Electric utility on property: Yes
Estimated market value
Not available
Estimated sales range
Not available
Not available
Price history
| Date | Event | Price |
|---|---|---|
| 6/5/2026 | Contingent | $285,000$214/sqft |
Source:  MARIS #26033398 Report a problem MARIS #26033398 Report a problem | ||
| 6/2/2026 | Listed for sale | $285,000+9.6%$214/sqft |
Source: MARIS #26033398 Report a problem | ||
| 5/26/2023 | Sold | -- |
Source: MARIS #23016456 Report a problem | ||
| 4/10/2023 | Contingent | $260,000$195/sqft |
Source: MARIS #23016456 Report a problem | ||
| 4/1/2023 | Listed for sale | $260,000+19.8%$195/sqft |
Source: MARIS #23016456 Report a problem | ||
| 5/17/2021 | Sold | -- |
Source: MARIS #21020074 Report a problem | ||
| 5/17/2021 | Pending sale | $217,000$163/sqft |
Source: MARIS #21020074 Report a problem | ||
| 4/2/2021 | Contingent | $217,000$163/sqft |
Source: MARIS #21020074 Report a problem | ||
| 3/31/2021 | Listed for sale | $217,000$163/sqft |
Source: MARIS #21020074 Report a problem | ||
Public tax history
| Year | Property taxes | Tax assessment |
|---|---|---|
| 2025 | $1,717 +10.5% | $32,860 +5% |
| 2024 | $1,554 +0% | $31,290 |
| 2023 | $1,554 +8.4% | $31,290 +8.5% |
| 2022 | $1,434 +0% | $28,840 |
| 2021 | $1,434 -0.3% | $28,840 |
| 2020 | $1,438 +0.2% | $28,840 |
| 2019 | $1,436 | $28,840 |
| 2018 | $1,436 -0.1% | $28,840 |
| 2017 | $1,437 | $28,840 +1.2% |
| 2016 | $1,437 +2.1% | $28,500 |
| 2015 | $1,408 +681.5% | $28,500 +22.5% |
| 2014 | $180 | $23,260 +459.1% |
| 2013 | $180 | $4,160 +14.6% |
| 2012 | $180 | $3,630 |
Find assessor info on the county website
Monthly payment
Est. payment
Payment breakdown
Explore the cost of this home by adjusting the details. Changes won't be saved.Climate risks
Neighborhood: 63701
Nearby schools
GreatSchools rating
- 7/10South Elementary SchoolGrades: K-4Distance: 4.1 mi
- 8/10Russell Hawkins Jr. High SchoolGrades: 7-8Distance: 5.4 mi
- 7/10Jackson Sr. High SchoolGrades: 9-12Distance: 5 mi
Schools provided by the listing agent
- Elementary: Gordonville Attendance Center
- Middle: Jackson Russell Hawkins Jr High
- High: Jackson Sr. High
Source: MARIS. This data may not be complete. We recommend contacting the local school district to confirm school assignments for this home.
- $291,0003 bd2 ba1.4k sqft180 Tradition Dr, Cape Girardeau, MO 63701Off Market
- $258,2004 bd3 ba1.3k sqft210 Tradition Dr, Cape Girardeau, MO 63701Off Market
- $322,1004 bd3 ba2.1k sqft224 Tradition Dr, Cape Girardeau, MO 63701Off Market
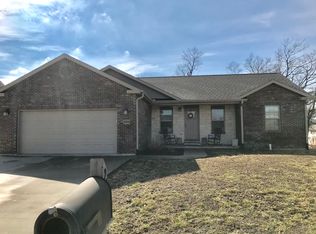
- $281,200-- bd-- ba-- sqftTradition Dr, Cape Girardeau, MO 63701Off Market
- $246,6003 bd2 ba1.4k sqft205 Tradition Dr, Cape Girardeau, MO 63701Off Market
- $281,3003 bd2 ba1.5k sqft296 Tradition, Gordonville, MO 63752Off Market
- $290,7003 bd2 ba1.4k sqft306 Tradition, Gordonville, MO 63752Off Market
- $223,6003 bd2 ba1.1k sqft187 Tradition Dr, Cape Girardeau, MO 63701Off Market
A local agent can set up tours, give advice and negotiate with sellers.
A local lender can help you make sure your offer is ready when you are.
Similar homes
- $295,0003 bd3 ba1.8k sqft1009 Dearmore Ct, Cape Girardeau, MO 63701For Sale

 MLS ID #26041351, Joe J Pujol, Ritter Real Estate. MARIS
 - $249,0003 bd2 ba1.5k sqft2836 Larkspur Ct, Cape Girardeau, MO 63701For Sale
 MLS ID #26048010, Trina Hindman, EDGE Realty, ERA Powered. MARIS
 - $300,0003 bd2 ba1.4k sqft3828 Silverton Circle Cpe, Girardeau, MO 63701For Sale
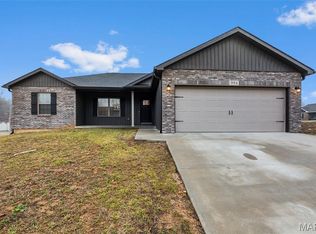 MLS ID #26009148, Kathi L Fish, EDGE Realty ERA Powered. MARIS
 - $299,9004 bd3 ba1.9k sqft3945 Granite Dr, Cape Girardeau, MO 63701For Sale
 MLS ID #26047305, McKelvey T Steger, EPM Real Estate. MARIS
 - $244,9003 bd2 ba1.8k sqft220 Alpine Dr, Cape Girardeau, MO 63701For SaleMLS ID #26042175, John M Spear, EDGE Realty ERA Powered. MARIS
- $224,9003 bd2 ba1.5k sqft3126 Wisteria Dr, Cape Girardeau, MO 63701For SaleMLS ID #26049230, Mary Kistner, EDGE Realty ERA Powered. MARIS
- $224,9003 bd2 ba1.3k sqft740 Watkins Dr, Cape Girardeau, MO 63701For SaleMLS ID #26049775, Tammy S Kwikkel-Bucher, EDGE Realty ERA Powered. MARIS
- $279,9003 bd3 ba1.9k sqft1811 Lawanda Dr, Cape Girardeau, MO 63701For SaleMLS ID #26029083, Katelyn Dannenmueller, EDGE Realty ERA Powered. MARIS
- $279,9004 bd2 ba1.7k sqft1641 Brookwood Dr, Cape Girardeau, MO 63701For SaleMLS ID #26046569, Connie P Ponder, Century 21 Ashland Realty. MARIS
- $240,0004 bd3 ba1.6k sqft1807 Ricardo Dr, Cape Girardeau, MO 63701For SaleMLS ID #26047895, Tasha M Cardin, EXP Realty, LLC. MARIS
- $289,5002 bd2 ba1.2k sqft5176 Caney Fork St, Jackson, MO 63755New ConstructionMLS ID #26049732, Michelle L Doughten, EDGE Realty, ERA Powered. MARIS
- $399,9003 bd2 ba1.7k sqft1945 Williamsburg Dr, Cape Girardeau, MO 63701For SaleMLS ID #26044994, Drake L Bentley, Ritter Real Estate. MARIS
- $315,0003 bd2 ba1.3k sqft2502 Oak St, Jackson, MO 63755For SaleMLS ID #26037398, Chelsea D Dillick, EXP Realty, LLC. MARIS
- $234,9003 bd2 ba1.4k sqft2637 Hopper Rd, Cape Girardeau, MO 63701For SaleMLS ID #26025435, Taylor L Pinkerton, Rooted Real Estate & Auction Co.. MARIS
- $239,9003 bd4 ba1.9k sqft1990 Longview Dr, Cape Girardeau, MO 63701For SaleMLS ID #26048349, Kim A Baker, Century 21 Ashland Realty. MARIS
- $169,9003 bd2 ba1.2k sqft1121 Landgraf Dr, Cape Girardeau, MO 63701For SaleMLS ID #26049751, Linda K Wissmann, Century 21 Ashland Realty. MARIS
- $289,5002 bd2 ba1.2k sqft5178 Caney Fork St, Jackson, MO 63755New ConstructionMLS ID #26049675, Michelle L Doughten, EDGE Realty, ERA Powered. MARIS
- $280,0003 bd3 ba1.8k sqft14 S Lorimier St, Cape Girardeau, MO 63703For SaleMLS ID #26035591, Meghan E Tyson, Ritter Real Estate. MARIS
- $217,0003 bd2 ba1.3k sqft1835 Westridge Dr, Cape Girardeau, MO 63701For SaleMLS ID #26042487, Danielle Boyer, Ritter Real Estate. MARIS
- $274,9003 bd2 ba1.3k sqftLOT 24 High Gdn, Saint Cape Girardeau, MO 63701New ConstructionMLS ID #26045680, Devin Hoehn, AgriBuck Properties. MARIS
