Every bedroom has a full bathroom in this 3-story townhome in the sought-after Vinsanto! Offering 3 bedrooms, 3 bathrooms plus powder room, and a 2-car garage, this gem is the one for you! Inside, you'll find sizable living spaces ready to bring you joy, showcasing soft carpeting underfoot, tile in select areas, abundant natural light, and a soothing palette that makes you want to stay. The kitchen comes equipped with ample cabinetry, granite countertops, stainless steel appliances, and an island with a breakfast bar, perfect for quick meals. The primary bedroom is a true retreat, offering a walk-in closet and a full bathroom with double sinks for added convenience. Don't forget to visit the community's pool, spa, walking path, and playground for fun times!
For sale
$300,000
1940 N 77TH Drive, Phoenix, AZ 85035
3beds
1,383sqft
:
Get pre-qualified$1,977/mo
Townhouse
Built in 2017
2,020 Square Feet Lot
$-- Zestimate®
$217/sqft
$170/mo HOA
What's special
Soothing paletteSizable living spacesWalking pathAbundant natural lightWalk-in closetGranite countertopsTile in select areas
- 8 days |
- 429 |
- 39 |
Likely to sell faster than
Zillow last checked:
Listing updated:
Listed by:
Monte Miner 623-640-7683,
Ironwood Fine Properties
Source: ARMLS,MLS#: 7055635
Facts & features
Interior
Bedrooms & bathrooms
- Bedrooms: 3
- Bathrooms: 4
- Full bathrooms: 3
- 1/2 bathrooms: 1
Heating
- Electric
Cooling
- Central Air, Ceiling Fan(s)
Appliances
- Included: Dryer, Washer, Refrigerator, Built-in Microwave, Dishwasher, Disposal, Electric Range
- Laundry: Inside
Features
- High Speed Internet, Granite Counters, Double Vanity, Upstairs, Eat-in Kitchen, Breakfast Bar, 9+ Flat Ceilings, Kitchen Island, Full Bth Master Bdrm
- Flooring: Carpet, Tile
- Windows: Double Pane Windows
- Has basement: No
- Has fireplace: No
Interior area
- Total structure area: 1,383
- Total interior livable area: 1,383 sqft
Property
Parking
- Total spaces: 2
- Parking features: Attached, Garage Door Opener, Direct Access
- Attached garage spaces: 2
Accessibility
- Accessibility features: Bath Lever Faucets
Features
- Stories: 3
- Spa features: None
- Fencing: Block
- Has view: Yes
- View description: City
Lot
- Size: 2,020 Square Feet
- Features: East/West Exposure, Corner Lot, Desert Front, Gravel/Stone Front
Details
- Parcel number: 10238167
Construction
Type & style
- Home type: Townhouse
- Architectural style: Territorial/Santa Fe
- Property subtype: Townhouse
Materials
- Stucco, Wood Frame, Painted
- Foundation: Slab
- Roof: Tile
Condition
- Year built: 2017
Details
- Builder name: D R HORTON HOMES
Utilities & green energy
- Sewer: Public Sewer
- Water: City Water
Community & HOA
Community
- Features: Pool, Community Spa Htd, Playground, Biking/Walking Path
- Subdivision: VINSANTO
HOA
- Has HOA: Yes
- Services included: Maintenance Grounds, Front Yard Maint
- HOA fee: $170 monthly
- HOA name: Vinsanto
- HOA phone: 480-759-4945
Location
- Region: Phoenix
Financial & listing details
- Price per square foot: $217/sqft
- Tax assessed value: $269,700
- Annual tax amount: $2,243
- Date on market: 7/17/2026
- Cumulative days on market: 211 days
- Listing terms: Cash,Conventional,FHA,VA Loan
- Ownership: Fee Simple
- Road surface type: Paved
Estimated market value
Not available
Estimated sales range
Not available
Not available
Price history
| Date | Event | Price |
|---|---|---|
| 7/17/2026 | Listed for sale | $300,000-2.9%$217/sqft |
Source:  ARMLS #7055635 Report a problem ARMLS #7055635 Report a problem | ||
| 7/2/2026 | Listing removed | $309,000$223/sqft |
Source: eXp Realty #6956602 Report a problem | ||
| 5/6/2026 | Listed for sale | $309,000$223/sqft |
Source: eXp Realty #6956602 Report a problem | ||
| 4/21/2026 | Contingent | $309,000$223/sqft |
Source: eXp Realty #6956602 Report a problem | ||
| 4/13/2026 | Listed for sale | $309,000$223/sqft |
Source: eXp Realty #6956602 Report a problem | ||
| 4/10/2026 | Contingent | $309,000$223/sqft |
Source: eXp Realty #6956602 Report a problem | ||
| 3/5/2026 | Price change | $309,000-0.9%$223/sqft |
Source: ARMLS #6956602 Report a problem | ||
| 2/5/2026 | Price change | $311,900-1%$226/sqft |
Source: ARMLS #6956602 Report a problem | ||
| 1/22/2026 | Price change | $315,000-0.6%$228/sqft |
Source: ARMLS #6956602 Report a problem | ||
| 1/15/2026 | Price change | $317,000-0.9%$229/sqft |
Source: ARMLS #6956602 Report a problem | ||
| 12/11/2025 | Listed for sale | $319,900+3.2%$231/sqft |
Source: ARMLS #6956602 Report a problem | ||
| 10/14/2021 | Sold | $310,000+0.6%$224/sqft |
Source: ARMLS #6255272 Report a problem | ||
| 9/20/2021 | Pending sale | $308,000$223/sqft |
Source: ARMLS #6255272 Report a problem | ||
| 8/12/2021 | Listed for sale | $308,000$223/sqft |
Source: ARMLS #6255272 Report a problem | ||
| 8/4/2021 | Pending sale | $308,000$223/sqft |
Source: ARMLS #6255272 Report a problem | ||
| 7/26/2021 | Price change | $308,000+6.2%$223/sqft |
Source: ARMLS #6255272 Report a problem | ||
| 6/24/2021 | Listed for sale | $290,000+79.9%$210/sqft |
Source: ARMLS #6255272 Report a problem | ||
| 11/22/2018 | Listing removed | $1,375$1/sqft |
Source: Real Property Management Phoenix Metro Report a problem | ||
| 11/2/2018 | Listed for rent | $1,375+6.2%$1/sqft |
Source: Zillow Rental Network Report a problem | ||
| 10/14/2017 | Listing removed | $1,295$1/sqft |
Source: Real Property Management Phoenix Metro Report a problem | ||
| 10/2/2017 | Listed for rent | $1,295$1/sqft |
Source: Zillow Rental Network Report a problem | ||
| 9/29/2017 | Sold | $161,235$117/sqft |
Source: Public Record Report a problem | ||
Public tax history
| Year | Property taxes | Tax assessment |
|---|---|---|
| 2025 | $2,217 +3.8% | $26,970 -5.7% |
| 2024 | $2,136 -2.6% | $28,600 +126.4% |
| 2023 | $2,192 +5.4% | $12,634 -29.3% |
| 2022 | $2,080 -5.2% | $17,870 +5.6% |
| 2021 | $2,193 +4.5% | $16,930 +9.2% |
| 2020 | $2,098 -3.8% | $15,510 +13.2% |
| 2019 | $2,182 | $13,700 +313.3% |
| 2018 | $2,182 +503.3% | $3,315 +3.3% |
| 2017 | $362 +5.1% | $3,210 -0.5% |
| 2016 | $344 -12.3% | $3,225 +22.9% |
| 2015 | $392 | $2,624 +10.1% |
| 2014 | -- | $2,384 -3.9% |
| 2013 | -- | $2,480 -61.3% |
| 2009 | -- | $6,400 +60% |
| 2008 | -- | $4,000 |
Find assessor info on the county website
Monthly payment
Est. payment
Payment breakdown
Explore the cost of this home by adjusting the details. Changes won't be saved.Climate risks
Neighborhood: Maryvale
Nearby schools
GreatSchools rating
- 5/10Manuel Pena Jr. SchoolGrades: PK-6Distance: 0.5 mi
- 3/10Raul H. Castro Middle SchoolGrades: 6-8Distance: 0.7 mi
- 3/10Trevor Browne High SchoolGrades: 9-12Distance: 1 mi
Schools provided by the listing agent
- Elementary: Manuel Pena Jr. School
- Middle: Raul H. Castro Middle School: Academy of Fine Arts
- High: Trevor Browne High School
- District: Cartwright Elementary District
Source: ARMLS. This data may not be complete. We recommend contacting the local school district to confirm school assignments for this home.
- $322,900-- bd3 ba1.6k sqft1944 N 77th Dr, Phoenix, AZ 85035Off Market
- $266,300-- bd3 ba1.3k sqft2006 N 77th Dr, Phoenix, AZ 85035Off Market
- $334,8004 bd2 ba1.7k sqft2010 N 77th Dr, Phoenix, AZ 85035Off Market
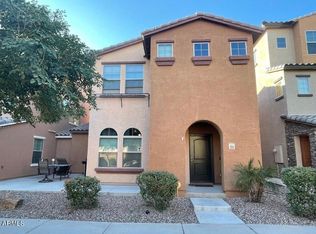
- $322,700-- bd3 ba1.7k sqft1941 N 77th Ln, Phoenix, AZ 85035Off Market
- $343,7003 bd2 ba1.7k sqft7722 W Palm Ln, Phoenix, AZ 85035Off Market
- $350,0003 bd3 ba1.8k sqft1935 N 77th Dr, Phoenix, AZ 85035Sold
- $311,9002 bd3 ba1.3k sqft7726 W Palm Ln, Phoenix, AZ 85035Off Market
- $308,600-- bd3 ba1.3k sqft1945 N 77th Ln, Phoenix, AZ 85035Off Market
A local agent can set up tours, give advice and negotiate with sellers.
Similar homes
- $274,9003 bd4 ba1.6k sqft2026 N 77TH Drive, Phoenix, AZ 85035For Sale
 MLS ID #7035469, Matthew S. Potter, Real Broker. ARMLS
 - $268,0002 bd3 ba1.2k sqft2026 N 78TH Glen, Phoenix, AZ 85035For Sale
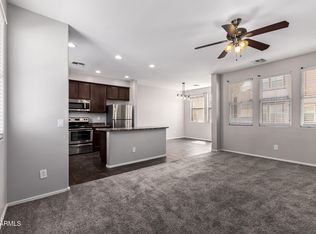 MLS ID #7007786, Tia Coates, HomeSmart. ARMLS
 - $319,9994 bd4 ba1.7k sqft7837 W PALM Lane, Phoenix, AZ 85035For Sale
 MLS ID #6995317, Wendy Fite, HomeSmart. ARMLS
 - $298,0003 bd3 ba1.5k sqft8192 W LYNWOOD Street, Phoenix, AZ 85043For Sale
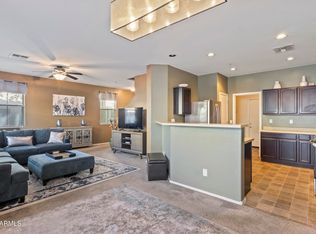 MLS ID #6930828, Shelley Thompson, HomeSmart. ARMLS
 - $310,0002 bd3 ba1.5k sqft8320 W SHERIDAN Street, Phoenix, AZ 85037For SaleMLS ID #7037371, Elsa Munoz, HomeSmart. ARMLS
- $300,0002 bd2 ba1.2k sqft7445 S 30TH Terrace, Phoenix, AZ 85042For SaleMLS ID #7051680, Aaron Carter, Cambridge Properties. ARMLS
- $300,0002 bd3 ba1.1k sqft2150 W ALAMEDA Road #1366, Phoenix, AZ 85085For SaleMLS ID #7052052, Vinod B. Darira, Realty ONE Group Mountain Desert. ARMLS
- $304,0002 bd3 ba1.3k sqft15818 N 25TH Street #113, Phoenix, AZ 85032For SaleMLS ID #7022988, Denise Roit, Gentry Real Estate. ARMLS
- $375,0003 bd2 ba1.5k sqft4238 N 87TH Lane, Phoenix, AZ 85037For SaleMLS ID #7047208, Beth M Rider, Keller Williams Arizona Realty. ARMLS
- $330,5003 bd3 ba1.4k sqft5464 W FULTON Street, Phoenix, AZ 85043For SaleMLS ID #7037574, Brian C Horton, Mainstay Brokerage. ARMLS
- $299,0003 bd3 ba1.4k sqft15240 N 142ND Avenue #1124, Surprise, AZ 85379For SaleMLS ID #6934345, John Hrimnak, Keller Williams Integrity First Realty. ARMLS
- $355,0004 bd2 ba1.5k sqft8750 W KINGMAN Street, Tolleson, AZ 85353For SaleMLS ID #7051428, Mario T Romero, The Melcher Agency. ARMLS
- $359,9904 bd3 ba1.9k sqft8247 W ILLINI Street, Phoenix, AZ 85043For SaleMLS ID #7040687, Oswald Nkengurikiyimana, Deluxe Prime Realty. ARMLS
- $280,0003 bd2 ba1.4k sqft15636 W DEVONSHIRE Avenue, Goodyear, AZ 85395For SaleMLS ID #7049164, Jonathan Miller, Fathom Realty Elite. ARMLS
- $344,0003 bd3 ba1.6k sqft5728 W RAYMOND Street, Phoenix, AZ 85043For SaleMLS ID #7028216, Tara Jones, Opendoor Brokerage, LLC. ARMLS
- $312,5002 bd2 ba1.1k sqft18250 N 32ND Street #1070, Phoenix, AZ 85032For SaleMLS ID #6980418, Christopher Sanchez, 101 Realty & Management LLC. ARMLS
- $345,0004 bd2 ba1.6k sqft8613 W CROWN KING Road, Tolleson, AZ 85353For SaleMLS ID #7037645, David O Davila, West USA Realty. ARMLS
- $375,0003 bd2 ba1.6k sqft15272 W JACKSON Street, Goodyear, AZ 85338For SaleMLS ID #7056073, Danica Dunn, My Home Group Real Estate. ARMLS
- $369,9993 bd3 ba1.5k sqft10644 W CORONADO Road, Avondale, AZ 85392For SaleMLS ID #7043239, Selena Aguiniga Zavala, Barrett Real Estate. ARMLS
- $280,0002 bd2 ba1.1k sqft17150 N 23RD Street #243, Phoenix, AZ 85022For SaleMLS ID #6943388, Christopher Sanchez, 101 Realty & Management LLC. ARMLS
