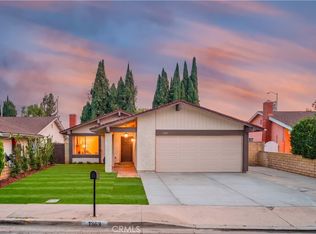
Welcome to 19402 E Dawson Creek Pl, a beautifully refreshed 3 bedroom, 2 bath single-story home tucked into a quiet cul-de-sac in one of Walnut's most sought-after neighborhoods. Situated on an expansive 10,000+ sqft corner lot, this home offers the space, privacy, and pride of ownership buyers are looking for.
Step inside to find a bright, open layout with fresh interior paint throughout, vaulted ceilings in the living and dining areas, and a functional floor plan with no interior steps. The kitchen features granite counters and ample cabinetry and opens to a spacious family room, perfect for everyday living and entertaining alike. The primary suite includes an en-suite bath and generous closet space.
Outside, the oversized lot provides room to garden, play, or expand, with mature landscaping and a covered patio. Major systems are already done for you: a brand new HVAC system installed in March 2026 and a new water heater installed in January 2025. An attached 2-car garage completes the package.
Minutes from parks, shopping, dining, and the 60 and 57 freeways. Homes on this street rarely come available. Don't miss this one!
Pending
Listed by: eXp Realty of Greater Los Angeles, Inc. • Natalie Wang • Contact: 415-823-8720
$899,000
19402 E Dawson Creek Pl, Walnut, CA 91789
3beds
1,478sqft
:
Get pre-qualified$6,004/mo
Single Family Residence
Built in 1986
10,293 Square Feet Lot
$909,700 Zestimate®
$608/sqft
$-- HOA
What's special
- 18 days |
- 1,516 |
- 45 |
Zillow last checked:
Listing updated:
Listed by:
Natalie Wang DRE #01894860 415-823-8720,
eXp Realty of Greater Los Angeles, Inc.
Source: CRMLS,MLS#: OC26150292 Originating MLS: California Regional MLS
Originating MLS: California Regional MLSFacts & features
Interior
Bedrooms & bathrooms
- Bedrooms: 3
- Bathrooms: 2
- Full bathrooms: 2
- Main level bathrooms: 2
- Main level bedrooms: 3
Rooms
- Room types: Bedroom, Family Room, Living Room, Primary Bedroom, Other
Primary bedroom
- Features: Main Level Primary
Primary bedroom
- Features: Primary Suite
Bedroom
- Features: All Bedrooms Down
Bedroom
- Features: Bedroom on Main Level
Family room
- Features: Separate Family Room
Other
- Features: Walk-In Closet(s)
Heating
- Central
Cooling
- Central Air
Appliances
- Included: 6 Burner Stove, Dishwasher, Gas Range, Microwave, Refrigerator
- Laundry: Washer Hookup, In Garage
Features
- Ceiling Fan(s), High Ceilings, Open Floorplan, All Bedrooms Down, Bedroom on Main Level, Main Level Primary, Primary Suite, Walk-In Closet(s)
- Flooring: Laminate, Tile
- Has fireplace: Yes
- Fireplace features: Living Room, Wood Burning
- Common walls with other units/homes: End Unit,No Common Walls
Interior area
- Total interior livable area: 1,478 sqft
Property
Parking
- Total spaces: 2
- Parking features: Door-Multi, Direct Access, Driveway, Garage
- Attached garage spaces: 2
Features
- Levels: One
- Stories: 1
- Entry location: 1
- Patio & porch: Covered
- Pool features: None
- Spa features: None
- Has view: Yes
- View description: Mountain(s), Neighborhood
Lot
- Size: 10,293 Square Feet
- Features: Back Yard, Corner Lot, Cul-De-Sac, Front Yard, Street Level, Yard
Details
- Parcel number: 8735050024
- Special conditions: Standard
Construction
Type & style
- Home type: SingleFamily
- Property subtype: Single Family Residence
Condition
- Turnkey
- New construction: No
- Year built: 1986
Utilities & green energy
- Sewer: Public Sewer
- Water: Public
- Utilities for property: Electricity Available, Natural Gas Available, Sewer Available, Water Available
Community & HOA
Community
- Features: Biking, Curbs, Park, Storm Drain(s), Street Lights, Sidewalks
Location
- Region: Walnut
Financial & listing details
- Price per square foot: $608/sqft
- Tax assessed value: $484,044
- Annual tax amount: $6,766
- Date on market: 7/10/2026
- Cumulative days on market: 18 days
- Listing terms: 1031 Exchange
- Inclusions: Refrigerator
Estimated market value
$909,700
$864,000 - $955,000
$3,904/mo
Price history
| Date | Event | Price |
|---|---|---|
| 7/23/2026 | Pending sale | $899,000$608/sqft |
Source:  CRMLS #OC26150292 Report a problem CRMLS #OC26150292 Report a problem | ||
| 7/10/2026 | Listed for sale | $899,000+89.3%$608/sqft |
Source: CRMLS #OC26150292 Report a problem | ||
| 7/10/2024 | Listing removed | -- |
Source: Zillow Rentals Report a problem | ||
| 6/29/2024 | Listed for rent | $3,800$3/sqft |
Source: Zillow Rentals Report a problem | ||
| 3/25/2010 | Sold | $475,000-8.7%$321/sqft |
Source: Public Record Report a problem | ||
| 3/23/2009 | Listing removed | $520,000$352/sqft |
Source: First Team Real Estate #C09004239 Report a problem | ||
| 3/12/2009 | Listed for sale | $520,000-1.1%$352/sqft |
Source: First Team Real Estate #C09004239 Report a problem | ||
| 2/22/2007 | Sold | $526,000$356/sqft |
Source: Public Record Report a problem | ||
Public tax history
| Year | Property taxes | Tax assessment |
|---|---|---|
| 2025 | $6,766 +4% | $484,044 +2% |
| 2024 | $6,504 +3.3% | $474,554 +2% |
| 2023 | $6,294 +2.1% | $465,250 +2% |
| 2022 | $6,165 +1.6% | $456,128 +2% |
| 2021 | $6,067 +1.2% | $447,185 +1% |
| 2020 | $5,994 | $442,600 +2% |
| 2019 | $5,994 +6.2% | $433,923 +2% |
| 2018 | $5,644 | $425,416 +2% |
| 2017 | $5,644 +1.9% | $417,075 +2% |
| 2016 | $5,539 +1.7% | $408,898 +1.5% |
| 2015 | $5,444 +1.7% | $402,757 +2% |
| 2014 | $5,354 | $394,869 +2.5% |
| 2012 | -- | $385,379 +2% |
| 2011 | -- | $377,823 -15.6% |
| 2010 | -- | $447,900 |
| 2009 | -- | $447,900 -16.5% |
| 2008 | -- | $536,520 +198.6% |
| 2007 | -- | $179,686 +2% |
| 2006 | -- | $176,163 |
| 2005 | -- | $176,163 +4% |
| 2004 | -- | $169,325 +1.9% |
| 2003 | -- | $166,222 +2% |
| 2002 | -- | $162,964 +4% |
| 2000 | -- | $156,638 |
Find assessor info on the county website
Monthly payment
Est. payment
Payment breakdown
Explore the cost of this home by adjusting the details. Changes won't be saved.Climate risks
Neighborhood: 91789
Nearby schools
GreatSchools rating
- 8/10Stanley G. Oswalt AcademyGrades: K-8Distance: 0.4 mi
- 4/10Nogales High SchoolGrades: 9-12Distance: 1.5 mi
- $972,7004 bd2 ba1.5k sqft19408 E Dawson Creek Pl, Walnut, CA 91789Off Market
- $1,096,0004 bd3 ba2k sqft19405 Cheyenne Wells Cir, Walnut, CA 91789Off Market
- $988,7003 bd2 ba1.4k sqft19416 E Dawson Creek Pl, Walnut, CA 91789Off Market
- $1,020,7003 bd2 ba1.5k sqft19415 Cheyenne Wells Cir, Walnut, CA 91789Off Market
- $1,116,7004 bd3 ba1.9k sqft19351 Braes River Dr, Walnut, CA 91789Off Market
- $984,2005 bd2 ba1.8k sqft19361 Braes River Dr, Walnut, CA 91789Off Market
- $974,1003 bd2 ba1.4k sqft19404 Braes River Dr, Walnut, CA 91789Off Market
- $987,8003 bd2 ba1.4k sqft19343 Braes River Dr, Walnut, CA 91789Off Market
A local agent can set up tours, give advice and negotiate with sellers.
Similar homes
- $895,0004 bd2 ba1.4k sqft1363 Custoza Ave, Rowland Heights, CA 91748For Sale
 MLS ID #CV26143960, Mike Chou, K.W. EXECUTIVE. CRMLS
 - $999,8804 bd2 ba1.7k sqft2123 Marblecrest Dr, Hacienda Heights, CA 91745For Sale
 MLS ID #OC26163204, Julian Nan, Del Rey Residential. CRMLS
 - $899,8003 bd2 ba1.4k sqft316 W 5th St, San Dimas, CA 91773For Sale
 MLS ID #CV26122481, Jason Lorge, Keller Williams Los Feliz. CRMLS
 - $898,0003 bd2 ba1.7k sqft946 Coronado St, Upland, CA 91786For Sale
 MLS ID #CV26135400, Brenda Geraci, KELLER WILLIAMS REALTY COLLEGE PARK. CRMLS
 - $819,0004 bd3 ba1.5k sqft582 Lantana St, La Verne, CA 91750For SaleMLS ID #SB26159539, Nicholas Pasquarella, Beach City Brokers. CRMLS
- $849,9503 bd2 ba1.4k sqft19079 E Linfield St, Glendora, CA 91740For SaleMLS ID #CV26126672, RITA MARTINEZ, LYONS & ASSOCIATES. CRMLS
- $1,200,0004 bd3 ba1.8k sqft1556 Cedarmont St, Hacienda Heights, CA 91745For SaleMLS ID #OC26164127, Rex Lin, First Team Real Estate. CRMLS
- $998,0003 bd3 ba1.5k sqft2922 Rolling Village Dr, Chino Hills, CA 91709For SaleMLS ID #OC26157893, Jingjing Qiu, Realty One Group West. CRMLS
- $930,0003 bd2 ba1.6k sqft1087 Base Line Rd, La Verne, CA 91750For SaleMLS ID #HD26121042, Linda Pennington, eXp Realty of Southern Califor. CRMLS
- $940,0003 bd2 ba1.5k sqft2377 Sommerset Dr, Brea, CA 92821For SaleMLS ID #AR26117841, Summer Salinas, The Real Estate Company JGK Inc.. CRMLS
- $820,0003 bd2 ba1.4k sqft9848 La Docena Ln, Pico Rivera, CA 90660For SaleMLS ID #AR26126437, Jason Jen, Moon Realty. CRMLS
- $870,0003 bd2 ba1.9k sqft1340 S Sunrise Cir, Upland, CA 91784For SaleMLS ID #CV26115793, Lori Bright, REALTY ONE GROUP WEST. CRMLS
- $895,0003 bd2 ba1.5k sqft1879 Carol Dr, Fullerton, CA 92833For SaleMLS ID #PW26138821, Carla Jones, Circa Properties, Inc.. CRMLS
- $840,0003 bd3 ba1.8k sqft6042 Crestmont Dr, Chino Hills, CA 91709For SaleMLS ID #OC26162181, Thomas Kolenic, Seaside Lending. CRMLS
- $1,050,0003 bd2 ba1.5k sqft404 Juniper St, Brea, CA 92821For SaleMLS ID #TR26160697, Gilbert Rivera, Marketing Specialists. CRMLS
- $899,0003 bd3 ba1.6k sqft2809 Park Vista Ct, Fullerton, CA 92835For SaleMLS ID #TR26138733, Aileen Zhang, JC Pacific Corp.. CRMLS
- $750,0003 bd3 ba1.4k sqft171 Mountain Ct, Brea, CA 92821For SaleMLS ID #PW26132632, Jonathan Pearson, Redfin Corporation. CRMLS
- $749,0003 bd3 ba1.8k sqft1415 Athena, West Covina, CA 91790For SaleMLS ID #AR26112761, Tianwei Dong, Harvest Realty Development. CRMLS
- $1,200,0004 bd2 ba2.1k sqft3147 Fallow Field Dr, Diamond Bar, CA 91765For SaleMLS ID #PW26147776, Greg Almquist, Keller Williams Realty. CRMLS
- $835,0003 bd2 ba1.6k sqft3819 Aleman Ave, Pico Rivera, CA 90660For SaleMLS ID #PW26140326, Angelica Gregory, T.N.G. Real Estate Consultants. CRMLS
Local buyer's agents are ready to help
