Carlton - Immaculate Remodel w/extensive views on over 9+ acres! 3500+sqft 4 bedroom/2.75 bath home w/brand-new living space. Lower level includes: secondary kitchen w/wood cabinets & butcher block countertops, three-quarter bathroom, two bedrooms, laundry room/utility room w/closet space, & bonus room/office. Main level: primary bedroom w/full ensuite, kitchen w/pantry, living room w/slider to wrap around deck & big windows with gorgeous views, additional bedroom & full bathroom. All new flooring, interior/exterior paint, brand new deck & railing, and new septic system. Beautiful backdrop of the mountains on all sides of the property. Exterior: Graveled exterior parking, precise color scheme home w/wood siding to match the area, & rock features outlining the upper driveway from your own backyard! 15 minutes to Twisp, 20 minutes to Pateros, 30 minutes to Winthrop - close proximity to all recreational fun including hiking, biking, skiing/snowboarding, snowmobiling, ATV/UTV, or shopping for the day & enjoying some restaurants/ice cream! Private well. $599,000 MLS-2577836/H-3785
Active
Listed by: RE/MAX Welcome Home • Rachel Giovacchini
$599,000
1941 Highway 153, Carlton, WA 98814
4beds
3,536sqft
Single Family Residence
Built in 1980
9.39 Acres Lot
$600,400 Zestimate®
$169/sqft
$-- HOA
What's special
Graveled exterior parkingAll new flooringThree-quarter bathroomImmaculate remodel
- --
- on Zillow
- 883
- views
- 56
- saves
Zillow last checked:
Listing updated:
Listed by:
Rachel Giovacchini,
RE/MAX Welcome Home
Source: NWMLS as distributed by MLS GRID,MLS#: 2577836
Facts & features
Interior
Bedrooms & bathrooms
- Bedrooms: 4
- Bathrooms: 3
- Full bathrooms: 2
- 3/4 bathrooms: 1
- Main level bathrooms: 2
- Main level bedrooms: 2
Primary bedroom
- Level: Main
Bedroom
- Level: Main
Bedroom
- Level: Lower
Bedroom
- Level: Lower
Bathroom full
- Level: Main
Bathroom full
- Level: Main
Bathroom three quarter
- Level: Lower
Dining room
- Level: Main
Entry hall
- Level: Main
Kitchen with eating space
- Level: Main
Kitchen with eating space
- Level: Lower
Living room
- Level: Lower
Utility room
- Level: Lower
Heating
- Ductless, Electric
Cooling
- Ductless
Appliances
- Included: Refrigerator, Stove(s)/Range(s), Refrigerator(s)
Features
- Bath Off Primary, Ceiling Fan(s), Dining Room
- Flooring: Vinyl Plank
- Basement: Finished
- Has fireplace: No
Interior area
- Total structure area: 3,536
- Total interior livable area: 3,536 sqft
Property
Parking
- Parking features: Attached Carport
- Has carport: Yes
Features
- Levels: Two
- Stories: 2
- Entry location: Main
- Patio & porch: Second Kitchen, Bath Off Primary, Ceiling Fan(s), Dining Room, Walk-In Closet(s)
- Has view: Yes
- View description: Mountain(s), Territorial
Lot
- Size: 9.39 Acres
- Features: Secluded, Deck, Outbuildings
- Topography: Level,Partial Slope
- Residential vegetation: Brush, Fruit Trees, Garden Space, Wooded
Details
- Parcel number: 3122070014
- Zoning description: Jurisdiction: County
- Special conditions: Standard
Construction
Type & style
- Home type: SingleFamily
- Architectural style: 2 Story
- Property subtype: Single Family Residence
Materials
- Cement/Concrete, Metal/Vinyl, Wood Siding
- Foundation: Poured Concrete
- Roof: See Remarks,Tile
Condition
- Year built: 1980
- Major remodel year: 1980
Utilities & green energy
- Electric: Company: PUD
- Sewer: Septic Tank, Company: Septic
- Water: Individual Well, Company: Private Well
Community & HOA
Community
- Subdivision: Carlton
Location
- Region: Carlton
Financial & listing details
- Price per square foot: $169/sqft
- Date on market: 9/7/2026
- Listing terms: Conventional
- Inclusions: Refrigerator(s), Stove(s)/Range(s)
- Road surface type: Dirt
Estimated market value
$600,400
$570,000 - $630,000
$3,928/mo
Price history
| Date | Event | Price |
|---|---|---|
| 9/7/2026 | Listed for sale | $599,000$169/sqft |
Source:  NWMLS as distributed by MLS GRID #2577836 Report a problem NWMLS as distributed by MLS GRID #2577836 Report a problem | ||
Public tax history
Tax history is unavailable.
Monthly payment
Est. payment
Payment breakdown
Explore the cost of this home by adjusting the details. Changes won't be saved.Climate risks
Neighborhood: 98814

Similar homes
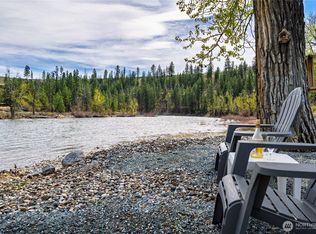
- $729,0004 bd3 ba2.7k sqftMethow Meadows, Carlton, WA 98814Active
 MLS ID #2499579, Deanna Creveling. NWMLS as distributed by MLS GRID
 - $799,0002 bd3 ba2k sqft228 Twisp Carlton Road, Carlton, WA 98814Active
 MLS ID #2534631, Alexis Monetta Port. NWMLS as distributed by MLS GRID
 - $585,0003 bd3 ba2.8k sqft391 Indian Dan Canyon Road, Brewster, WA 98812Active
 MLS ID #2514956, Mark C. Miller. NWMLS as distributed by MLS GRID
 - $549,0003 bd2 ba2.3k sqft905 Schulz Lane, Twisp, WA 98856Active
 MLS ID #2565330, Alexis Monetta Port. NWMLS as distributed by MLS GRID
