Spectacular Mt. Diablo views highlight this delightful Claremont condominium, ideally situated at the top of desirable Skycrest Drive. This inviting home offers a bright and open floor plan that combines comfort, functionality, and beautiful natural surroundings. The updated kitchen features attractive finishes and opens seamlessly to the dining and living areas, creating an ideal space for everyday living and entertaining. New luxury vinyl plank flooring throughout the main living areas adds warmth, style, and easy maintenance. A unique addition just off the rear deck provides valuable extra space and is perfect for a home office, hobby room, craft studio, reading retreat, or exercise area. Large windows invite abundant natural light while showcasing the breathtaking views of Mt. Diablo and the surrounding hills. The location is exceptional, offering a peaceful setting with a beautifully landscaped entry, mature trees, and attractive grounds that create a welcoming atmosphere. Ample guest parking nearby provides convenience for family and friends. Whether enjoying your morning coffee while taking in the stunning views or relaxing in the comfortable living spaces, this wonderful home offers a special combination of scenic beauty and practical living. Conveniently located near community amenities, activities, walking paths, and shopping, this charming condominium is a rare opportunity to enjoy one of the area's most desirable settings.
Pending
$425,000
1941 Skycrest Dr APT 6, Walnut Creek, CA 94595
2beds
1,054sqft
:
Get pre-qualified$4,176/mo
Residential, Condominium
Built in 1970
-- sqft lot
$-- Zestimate®
$403/sqft
$1,256/mo HOA
What's special
Mature treesRear deckBeautifully landscaped entry
- 38 days |
- 64 |
- 1 |
Zillow last checked:
Listing updated:
Listed by:
Robert Parrish DRE #01349900 925-360-5889,
Rossmoor Realty / J.h. Russell
Source: CCAR,MLS#: 41138990
Facts & features
Interior
Bedrooms & bathrooms
- Bedrooms: 2
- Bathrooms: 1
- Full bathrooms: 1
Rooms
- Room types: 2 Bedrooms, 1 Bath, Main Entry, Dining Room
Bathroom
- Features: Shower Over Tub, Solid Surface, Tile
Kitchen
- Features: Breakfast Bar, Counter - Solid Surface, Dishwasher, Electric Range/Cooktop, Disposal, Microwave, Updated Kitchen
Heating
- Radiant
Cooling
- Wall/Window Unit(s)
Appliances
- Included: Dishwasher, Electric Range, Microwave, Dryer, Washer, Electric Water Heater
- Laundry: Common Area
Features
- Breakfast Bar, Counter - Solid Surface, Updated Kitchen
- Flooring: Laminate, Tile, Carpet
- Has fireplace: No
- Fireplace features: None
Interior area
- Total structure area: 1,054
- Total interior livable area: 1,054 sqft
Property
Parking
- Parking features: Carport, Space Per Unit - 1, Guest
- Has carport: Yes
Features
- Levels: One
- Stories: 1
- Pool features: Other, Community
- Has view: Yes
- View description: Mountain(s)
Lot
- Features: Other
Details
- Parcel number: 1861300562
- Special conditions: Standard
Construction
Type & style
- Home type: Condo
- Architectural style: Contemporary
- Property subtype: Residential, Condominium
Materials
- Stucco
- Roof: Unknown
Condition
- Existing
- New construction: No
- Year built: 1970
Details
- Builder model: Claremont
Utilities & green energy
- Electric: Solar Unknown
- Sewer: Public Sewer
- Water: Public
Green energy
- Energy efficient items: Other
Community & HOA
Community
- Subdivision: Rossmoor
HOA
- Has HOA: Yes
- Amenities included: Clubhouse, Golf Course, Greenbelt, Fitness Center, Pool, Gated, Tennis Court(s), Other, Activities Available
- Services included: Cable TV, Common Area Maint, Maintenance Structure, Management Fee, Reserve Fund, Security, Trash, Water/Sewer, Other
- HOA fee: $1,256 monthly
- HOA name: WALNUT CREEK MUTUAL NO. 4
- HOA phone: 925-988-7700
Location
- Region: Walnut Creek
Financial & listing details
- Price per square foot: $403/sqft
- Tax assessed value: $196,882
- Annual tax amount: $3,140
- Date on market: 6/19/2026
Estimated market value
Not available
Estimated sales range
Not available
Not available
Price history
| Date | Event | Price |
|---|---|---|
| 7/1/2026 | Pending sale | $425,000$403/sqft |
Source:  CCAR #41138990 Report a problem CCAR #41138990 Report a problem | ||
| 6/19/2026 | Listed for sale | $425,000+165.6%$403/sqft |
Source: CCAR #41138990 Report a problem | ||
| 3/11/2009 | Sold | $160,000+14.3%$152/sqft |
Source: CCAR #40389341 Report a problem | ||
| 9/30/1999 | Sold | $140,000$133/sqft |
Source: Public Record Report a problem | ||
Public tax history
| Year | Property taxes | Tax assessment |
|---|---|---|
| 2025 | $3,140 +0.2% | $196,882 +2% |
| 2024 | $3,135 +2.5% | $193,022 +2% |
| 2023 | $3,060 +0.5% | $189,238 +2% |
| 2022 | $3,043 +2.8% | $185,529 +2% |
| 2021 | $2,960 +2.4% | $181,892 +1% |
| 2020 | $2,892 +0.8% | $180,028 +2% |
| 2019 | $2,868 +2.9% | $176,499 +2% |
| 2018 | $2,785 +2.5% | $173,039 +2% |
| 2017 | $2,719 +2.6% | $169,647 +2% |
| 2016 | $2,650 +4.1% | $166,322 +1.5% |
| 2015 | $2,547 | $163,825 +2% |
| 2014 | $2,547 | $160,616 +7.1% |
| 2013 | -- | $150,000 +20% |
| 2012 | -- | $125,000 |
| 2011 | -- | $125,000 -3.8% |
| 2010 | -- | $130,000 +55.3% |
| 2009 | -- | $83,720 +2% |
| 2008 | -- | $82,079 +2% |
| 2007 | -- | $80,471 +2% |
| 2006 | -- | $78,894 +2% |
| 2005 | -- | $77,348 +2% |
| 2004 | -- | $75,832 +1.9% |
| 2003 | -- | $74,443 +2% |
| 2002 | -- | $72,985 +2% |
| 2001 | -- | $71,554 |
Find assessor info on the county website
Monthly payment
Est. payment
Payment breakdown
Explore the cost of this home by adjusting the details. Changes won't be saved.Climate risks
Neighborhood: 94595
Nearby schools
GreatSchools rating
- 8/10Parkmead Elementary SchoolGrades: K-5Distance: 1.3 mi
- 9/10Walnut Creek Intermediate SchoolGrades: 6-8Distance: 2.9 mi
- 10/10Las Lomas High SchoolGrades: 9-12Distance: 2 mi
Schools provided by the listing agent
- District: Walnut Creek (925) 944-6850
Source: CCAR. This data may not be complete. We recommend contacting the local school district to confirm school assignments for this home.
- $588,7002 bd2 ba1.4k sqft1941 Skycrest Dr APT 1, Walnut Creek, CA 94595Off Market
- $547,9002 bd2 ba1.4k sqft1941 Skycrest Dr APT 2, Walnut Creek, CA 94595Off Market
- $345,6002 bd1 ba1k sqft1941 Skycrest Dr APT 3, Walnut Creek, CA 94595Off Market
- $380,1002 bd1 ba1k sqft1941 Skycrest Dr APT 5, Walnut Creek, CA 94595Off Market
- $636,3002 bd2 ba1.4k sqft1941 Skycrest Dr APT 7, Walnut Creek, CA 94595Off Market
- $503,4002 bd2 ba1.4k sqft1941 Skycrest Dr APT 8, Walnut Creek, CA 94595Off Market
- $430,0002 bd1 ba1k sqft1941 Skycrest Dr APT 4, Walnut Creek, CA 94595Sold
- $268,4001 bd1 ba733 sqft1957 Skycrest Dr APT 1, Walnut Creek, CA 94595Off Market
A local agent can set up tours, give advice and negotiate with sellers.
Similar homes
- $399,0001 bd2 ba1.2k sqft1309 Skycrest Dr APT 5, Walnut Creek, CA 94595For Sale
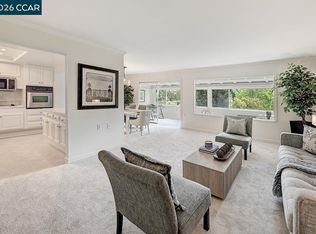 MLS ID #41142418, Kailani Kimoto. CCAR
 - $389,0002 bd2 ba907 sqft1840 Tice Creek Dr APT 2205, Walnut Creek, CA 94595For Sale
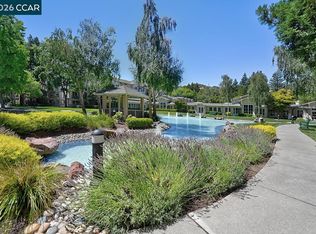 MLS ID #41142558, Victoria Young. CCAR
 - $463,5002 bd1 ba1k sqft1909 Skycrest Dr APT 5, Walnut Creek, CA 94595For Sale
 MLS ID #41131587, Khrista Jarvis. CCAR
 - $415,0002 bd2 ba907 sqft1860 Tice Creek Dr APT 1228, Walnut Creek, CA 94595For Sale
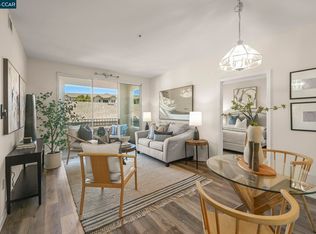 MLS ID #41137458, Erica Misasi. CCAR
 - $418,0002 bd1 ba1k sqft3136 Tice Creek Dr APT 5, Walnut Creek, CA 94595For SaleMLS ID #41137332, Kat Knudsen. CCAR
- $399,0002 bd1 ba1k sqft1217 Leisure Ln APT 5, Walnut Creek, CA 94595For SaleMLS ID #41140172, Maria Eberle. CCAR
- $485,0002 bd2 ba1.1k sqft2724 Tice Creek Dr APT 2, Walnut Creek, CA 94595For SaleMLS ID #41142350, Linda Cribbs. CCAR
- $409,0001 bd1 ba842 sqft1500 Golden Rain Rd APT 1, Walnut Creek, CA 94595For SaleMLS ID #41138410, Mary Beth MacLennan. CCAR
- $408,0002 bd2 ba860 sqft1860 Tice Creek Dr APT 1306, Walnut Creek, CA 94595For SaleMLS ID #41122538, Lori Young. CCAR
- $379,9502 bd2 ba907 sqft1840 Tice Creek Dr APT 2110, Walnut Creek, CA 94595For SaleMLS ID #41129924, Matthew Splivalo. CCAR
- $449,0001 bd1 ba842 sqft2233 Pine Knoll Dr Unit 4, Walnut Creek, CA 94595For SaleMLS ID #41134870, Maria Amini. CCAR
- $285,0002 bd1 ba1k sqft1116 Running Springs Rd APT 6, Walnut Creek, CA 94595For SaleMLS ID #41142877, Yvonne Banis. CCAR
- $375,0002 bd1 ba1k sqft1332 Singingwood Ct APT 5, Walnut Creek, CA 94595For SaleMLS ID #41134633, Sally Roberts. CCAR
- $498,5002 bd1 ba1k sqft2916 Tice Creek Dr APT 11, Walnut Creek, CA 94595For SaleMLS ID #41139575, Susan Proctor. CCAR
- $475,0002 bd2 ba896 sqftLucy Lane Z, Walnut Creek, CA 94595For SaleMLS ID #41134495, Matt Elmore. Bay East AOR
- $450,0003 bd2 ba1.2k sqft2704 Oak Road #77, Walnut Creek, CA 94597For SaleMLS ID #326059241, Rachel Birnbaum, Birnbaum Realty, Inc. BAREIS
- $499,9002 bd2 ba1.1k sqft3410 Tice Creek Dr APT 2, Walnut Creek, CA 94595For SaleMLS ID #41137024, Joujou Chawla. CCAR
- $350,0002 bd1 ba1k sqft1348 Rockledge Ln APT 4, Walnut Creek, CA 94595For SaleMLS ID #41123794, Patrice Sandstrom. CCAR
- $358,0001 bd1 ba842 sqft2223 Tice Creek Dr APT 2, Walnut Creek, CA 94595For SaleMLS ID #41138756, Kailani Kimoto. CCAR
- $269,0002 bd1 ba1k sqft2333 Pine Knoll Dr Unit 14, Walnut Creek, CA 94595For SaleMLS ID #41129830, Renee White. CCAR
Local buyer's agents are ready to help
