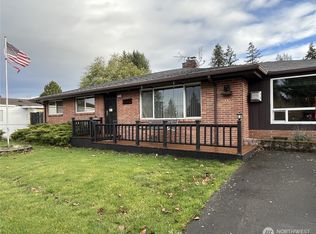
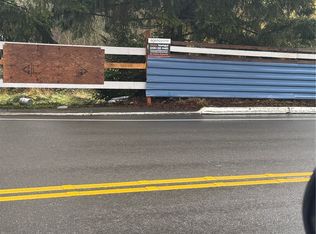
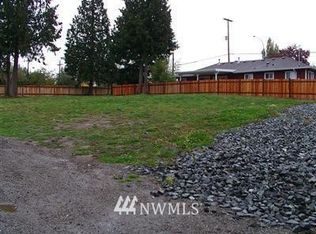
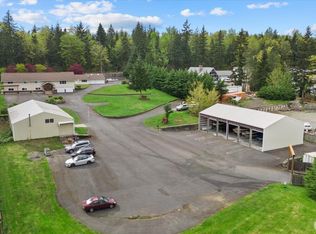
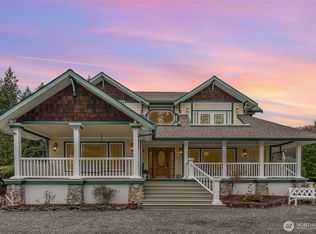
Discover an unparallelled opportunity today to seize the chance to shape the future of Windsor Court. The two current parcels include two residences (original), 2 outbuildings/workshops- 6 cars plus RV and cabin; total of 2.5 acres. This unique offering comprises two tax parcels totaling 2.5 acres. Envision the potential to develop 26-36 units on this prime real estate. Sellers are actively engaged with top consulting and civil engineering firms to secure SITE PLAN approval for 30 units (13 of 24x35 and 17 of 26x35 all 3 floors and 2 car garages.) Don't miss out on this unique chance to create a new landmark in Renton's housing market. Value in land for multi housing project (MLS 2264986.)
Pending
Listed by: Coldwell Banker Bain • Hedy S. Joyce
$3,600,000
19411 19505 108th Avenue SE, Renton, WA 98055
6beds
5,164sqft
Single Family Residence
Built in 1956
2.52 Acres Lot
$1,256,800 Zestimate®
$697/sqft
$-- HOA
What's special
- 713 days |
- 16 |
- 0 |
Zillow last checked:
Listing updated:
Listed by:
Hedy S. Joyce,
Coldwell Banker Bain
Source: NWMLS as distributed by MLS GRID,MLS#: 2264980
Facts & features
Interior
Bedrooms & bathrooms
- Bedrooms: 6
- Bathrooms: 3
- Full bathrooms: 2
- 1/2 bathrooms: 1
- Main level bathrooms: 2
- Main level bedrooms: 3
Heating
- Fireplace, Radiant, Electric, Natural Gas
Cooling
- None
Appliances
- Included: Dishwasher(s), Dryer(s), Refrigerator(s), Stove(s)/Range(s), Washer(s)
Features
- Dining Room
- Flooring: Hardwood, Laminate, Vinyl, Carpet
- Number of fireplaces: 2
- Fireplace features: Lower Level: 1, Main Level: 1, Fireplace
Interior area
- Total structure area: 3,424
- Total interior livable area: 5,164 sqft
Property
Parking
- Total spaces: 8
- Parking features: Attached Garage, Detached Garage
- Attached garage spaces: 8
- Has carport: Yes
Features
- Levels: One
- Stories: 1
- Entry location: Main
- Patio & porch: Dining Room, Fireplace, Laminate
Lot
- Size: 2.52 Acres
- Features: Value In Land, Outbuildings
- Topography: Level
Details
- Additional structures: ADU Beds: 2, ADU Baths: 1
- Parcel number: 6623400232
- Zoning description: Jurisdiction: City
- Special conditions: Standard
Construction
Type & style
- Home type: SingleFamily
- Architectural style: Traditional,1 Story
- Property subtype: Single Family Residence
Materials
- Brick
- Foundation: Poured Concrete
- Roof: Composition
Condition
- Fixer
- Year built: 1956
- Major remodel year: 1956
Utilities & green energy
- Electric: Company: PSE
- Sewer: Available, Company: City of Renton
- Water: Public, Company: City of Renton
Community & HOA
Community
- Subdivision: Panther Lake
Location
- Region: Renton
Financial & listing details
- Price per square foot: $697/sqft
- Annual tax amount: $20,378
- Date on market: 11/7/2024
- Cumulative days on market: 606 days
- Listing terms: Conventional
- Inclusions: Dishwasher(s), Dryer(s), Refrigerator(s), Stove(s)/Range(s), Washer(s)
Estimated market value
$1,256,800
$1.06M - $1.51M
$4,661/mo
Price history
| Date | Event | Price |
|---|---|---|
| 10/9/2024 | Pending sale | $3,600,000$697/sqft |
Source:  NWMLS as distributed by MLS GRID #2264980 Report a problem NWMLS as distributed by MLS GRID #2264980 Report a problem | ||
| 7/22/2024 | Listed for sale | $3,600,000$697/sqft |
Source: NWMLS as distributed by MLS GRID #2264980 Report a problem | ||
Public tax history
Tax history is unavailable.
Monthly payment
Est. payment$--/mo
Payment breakdown
Explore the cost of this home by adjusting the details. Changes won't be saved.All calculations are estimates and provided by Zillow, Inc. for informational purposes only. Actual amounts may vary.
HOA fees may include property taxes on listings classified as Co-Ops. Contact the listing agent and/or owner for fee details.
Mortgage interest rates are dependent on a number of factors, including credit score, down payment, and repayment length. Interest rate data provided by Zillow Group Marketplace, Inc. as of 1/1/1970 from various mortgage lenders with which we have lead or other similar arrangements; the Estimated Payment is an average of those rates.
See how much you could borrow to make a competitive offer.
Climate risks
Neighborhood: Snake Hill
Nearby schools
GreatSchools rating
- 5/10Springbrook Elementary SchoolGrades: PK-5Distance: 0.7 mi
- 4/10Meeker Middle SchoolGrades: 6-8Distance: 1.2 mi
- 7/10Kentridge High SchoolGrades: 9-12Distance: 1.4 mi

A local agent can set up tours, give advice and negotiate with sellers.


- Washington
- King County
- Renton
- 98055
- Snake Hill
- 19411 19505 108th Avenue SE
Nearby cities
Nearby neighborhoods
Nearby zip codes
Other Renton Topics
