This lovely 3 bedroom and 2 bath tri-level home also includes an in-ground pool with a very nice yard space and covered patio for BBQ's. Separate dining room, eat in kitchen with appliances, granite counter tops, and a pantry closet. The brand new patio doors open to the back yard. The three bedrooms and remodeled bath are upstairs. The family room with fireplace is in the lower level along with the second bath and utility room that leads in to the garage. All hardwood floors. Newer roof.
Active
Price cut: $19.1K (7/25)
$249,900
1943 182nd St, Lansing, IL 60438
3beds
1,225sqft
:
Get pre-qualified$1,915/mo
Single Family Residence
Built in 1986
8,509 Square Feet Lot
$-- Zestimate®
$204/sqft
$-- HOA
What's special
Family room with fireplaceIn-ground poolSecond bathVery nice yard spaceSeparate dining roomNewer roofAll hardwood floors
- 332 days |
- 1,420 |
- 138 |
Zillow last checked:
Listing updated:
Listed by:
Cookie Zeleznik 219-865-9911,
Coldwell Banker Realty
Source: MRED as distributed by MLS GRID,MLS#: 12459273
Facts & features
Interior
Bedrooms & bathrooms
- Bedrooms: 3
- Bathrooms: 2
- Full bathrooms: 2
Rooms
- Room types: No additional rooms
Primary bedroom
- Features: Flooring (Hardwood), Window Treatments (Blinds)
- Level: Second
- Area: 168 Square Feet
- Dimensions: 12X14
Bedroom 2
- Features: Flooring (Hardwood), Window Treatments (Blinds)
- Level: Second
- Area: 168 Square Feet
- Dimensions: 12X14
Bedroom 3
- Features: Flooring (Hardwood), Window Treatments (Blinds)
- Level: Second
- Area: 100 Square Feet
- Dimensions: 10X10
Dining room
- Features: Flooring (Hardwood), Window Treatments (Blinds)
- Level: Main
- Area: 108 Square Feet
- Dimensions: 9X12
Family room
- Features: Flooring (Ceramic Tile)
- Level: Lower
- Area: 273 Square Feet
- Dimensions: 13X21
Kitchen
- Features: Kitchen (Eating Area-Table Space, Pantry-Closet), Flooring (Hardwood)
- Level: Main
- Area: 180 Square Feet
- Dimensions: 12X15
Laundry
- Level: Lower
- Area: 144 Square Feet
- Dimensions: 12X12
Living room
- Features: Flooring (Hardwood), Window Treatments (Blinds)
- Level: Main
- Area: 192 Square Feet
- Dimensions: 12X16
Heating
- Natural Gas, Forced Air
Cooling
- Central Air
Appliances
- Included: Range, Microwave, Refrigerator
Features
- Flooring: Hardwood
- Basement: Finished,Partial
- Attic: Unfinished
- Number of fireplaces: 1
- Fireplace features: Family Room
Interior area
- Total structure area: 0
- Total interior livable area: 1,225 sqft
Property
Parking
- Total spaces: 2
- Parking features: Asphalt, Garage Door Opener, Yes, Attached, Garage
- Attached garage spaces: 2
- Has uncovered spaces: Yes
Accessibility
- Accessibility features: No Disability Access
Features
- Levels: Tri-Level
- Patio & porch: Patio
- Pool features: In Ground
- Fencing: Fenced
Lot
- Size: 8,509 Square Feet
- Dimensions: 67 X 127
Details
- Parcel number: 29363110150000
- Special conditions: None
- Other equipment: Ceiling Fan(s)
Construction
Type & style
- Home type: SingleFamily
- Property subtype: Single Family Residence
Materials
- Brick, Frame
- Foundation: Concrete Perimeter
- Roof: Asphalt
Condition
- New construction: No
- Year built: 1986
Utilities & green energy
- Electric: Circuit Breakers
- Sewer: Public Sewer
- Water: Lake Michigan, Public
Community & HOA
Community
- Features: Sidewalks
- Subdivision: Dejong Gardens
HOA
- Services included: None
Location
- Region: Lansing
Financial & listing details
- Price per square foot: $204/sqft
- Annual tax amount: $11,128
- Date on market: 9/3/2025
- Ownership: Fee Simple
Estimated market value
Not available
Estimated sales range
Not available
$2,320/mo
Price history
| Date | Event | Price |
|---|---|---|
| 7/25/2026 | Price change | $249,900-7.1%$204/sqft |
Source:  MRED as distributed by MLS GRID #12459273 Report a problem MRED as distributed by MLS GRID #12459273 Report a problem | ||
| 1/23/2026 | Price change | $269,000-3.6%$220/sqft |
Source: MRED as distributed by MLS GRID #12459273 Report a problem | ||
| 11/17/2025 | Price change | $279,000-3.5%$228/sqft |
Source: MRED as distributed by MLS GRID #12459273 Report a problem | ||
| 9/3/2025 | Listed for sale | $289,000$236/sqft |
Source: MRED as distributed by MLS GRID #12459273 Report a problem | ||
Public tax history
Tax history is unavailable.
Monthly payment
Est. payment
Payment breakdown
Explore the cost of this home by adjusting the details. Changes won't be saved.Climate risks
Neighborhood: 60438
Nearby schools
GreatSchools rating
- 4/10Oak Glen Elementary SchoolGrades: K-5Distance: 0.2 mi
- 4/10Memorial Jr High SchoolGrades: 6-8Distance: 1 mi
- 7/10Thornton Fractional South High SchoolGrades: 9-12Distance: 1.5 mi
Schools provided by the listing agent
- District: 158
Source: MRED as distributed by MLS GRID. This data may not be complete. We recommend contacting the local school district to confirm school assignments for this home.
- $314,6003 bd1 ba1.2k sqft1935 182nd St, Lansing, IL 60438Off Market
- $166,7004 bd1 ba1.5k sqft1949 182nd St, Lansing, IL 60438Off Market
- $264,6003 bd1 ba1.2k sqft1943 Ridge Rd, Lansing, IL 60438Off Market
- $264,8003 bd1 ba1.3k sqft1929 182nd St, Lansing, IL 60438Off Market
- $268,7003 bd2 ba1.2k sqft1934 182nd Pl, Lansing, IL 60438Off Market
- $289,5003 bd2 ba1.9k sqft1940 182nd Pl, Lansing, IL 60438Off Market
- $190,6003 bd2 ba1.1k sqft1955 182nd St, Lansing, IL 60438Off Market
- $238,3003 bd2 ba1.3k sqft1928 182nd Pl, Lansing, IL 60438Off Market
A local agent can set up tours, give advice and negotiate with sellers.
Similar homes
- $249,9004 bd2 ba1.3k sqft18443 De Jong Ln, Lansing, IL 60438Active
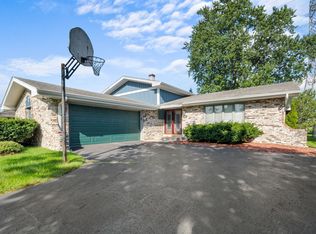 MLS ID #12648797, Sherita Owens, Keller Williams ONEChicago. MRED as distributed by MLS GRID
 - $284,9003 bd2 ba1.2k sqft18010 Burnham Ave, Lansing, IL 60438Active
 MLS ID #12657913, Alan Evers, Evers Realty Group. MRED as distributed by MLS GRID
 - $250,0003 bd2 ba1.1k sqft47 N Wabash Ave, Glenwood, IL 60425Active
 MLS ID #12701753, Tene' Gray, Real People Realty. MRED as distributed by MLS GRID
 - $289,0003 bd2 ba1.6k sqft3542 191st Pl, Lansing, IL 60438Active
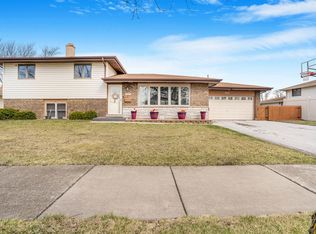 MLS ID #12481019, Rachel Ruffin, Executive Realty Group LLC. MRED as distributed by MLS GRID
 - $269,9003 bd2 ba1.1k sqft3502 44th St, Highland, IN 46322For Sale
 MLS ID #843077, Jackie Galambos, Springer Real Estate Company. NIRA as distributed by MLS GRID
 - $249,5003 bd2 ba1.2k sqft1144 E 160th Pl, South Holland, IL 60473ActiveMLS ID #12543994, Sue Rigsby, Fathom Realty IL LLC. MRED as distributed by MLS GRID
- $245,0003 bd3 ba1.4k sqft803 E 193rd St, Glenwood, IL 60425ActiveMLS ID #12555795, Janelle Brzoska, Baird & Warner. MRED as distributed by MLS GRID
- $249,0005 bd3 ba1.6k sqft16818 Ellis Ave, South Holland, IL 60473ActiveMLS ID #12661634, James Bohannon, Enterprise Realty Power Broker. MRED as distributed by MLS GRID
- $249,9993 bd2 ba1.7k sqft558 Manistee Ave, Calumet City, IL 60409ActiveMLS ID #12676556, Maribel Gutierrez, john greene Realtor. MRED as distributed by MLS GRID
- $270,0003 bd2 ba1k sqft15615 Kenwood Ave, South Holland, IL 60473ActiveMLS ID #12697526, Kenyona McDonald, Village Realty, Inc. MRED as distributed by MLS GRID
- $190,0004 bd2 ba1.2k sqft17831 Community St, Lansing, IL 60438ActiveMLS ID #12591959, Jamie Lemmons-Svoboda, Keller Williams Preferred Rlty. MRED as distributed by MLS GRID
- $245,0003 bd1 ba1.2k sqft2752 174th St, Hazel Crest, IL 60429Price ChangeMLS ID #12684825, Alfredo Gonzalez, Compass. MRED as distributed by MLS GRID
- $249,0003 bd2 ba1.1k sqft328 Milburn Ave, Crete, IL 60417ActiveMLS ID #12680835, Cara Dulaitis, Re/Max 10. MRED as distributed by MLS GRID
- $248,9004 bd2 ba1.5k sqft7768 S Luella Ave, Chicago, IL 60649ActiveMLS ID #12716173, David Brown, David Brown. MRED as distributed by MLS GRID
- $260,0004 bd2 ba1.8k sqft17731 Arlington Dr, Country Club Hills, IL 60478ActiveMLS ID #12692615, Brittnea Tait, 3G Realty Group. MRED as distributed by MLS GRID
- $235,0003 bd2 ba1.5k sqft17311 Central Park Ave, Hazel Crest, IL 60429ActiveMLS ID #12631846, Mariah Clinkscales, eXp Realty. MRED as distributed by MLS GRID
- $249,9003 bd1 ba1.8k sqft6187 Cleveland St, Merrillville, IN 46410For SaleMLS ID #842360, Andrea Rodriguez, McColly Real Estate. NIRA as distributed by MLS GRID
- $219,5002 bd1 ba1.1k sqft1238 Camellia Dr APT 11, Munster, IN 46321For SaleMLS ID #843157, Stefano Belmonte, Better Homes and Gardens Real. NIRA as distributed by MLS GRID
- $230,0003 bd3 ba1.5k sqft14915 Grant St, Dolton, IL 60419ActiveMLS ID #12685474, Airel Hermosillo, Smart Home Realty. MRED as distributed by MLS GRID
- $269,0003 bd1 ba1k sqft11044 S Menard Ave, Chicago Ridge, IL 60415NewMLS ID #12720265, Scott Schoon, Keller Williams Preferred Rlty. MRED as distributed by MLS GRID
