
Priced to sell! Beautiful and move in ready single level home in NE Redmond. Great room concept with LVP flooring throughout. Solid surface quartz countertops, stainless steel appliances. Double vanity sink in primary suite and walk in closets. Fully enclosed backyard patio/decking for extremely low maintanence living. Close to hospital and shopping. 15 minutes to Smith Rock State Park. Seller is offering a $10,000 credit towards buyers closing costs.
Pending
Price cut: $30K (9/16)
$468,000
1943 NE 5th St, Redmond, OR 97756
4beds
2baths
1,683sqft
Single Family Residence
Built in 2022
6,098 Square Feet Lot
$467,100 Zestimate®
$278/sqft
$49/mo HOA
What's special
Walk in closetsStainless steel appliancesLvp flooring throughoutGreat room conceptSolid surface quartz countertops
- 47 days
- 236
- 12
Zillow last checked:
Listing updated:
Listed by:
Stellar Realty Northwest 541-508-3148
Source: Oregon Datashare,MLS#: 220226928
Facts & features
Interior
Bedrooms & bathrooms
- Bedrooms: 4
- Bathrooms: 2
Heating
- Ductless, Electric, Forced Air
Cooling
- Ductless
Appliances
- Included: Cooktop, Dishwasher, Disposal, Microwave, Oven, Range, Refrigerator
Features
- Ceiling Fan(s), Double Vanity, Open Floorplan, Primary Downstairs
- Flooring: Carpet, Laminate
- Basement: None
- Has fireplace: Yes
- Fireplace features: Gas
- Common walls with other units/homes: No Common Walls
Interior area
- Total structure area: 1,683
- Total interior livable area: 1,683 sqft
Property
Parking
- Total spaces: 2
- Parking features: Attached, Garage Door Opener
- Attached garage spaces: 2
Features
- Levels: One
- Stories: 1
- Fencing: Fenced
- Has view: Yes
- View description: Neighborhood
Lot
- Size: 6,098 Square Feet
Details
- Parcel number: 282926
- Zoning description: R4
- Special conditions: Standard
Construction
Type & style
- Home type: SingleFamily
- Architectural style: Ranch
- Property subtype: Single Family Residence
Materials
- Frame
- Foundation: Stemwall
- Roof: Composition
Condition
- New construction: No
- Year built: 2022
Utilities & green energy
- Sewer: Public Sewer
- Water: Public
Community & HOA
Community
- Subdivision: Sunrise Meadows
HOA
- Has HOA: Yes
- Amenities included: Landscaping, Playground
- HOA fee: $146 quarterly
Location
- Region: Redmond
Financial & listing details
- Price per square foot: $278/sqft
- Tax assessed value: $508,310
- Annual tax amount: $3,954
- Date on market: 8/14/2026
- Cumulative days on market: 48 days
- Listing terms: Cash,Conventional,FHA,USDA Loan,VA Loan
Estimated market value
$467,100
$444,000 - $490,000
$2,835/mo
Price history
| Date | Event | Price |
|---|---|---|
| 9/22/2026 | Pending sale | $468,000$278/sqft |
Source:  Oregon Datashare #220226928 Report a problem Oregon Datashare #220226928 Report a problem | ||
| 9/16/2026 | Price change | $468,000-6%$278/sqft |
Source: Oregon Datashare #220226928 Report a problem | ||
| 8/24/2026 | Price change | $498,000-2.3%$296/sqft |
Source: Oregon Datashare #220226928 Report a problem | ||
| 8/14/2026 | Listed for sale | $509,900+18.6%$303/sqft |
Source: Oregon Datashare #220226928 Report a problem | ||
| 1/18/2023 | Sold | $429,950-1.1%$255/sqft |
Source: Oregon Datashare #220147518 Report a problem | ||
| 12/18/2022 | Pending sale | $434,950$258/sqft |
Source: Oregon Datashare #220147518 Report a problem | ||
| 11/30/2022 | Listed for sale | $434,950$258/sqft |
Source: Oregon Datashare #220147518 Report a problem | ||
| 11/1/2022 | Pending sale | $434,950$258/sqft |
Source: Oregon Datashare #220147518 Report a problem | ||
| 10/25/2022 | Price change | $434,950-3.3%$258/sqft |
Source: Oregon Datashare #220147518 Report a problem | ||
| 10/11/2022 | Price change | $449,950-4.3%$267/sqft |
Source: Oregon Datashare #220147518 Report a problem | ||
| 9/17/2022 | Price change | $469,950-3.1%$279/sqft |
Source: Oregon Datashare #220147518 Report a problem | ||
| 8/17/2022 | Price change | $484,950-3%$288/sqft |
Source: Oregon Datashare #220147518 Report a problem | ||
| 6/9/2022 | Listed for sale | $499,950$297/sqft |
Source: Oregon Datashare #220147518 Report a problem | ||
Public tax history
| Year | Property taxes | Tax assessment |
|---|---|---|
| 2025 | $3,955 +4.2% | $193,950 +3% |
| 2024 | $3,794 +4.6% | $188,310 +279.3% |
| 2023 | $3,629 +281.5% | $49,650 |
| 2022 | $951 +331.8% | $49,650 |
| 2021 | $220 | -- |
Find assessor info on the county website
Monthly payment
Est. payment
Payment breakdown
Explore the cost of this home by adjusting the details. Changes won't be saved.Climate risks
Neighborhood: 97756
Nearby schools
Schools provided by the listing agent
- Elementary: Tom McCall Elem
- Middle: Elton Gregory Middle
- High: Redmond High
Source: Oregon Datashare. This data may not be complete. We recommend contacting the local school district to confirm school assignments for this home.

Similar homes
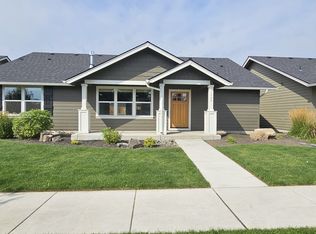
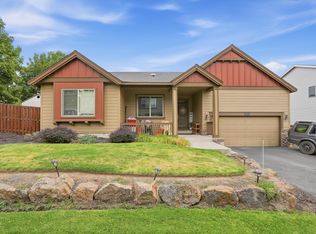
- $440,0003 bd2 ba1.8k sqft540 NW 28th St, Redmond, OR 97756For Sale
 MLS ID #220228792, Nickolas Shivers, eXp Realty, LLC. Oregon Datashare
 - $485,0003 bd3 ba2k sqft3238 SW Lava Ave, Redmond, OR 97756For Sale
 MLS ID #220227511, Jamie Guier, Keller Williams Realty Central Oregon. Oregon Datashare
 - $515,0003 bd2 ba1.4k sqft3583 NW 9th St Lot 65, Redmond, OR 97756For Sale
 MLS ID #220228326, Will Warner Price, Harcourts The Garner Group Real Estate. Oregon Datashare
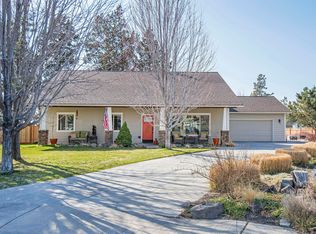
 - $539,9004 bd2 ba1.9k sqft1453 NW 20th Ct, Redmond, OR 97756For Sale
 MLS ID #220223773, Breanna D. Magee, Stellar Realty Northwest. Oregon Datashare
 - $474,9903 bd3 ba1.4k sqft2548 SW Kalama Ave, Redmond, OR 97756For SaleMLS ID #220213750, Noah von Borstel, Windermere Realty Trust. Oregon Datashare
- $554,9003 bd2 ba1.6k sqft1922 NW Wildflower Pl, Redmond, OR 97756For SaleMLS ID #220224995, Dustin Hewitt, Windermere Realty Trust. Oregon Datashare
- $599,9994 bd3 ba2.1k sqft858 NW Poplar Pl, Redmond, OR 97756For SaleMLS ID #220217658, Parker Vernon, Cascade Hasson SIR. Oregon Datashare
- $549,0003 bd2 ba1.7k sqft2350 SW Indian Ave, Redmond, OR 97756For SaleMLS ID #220228093, Wendi Ann Monroe-Kidwell, Cascade Hasson SIR. Oregon Datashare
- $435,9003 bd2 ba1.2k sqft3595 SW Pumice Pl, Redmond, OR 97756For SaleMLS ID #220226742, Leah K Latham, Preferred Residential. Oregon Datashare
- $439,9003 bd3 ba1.7k sqft281 NW 29th St, Redmond, OR 97756For SaleMLS ID #220228158, Becky L. Seim, Preferred Residential. Oregon Datashare
- $509,0003 bd3 ba1.5k sqft3774 NW 7th Ln, Redmond, OR 97756For SaleMLS ID #220226564, Mark Ryan Garcia, Cascade Hasson SIR. Oregon Datashare
- $600,0004 bd3 ba1.6k sqft1730 SW Canyon Dr, Redmond, OR 97756For SaleMLS ID #220225348, Matthew Gilman, Windermere Realty Trust. Oregon Datashare
- $417,5003 bd2 ba1k sqft2971 SW Salmon Ave, Redmond, OR 97756For SaleMLS ID #220228051, Spencer Michael Brennan, Relevant Real Estate LLC. Oregon Datashare
- $550,0004 bd3 ba2.1k sqft3520 SW Pumice Stone Ave, Redmond, OR 97756For SaleMLS ID #220224968, Kip Lohr, Epique Realty. Oregon Datashare
- $645,0004 bd3 ba2.1k sqft3810 SW Volcano Pl, Redmond, OR 97756For SaleMLS ID #220228715, Molly Ann Renner, Cascade Hasson SIR. Oregon Datashare
- $499,0003 bd3 ba1.4k sqft999 Golden Pheasant Dr, Redmond, OR 97756For SaleMLS ID #220229419, Grady Thomas Garrison, Engel & Voelkers Bend. Oregon Datashare
- $525,0005 bd3 ba2.2k sqft4039 SW Quartz Pl, Redmond, OR 97756For SaleMLS ID #220222020, Tammy Caruso, eXp Realty, LLC. Oregon Datashare
- $674,9904 bd2 ba2k sqft4737 SW Volcano Ave, Redmond, OR 97756For SaleMLS ID #220228573, Noah von Borstel, Windermere Realty Trust. Oregon Datashare
