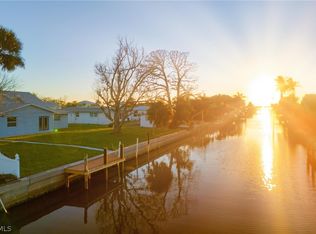
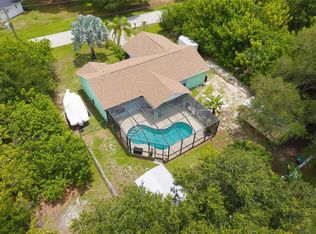
Under contract-accepting backup offers. Discover your slice of paradise with this beautiful recently remodeled three bedroom home, situated on Lemon Bay. Offering easy access to the Gulf of America, this property is a boaters dream complete with a private dock and boat lift. Enjoy world class fishing, boating, and endless water adventures just steps from your backyard. Within five minutes you can be to the sandy Gulf beaches, local restaurants, or explore charming coastal shops. Nature lovers will be delighted by the abundance of wildlife from dolphins, manatee, sea birds, and more right from your backyard. Whether you’re seeking a serene retreat or a vibrant waterfront lifestyle, this home offers the best of both worlds. Furnishings negotiable!
Accepting backups
$600,000
1944 PENNSYLVANIA AVENUE, ENGLEWOOD, FL 34224
3beds
1,146sqft
Single Family Residence
Built in 1962
0.29 Acres Lot
$-- Zestimate®
$524/sqft
$-- HOA
What's special
Situated on lemon bay
- 332 days |
- 230 |
- 10 |
Zillow last checked:
Listing updated:
Listed by:
Jon Bauer 941-979-2651,
PARADISE EXCLUSIVE REAL ESTATE 941-698-0303,
Dana Bauer 941-979-7041,
PARADISE EXCLUSIVE REAL ESTATE
Source: Stellar MLS,MLS#: D6143847 Originating MLS: Englewood
Originating MLS: Englewood
Facts & features
Interior
Bedrooms & bathrooms
- Bedrooms: 3
- Bathrooms: 2
- Full bathrooms: 2
Rooms
- Room types: Utility Room
Primary bedroom
- Features: Ceiling Fan(s), Walk-In Closet(s)
- Level: First
- Area: 182 Square Feet
- Dimensions: 13x14
Bedroom 1
- Features: Ceiling Fan(s), Coat Closet
- Level: First
- Area: 150 Square Feet
- Dimensions: 10x15
Bedroom 2
- Features: Ceiling Fan(s), Coat Closet
- Level: First
- Area: 120 Square Feet
- Dimensions: 10x12
Primary bathroom
- Features: Dual Sinks, Shower No Tub, Tall Countertops
- Level: First
- Area: 55 Square Feet
- Dimensions: 5x11
Balcony porch lanai
- Features: Ceiling Fan(s)
- Level: First
- Area: 250 Square Feet
- Dimensions: 10x25
Dining room
- Level: First
- Area: 110 Square Feet
- Dimensions: 10x11
Kitchen
- Features: Pantry
- Level: First
- Area: 80 Square Feet
- Dimensions: 8x10
Laundry
- Level: First
- Area: 180 Square Feet
- Dimensions: 12x15
Living room
- Features: Ceiling Fan(s)
- Level: First
- Area: 255 Square Feet
- Dimensions: 15x17
Heating
- Electric
Cooling
- Central Air
Appliances
- Included: Dishwasher, Disposal, Dryer, Electric Water Heater, Microwave, Range, Refrigerator, Washer
- Laundry: Inside
Features
- Ceiling Fan(s), Living Room/Dining Room Combo, Primary Bedroom Main Floor, Open Floorplan, Solid Surface Counters, Walk-In Closet(s)
- Flooring: Tile
- Doors: Sliding Doors
- Windows: Skylight(s), Window Treatments
- Has fireplace: No
Interior area
- Total structure area: 2,398
- Total interior livable area: 1,146 sqft
Video & virtual tour
Property
Parking
- Total spaces: 2
- Parking features: Boat, Driveway, Workshop in Garage
- Attached garage spaces: 2
- Has uncovered spaces: Yes
- Details: Garage Dimensions: 24x27
Features
- Levels: One
- Stories: 1
- Patio & porch: Rear Porch, Screened
- Exterior features: Rain Gutters
- Fencing: Chain Link
- Has view: Yes
- View description: Water, Canal
- Has water view: Yes
- Water view: Water,Canal
- Waterfront features: Canal - Saltwater, Saltwater Canal Access, Bridges - No Fixed Bridges, Lift, Seawall
Lot
- Size: 0.29 Acres
- Dimensions: 100 x 125
- Features: Flag Lot, FloodZone, In County, Oversized Lot
- Residential vegetation: Mature Landscaping, Trees/Landscaped
Details
- Additional structures: Shed(s)
- Parcel number: 412017131010
- Zoning: RSF3.5
- Special conditions: None
Construction
Type & style
- Home type: SingleFamily
- Architectural style: Florida
- Property subtype: Single Family Residence
Materials
- Block, Stucco
- Foundation: Block, Slab
- Roof: Shingle
Condition
- New construction: No
- Year built: 1962
Utilities & green energy
- Sewer: Public Sewer
- Water: Private
- Utilities for property: Electricity Connected, Sewer Connected
Community & HOA
Community
- Pet fee: $0 monthly
- Subdivision: GROVE CITY SHORES
HOA
- Has HOA: No
Location
- Region: Grove City
Financial & listing details
- Price per square foot: $524/sqft
- Tax assessed value: $596,406
- Annual tax amount: $5,676
- Date on market: 9/18/2025
- Cumulative days on market: 316 days
- Listing terms: Cash,Conventional
- Ownership: Fee Simple
- Total actual rent: 0
- Electric utility on property: Yes
- Road surface type: Paved
Estimated market value
Not available
Estimated sales range
Not available
Not available
Price history
| Date | Event | Price |
|---|---|---|
| 8/11/2026 | Listed for sale | $600,000$524/sqft |
Source:  Stellar MLS #D6143847 Report a problem Stellar MLS #D6143847 Report a problem | ||
| 7/26/2026 | Contingent | $600,000$524/sqft |
Source: Stellar MLS #D6143847 Report a problem | ||
| 4/23/2026 | Price change | $600,000-7.7%$524/sqft |
Source: Stellar MLS #D6143847 Report a problem | ||
| 3/29/2026 | Price change | $650,000-4.4%$567/sqft |
Source: Stellar MLS #D6143847 Report a problem | ||
| 12/4/2025 | Price change | $680,000-8.1%$593/sqft |
Source: Stellar MLS #D6143847 Report a problem | ||
| 11/15/2025 | Price change | $740,000-6.3%$646/sqft |
Source: Stellar MLS #D6143847 Report a problem | ||
| 9/18/2025 | Listed for sale | $790,000+14.5%$689/sqft |
Source: Stellar MLS #D6143847 Report a problem | ||
| 7/19/2023 | Sold | $690,000-6%$602/sqft |
Source: Public Record Report a problem | ||
| 6/13/2023 | Pending sale | $734,000$640/sqft |
Source: Stellar MLS #C7473427 Report a problem | ||
| 5/18/2023 | Price change | $734,000-2.1%$640/sqft |
Source: Stellar MLS #C7473427 Report a problem | ||
| 5/2/2023 | Price change | $750,000-3.2%$654/sqft |
Source: Stellar MLS #C7473427 Report a problem | ||
| 3/30/2023 | Listed for sale | $775,000+146%$676/sqft |
Source: Stellar MLS #C7473427 Report a problem | ||
| 3/5/2013 | Sold | $315,000-1.5%$275/sqft |
Source: Public Record Report a problem | ||
| 8/7/2012 | Price change | $319,800-5.6%$279/sqft |
Source: Gulfstream Gold LLC dba Keller Williams Realty #D5787544 Report a problem | ||
| 5/4/2012 | Listed for sale | $338,800+23.2%$296/sqft |
Source: Gulfstream Gold LLC dba Keller Williams Realty #D5787544 Report a problem | ||
| 8/8/2011 | Sold | $275,000-8%$240/sqft |
Source: Public Record Report a problem | ||
| 4/23/2011 | Pending sale | $299,000$261/sqft |
Source: Michael Saunders & Company - Licensed Real Estate Broker Report a problem | ||
| 4/16/2011 | Listed for sale | $299,000+130%$261/sqft |
Source: Michael Saunders & Company - Licensed Real Estate Broker Report a problem | ||
| 2/3/1998 | Sold | $130,000$113/sqft |
Source: Public Record Report a problem | ||
Public tax history
| Year | Property taxes | Tax assessment |
|---|---|---|
| 2025 | $10,601 -0.8% | $596,406 -0.1% |
| 2024 | $10,682 +36.6% | $596,857 +55% |
| 2023 | $7,822 +6.1% | $385,188 +10% |
| 2022 | $7,373 +21.8% | $350,171 +10% |
| 2021 | $6,051 +4.3% | $318,337 +1.8% |
| 2020 | $5,803 +4.6% | $312,772 +5% |
| 2019 | $5,546 +2.2% | $297,860 -3.3% |
| 2018 | $5,427 | $308,041 +6.7% |
| 2017 | $5,427 +6% | $288,689 +12.3% |
| 2016 | $5,122 +8% | $257,033 -1.1% |
| 2015 | $4,740 -2% | $259,983 -3.6% |
| 2014 | $4,838 +10.9% | $269,707 +12.6% |
| 2013 | $4,362 +6% | $239,482 +39.7% |
| 2012 | $4,117 +82.7% | $171,436 |
| 2011 | $2,253 -0.1% | $171,436 +1.5% |
| 2010 | $2,256 +11% | $168,902 +2.7% |
| 2009 | $2,031 | $164,462 +5.7% |
| 2007 | -- | $155,622 |
| 2006 | -- | $155,622 +6.1% |
| 2005 | -- | $146,688 +1.9% |
| 2004 | -- | $143,953 |
| 2003 | -- | $143,953 +2.4% |
| 2002 | $2,176 +2% | $140,579 +1.6% |
| 2001 | $2,133 +15.4% | $138,365 +14.6% |
| 2000 | $1,848 | $120,711 |
Find assessor info on the county website
Monthly payment
Est. payment
Payment breakdown
Explore the cost of this home by adjusting the details. Changes won't be saved.Climate risks
Neighborhood: 34224
Nearby schools
GreatSchools rating
- 8/10Vineland Elementary SchoolGrades: PK-5Distance: 2.9 mi
- 7/10L. A. Ainger Middle SchoolGrades: 6-8Distance: 2.7 mi
- 5/10Lemon Bay High SchoolGrades: 9-12Distance: 0.8 mi
Schools provided by the listing agent
- Elementary: Englewood Elementary
- Middle: L.A. Ainger Middle
- High: Lemon Bay High
Source: Stellar MLS. This data may not be complete. We recommend contacting the local school district to confirm school assignments for this home.
- $582,0003 bd2 ba2.3k sqft1950 Pennsylvania Ave, Grove city, FL 34224Off Market

- $589,0003 bd2 ba1.3k sqft1940 Pennsylvania Ave, Grove city, FL 34224Pending
- $522,0003 bd2 ba1.5k sqft1953 Mississippi Ave, Englewood, FL 34224Off Market
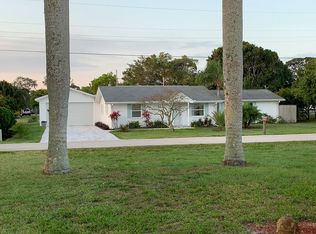
- $509,9002 bd2 ba1.1k sqft1936 Pennsylvania Ave, Englewood, FL 34224Off Market
- $497,2002 bd2 ba1.2k sqft1958 Pennsylvania Ave, Englewood, FL 34224Off Market
- $710,0004 bd2 ba2.1k sqft1959 Mississippi Ave, Englewood, FL 34224For Sale
- $194,9002 bd1 ba968 sqft1955 Pennsylvania Ave, Englewood, FL 34224Off Market
- $419,6002 bd2 ba864 sqft1949 Mississippi Ave, Englewood, FL 34224Off Market
A local agent can set up tours, give advice and negotiate with sellers.
A local lender can help you make sure your offer is ready when you are.
Similar homes
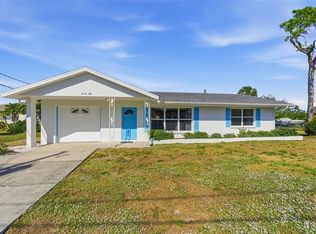
- $549,0002 bd2 ba1.2k sqft2050 OYSTER CREEK DRIVE, ENGLEWOOD, FL 34224For Sale
 MLS ID #D6145219, Judy Canero, LLC, MICHAEL SAUNDERS & COMPANY. Stellar MLS
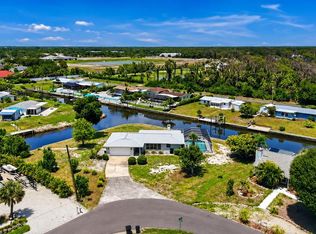
 - $600,0002 bd2 ba1.6k sqft898 E 6TH STREET, ENGLEWOOD, FL 34223For Sale
 MLS ID #D6148024, Kendal Canonico, PARADISE EXCLUSIVE REAL ESTATE. Stellar MLS
 - $485,0003 bd2 ba1.5k sqft1460 CORTES DRIVE, ENGLEWOOD, FL 34223For Sale
 MLS ID #N6144373, Mary Marciante, COLDWELL BANKER REALTY. Stellar MLS
 - $325,0003 bd2 ba1.3k sqft7021 FANCY STREET, ENGLEWOOD, FL 34224For Sale
 MLS ID #A4701394, Debbie Henninger, PALM PARADISE REALTY GROUP. Stellar MLS
 - $599,1002 bd2 ba1.6k sqft1600 THOMAS STREET, ENGLEWOOD, FL 34223For SaleMLS ID #D6144451, Carla Stiver, PA, RE/MAX ALLIANCE GROUP. Stellar MLS
- $759,0002 bd3 ba1.4k sqft1433 LEMON BAY DRIVE, ENGLEWOOD, FL 34223For SaleMLS ID #D6147608, Janet Shawen, PA, PARADISE EXCLUSIVE REAL ESTATE. Stellar MLS
- $525,0003 bd2 ba1.5k sqft155 FRANCIS DRIVE NE, PORT CHARLOTTE, FL 33952For SaleMLS ID #C7529460, Christopher Grant, GRANT TEAM REAL ESTATE, LLC. Stellar MLS
- $379,9003 bd2 ba1.5k sqft885 E 3RD STREET, ENGLEWOOD, FL 34223For SaleMLS ID #C7525601, Christopher Grant, GRANT TEAM REAL ESTATE, LLC. Stellar MLS
- $339,0003 bd2 ba1.5k sqft113 SESAME ROAD W, ROTONDA WEST, FL 33947For SaleMLS ID #D6145739, Chuck Allford, RE/MAX ALLIANCE GROUP. Stellar MLS
- $495,0002 bd3 ba1.6k sqft1401 BEACH ROAD #303, ENGLEWOOD, FL 34223For SaleMLS ID #D6148321, Jenn Clifford, KELLER WILLIAMS ISLAND LIFE REAL ESTATE. Stellar MLS
- $539,0002 bd2 ba1.3k sqft1390 BEACH ROAD #1, ENGLEWOOD, FL 34223For SaleMLS ID #D6147253, Chad Goodwin, RE/MAX PALM REALTY OF VENICE. Stellar MLS
- $479,9002 bd2 ba1.1k sqft2955 N BEACH ROAD #A411, ENGLEWOOD, FL 34223For SaleMLS ID #D6145102, Rebekah McCracken, KELLER WILLIAMS ISLAND LIFE REAL ESTATE. Stellar MLS
- $615,0003 bd2 ba1.6k sqft119 POMPANO LANE, NOKOMIS, FL 34275For SaleMLS ID #A4686633, Dan Ivanov, KONA REALTY. Stellar MLS
- $314,9003 bd2 ba1.3k sqft23 BUNKER PLACE, ROTONDA WEST, FL 33947For SaleMLS ID #N6145238, Kelly McInerney, MICHAEL SAUNDERS & COMPANY. Stellar MLS
- $530,0003 bd2 ba1.6k sqft9300 MIAMI CIRCLE, PORT CHARLOTTE, FL 33981For SaleMLS ID #D6146255, Carla Stiver, PA, RE/MAX ALLIANCE GROUP. Stellar MLS
- $539,9003 bd2 ba1.6k sqft2555 DIXON TERRACE, PORT CHARLOTTE, FL 33981For SaleMLS ID #D6146868, Marcia Cullinan, MICHAEL SAUNDERS & COMPANY. Stellar MLS
- $469,9002 bd2 ba1.3k sqft2255 N BEACH ROAD #12, ENGLEWOOD, FL 34223For SaleMLS ID #A4698056, Michael Graf, COLDWELL BANKER SARASOTA CENT.. Stellar MLS
- $470,0003 bd2 ba1.5k sqft2516 DIXON TERRACE, PORT CHARLOTTE, FL 33981For SaleMLS ID #C7528738, Christopher Grant, GRANT TEAM REAL ESTATE, LLC. Stellar MLS
- $699,0003 bd2 ba1.4k sqft15500 LONGVIEW ROAD, PORT CHARLOTTE, FL 33981For SaleMLS ID #D6139454, Wayne Sheldon, PARADISE EXCLUSIVE REAL ESTATE. Stellar MLS
- $419,0002 bd2 ba1.2k sqft4696 POMPANO STREET, PLACIDA, FL 33946For SaleMLS ID #D6148343, Christina Sexton, PARSLEY BALDWIN REAL ESTATE. Stellar MLS
