Under contract-accepting backup offers. Back on the market through no fault of the seller or the property. Previous buyers elected not to move forward for reasons unrelated to the home. Please bring your buyers with confidence! PRICE IMPROVEMENT! Welcome to a beautifully maintained home tucked away on a quiet cul-de-sac in Ocoee. Built by K. Hovnanian and featuring the popular Sherrington floor plan, this home offers a bright and inviting layout with 10-foot ceilings and elevated doorways and arches that enhance the open feel of the main living space. The kitchen features granite countertops, a natural gas cooktop with vent hood, built-in convection oven and microwave, and abundant cabinetry, flowing seamlessly into the living and dining areas. The primary suite offers a spacious retreat with an extended window for natural light and an ensuite bath featuring a large walk-in shower with bench and transom window. A custom built-in closet system (2025) adds both style and function. Additional highlights include smart home features such as a Nest thermostat, Ring doorbell, smart switches, and an electric smart lock, along with a tankless natural gas water heater, fiber internet, and laundry room with utility sink. Enjoy added privacy with extra side yard spacing, creating more distance from neighboring homes. Ceiling fans, light fixtures, curtain rods, and window treatments convey, making this home truly move-in ready.
Under contract
Price cut: $14.9K (6/17)
$435,000
1945 Ibis Bay Ct, Ocoee, FL 34761
4beds
2,097sqft
:
Get pre-qualified$3,050/mo
Single Family Residence
Built in 2020
6,050 Square Feet Lot
$433,800 Zestimate®
$207/sqft
$112/mo HOA
What's special
Elevated doorways and archesGranite countertopsBright and inviting layoutQuiet cul-de-sacCustom built-in closet systemAbundant cabinetry
- 121 days |
- 799 |
- 36 |
Zillow last checked:
Listing updated:
Listed by:
Veronica Padilla 386-801-9385,
CENTURY 21 CARIOTI 407-566-0555
Source: Stellar MLS,MLS#: O6392837 Originating MLS: Osceola
Originating MLS: Osceola
Facts & features
Interior
Bedrooms & bathrooms
- Bedrooms: 4
- Bathrooms: 3
- Full bathrooms: 3
Primary bedroom
- Features: Walk-In Closet(s)
- Level: First
- Area: 304 Square Feet
- Dimensions: 16x19
Bedroom 2
- Features: Built-in Closet
- Level: First
- Area: 132 Square Feet
- Dimensions: 12x11
Bedroom 3
- Features: Built-in Closet
- Level: First
- Area: 132 Square Feet
- Dimensions: 12x11
Bedroom 4
- Features: Built-in Closet
- Level: First
- Area: 110 Square Feet
- Dimensions: 11x10
Primary bathroom
- Level: First
Bathroom 1
- Level: First
Balcony porch lanai
- Level: First
Dining room
- Level: First
- Area: 209 Square Feet
- Dimensions: 11x19
Kitchen
- Level: First
- Area: 168 Square Feet
- Dimensions: 14x12
Laundry
- Level: First
Living room
- Level: First
- Area: 266 Square Feet
- Dimensions: 14x19
Heating
- Central, Electric, Natural Gas
Cooling
- Central Air
Appliances
- Included: Oven, Convection Oven, Cooktop, Dishwasher, Disposal, Dryer, Microwave, Range Hood, Refrigerator, Tankless Water Heater, Washer
- Laundry: Inside, Laundry Room
Features
- Ceiling Fan(s), Kitchen/Family Room Combo, Living Room/Dining Room Combo, Open Floorplan, Other, Smart Home, Solid Surface Counters, Stone Counters, Thermostat, Walk-In Closet(s)
- Flooring: Carpet, Ceramic Tile
- Has fireplace: No
- Furnished: Yes
Interior area
- Total structure area: 2,688
- Total interior livable area: 2,097 sqft
Video & virtual tour
Property
Parking
- Total spaces: 2
- Parking features: Garage - Attached
- Attached garage spaces: 2
Features
- Levels: One
- Stories: 1
- Exterior features: Irrigation System, Other, Private Yard
Lot
- Size: 6,050 Square Feet
Details
- Parcel number: 162228615400300
- Zoning: PUD-COMM
- Special conditions: None
Construction
Type & style
- Home type: SingleFamily
- Property subtype: Single Family Residence
Materials
- Block, Stucco
- Foundation: Slab
- Roof: Shingle
Condition
- New construction: No
- Year built: 2020
Utilities & green energy
- Sewer: Public Sewer
- Water: Public
- Utilities for property: Cable Connected, Electricity Available, Fiber Optics, Natural Gas Available, Natural Gas Connected, Public, Sewer Connected, Street Lights
Community & HOA
Community
- Features: Playground
- Security: Fire Alarm, Smoke Detector(s)
- Pet fee: $0 monthly
- Subdivision: OCOEE LNDGS
HOA
- Has HOA: Yes
- Amenities included: Park, Playground
- Services included: Maintenance Grounds, Other
- HOA fee: $112 monthly
- HOA name: Crystal Tomlin - Access Management
- HOA phone: 407-480-4200
Location
- Region: Ocoee
Financial & listing details
- Price per square foot: $207/sqft
- Tax assessed value: $412,184
- Annual tax amount: $6,650
- Date on market: 3/26/2026
- Cumulative days on market: 117 days
- Listing terms: Cash,Conventional,FHA,VA Loan
- Ownership: Fee Simple
- Total actual rent: 0
- Electric utility on property: Yes
- Road surface type: Paved
Estimated market value
$433,800
$412,000 - $455,000
$2,883/mo
Price history
| Date | Event | Price |
|---|---|---|
| 7/23/2026 | Contingent | $435,000$207/sqft |
Source:  Stellar MLS #O6392837 Report a problem Stellar MLS #O6392837 Report a problem | ||
| 7/15/2026 | Listed for sale | $435,000$207/sqft |
Source: Stellar MLS #O6392837 Report a problem | ||
| 7/11/2026 | Contingent | $435,000$207/sqft |
Source: Stellar MLS #O6392837 Report a problem | ||
| 6/17/2026 | Price change | $435,000-3.3%$207/sqft |
Source: Stellar MLS #O6392837 Report a problem | ||
| 5/28/2026 | Price change | $449,900-4.3%$215/sqft |
Source: Stellar MLS #O6392837 Report a problem | ||
| 5/8/2026 | Price change | $469,900-2%$224/sqft |
Source: Stellar MLS #O6392837 Report a problem | ||
| 4/23/2026 | Price change | $479,500-1.1%$229/sqft |
Source: Stellar MLS #O6392837 Report a problem | ||
| 3/26/2026 | Listed for sale | $485,000+44.4%$231/sqft |
Source: Stellar MLS #O6392837 Report a problem | ||
| 7/17/2020 | Sold | $335,944$160/sqft |
Source: Public Record Report a problem | ||
Public tax history
| Year | Property taxes | Tax assessment |
|---|---|---|
| 2024 | $6,292 +3.4% | $391,120 +3% |
| 2023 | $6,086 +6% | $379,728 +22.1% |
| 2022 | $5,740 +9.1% | $310,901 +10% |
| 2021 | $5,261 +341.2% | $282,637 +413.9% |
| 2020 | $1,193 +10.7% | $55,000 |
| 2019 | $1,078 | $55,000 |
Find assessor info on the county website
Monthly payment
Est. payment
Payment breakdown
Explore the cost of this home by adjusting the details. Changes won't be saved.Climate risks
Neighborhood: 34761
Nearby schools
GreatSchools rating
- 7/10Citrus Elementary SchoolGrades: PK-5Distance: 0.4 mi
- 5/10Ocoee Middle SchoolGrades: 6-8Distance: 2 mi
- 4/10Ocoee High SchoolGrades: 9-12Distance: 3.4 mi
Schools provided by the listing agent
- Elementary: Citrus Elem
- Middle: Ocoee Middle
- High: Ocoee High
Source: Stellar MLS. This data may not be complete. We recommend contacting the local school district to confirm school assignments for this home.
- $525,8004 bd4 ba3.2k sqft1951 Ibis Bay Ct, Ocoee, FL 34761Off Market
- $444,6003 bd2 ba1.9k sqft1939 Ibis Bay Ct, Ocoee, FL 34761Off Market
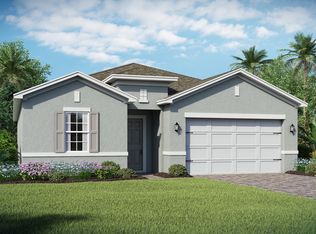
- $469,2004 bd3 ba2.3k sqft1927 Ibis Bay, Ocoee, FL 34761Off Market
- $525,800-- bd8 ba1 sqft1957 Ibis Bay Ct, Ocoee, FL 34761Off Market
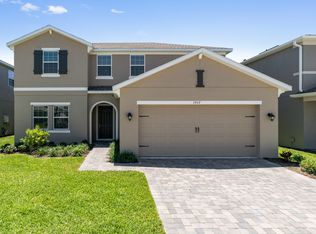
- $454,900-- bd-- ba2.4k sqft1933 Ibis Bay Ct, Ocoee, FL 34761Off Market
- $452,4005 bd3 ba2.3k sqft1963 Ibis Bay Ct, Ocoee, FL 34761Off Market
- $467,9004 bd3 ba2.2k sqft1927 Ibis Bay Ct, Ocoee, FL 34761Off Market
- $465,200-- bd-- ba2.3k sqft1944 Ibis Bay Ct, Ocoee, FL 34761Off Market
A local agent can set up tours, give advice and negotiate with sellers.
Similar homes
- $451,0004 bd2 ba2.1k sqft3497 Bunchberry Way, Ocoee, FL 34761For Sale
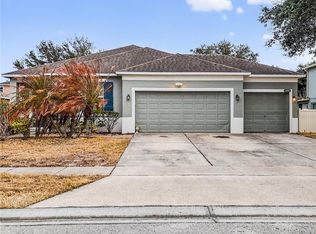
 MLS ID #O6384400, Redondo Estiverne, CENTURY 21 CARIOTI. Stellar MLS
 - $484,4504 bd3 ba2.1k sqft8307 Lainie Ln, Orlando, FL 32818For Sale
 MLS ID #O6418438, Steven Koleno, BEYCOME OF FLORIDA LLC. Stellar MLS
 - $450,0004 bd2 ba2.1k sqft3609 Apopka Ridge Cir, Apopka, FL 32703For Sale
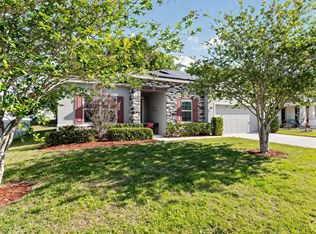 MLS ID #O6396278, Michelle Chase, HOME WISE REALTY GROUP, INC.. Stellar MLS
 - $350,9904 bd3 ba1.7k sqft1991 Switch Grass Cir, Ocoee, FL 34761For Sale
 MLS ID #S5139893, Gian Balsamo, LA ROSA REALTY KISSIMMEE. Stellar MLS
 - $415,0004 bd3 ba2.5k sqft1692 Scrub Jay Rd, Apopka, FL 32703For SaleMLS ID #O6339522, Julianne Conroy, REALTY HUB. Stellar MLS
- $410,0004 bd3 ba2.6k sqft1602 Presidio Dr, Clermont, FL 34711For SaleMLS ID #TB8529631, Gary Ganzie, GRF REALTY. Stellar MLS
- $450,0003 bd2 ba2k sqft991 Lakeside Estates Dr, Apopka, FL 32703For SaleMLS ID #G5099646, Gillian Redman, REAL BROKER, LLC. Stellar MLS
- $486,9004 bd3 ba2.3k sqft14531 Wishing Wind Way, Clermont, FL 34711For SaleMLS ID #G5112022, Nancy McCloskey, WATSON REALTY CORP. Stellar MLS
- $475,0003 bd3 ba2.1k sqft2610 Hilltop Loop, Apopka, FL 32712For SaleMLS ID #O6418818, Mindy Machock, KELLER WILLIAMS REALTY AT THE PARKS. Stellar MLS
- $419,9003 bd2 ba2.1k sqft809 Muirfield Cir, Apopka, FL 32712For SaleMLS ID #O6353483, Diann Haubner, LOU HAUBNER REALTY, INC.. Stellar MLS
- $439,9002 bd2 ba1.7k sqft2330 Hamilton Ridge Rd, Clermont, FL 34715For SaleMLS ID #O6387965, Lisa Foster, PREFERRED REAL ESTATE BROKERS. Stellar MLS
- $509,9004 bd3 ba2.8k sqft527 Azalea Bloom Dr, Apopka, FL 32712For SaleMLS ID #O6420503, Wendy Golding, ASSET ONE REALTY INC. Stellar MLS
- $419,0003 bd2 ba2k sqft2112 Saint Ives Ct, Clermont, FL 34711For SaleMLS ID #G5114395, Diane Rogers, REAL BROKER, LLC. Stellar MLS
- $549,0004 bd3 ba2.7k sqft12224 Stone Bark Trl, Orlando, FL 32824For SaleMLS ID #S5153921, Jodi Justice, LA ROSA REALTY LLC. Stellar MLS
- $449,9003 bd2 ba2k sqft2265 Calvert Ct, Clermont, FL 34711For SaleMLS ID #G5113837, Diane Rogers, REAL BROKER, LLC. Stellar MLS
- $437,0003 bd3 ba1.8k sqft2067 Gold Dust Dr, Minneola, FL 34715For SaleMLS ID #G5110180, Buyana Espada, CHARLES RUTENBERG REALTY ORLANDO. Stellar MLS
- $454,0005 bd3 ba2.6k sqft3689 Maidencain St, Clermont, FL 34714For SaleMLS ID #O6391272, Kevin Buckley, JASON MITCHELL REAL ESTATE FLO. Stellar MLS
- $299,0002 bd3 ba1.3k sqft755 Marotta Loop, Ocoee, FL 34761For SaleMLS ID #O6420984, Nick Nastase, TROPICAL SPRINGS REALTY. Stellar MLS
- $440,0002 bd2 ba1.9k sqft108 Mist Flower Ln, Groveland, FL 34736For SaleMLS ID #G5110411, Nancy Aitken, COMMUNITY ELITE REALTY. Stellar MLS
- $499,0004 bd3 ba2.1k sqft5754 Surprise Lily Dr, Winter Garden, FL 34787For SaleMLS ID #S5151845, Eric Jia, NUMBER 1 BROKER, LLC. Stellar MLS
