Welcome to this charming single-story ranch home nestled on a quiet cul-de-sac in an established east side neighborhood of Indianapolis. Built in 1962, this well-maintained property offers a comfortable and functional layout with approximately 1,600+ square feet of living space, providing plenty of room for everyday living. The home features a spacious living area, a practical kitchen layout, and an abundance of natural light throughout. Situated on a generously sized lot, the property offers ample outdoor space for relaxation, entertaining, or future improvements. Located within the desirable Warren Township area, this home provides convenient access to local schools, parks, shopping, dining, and major roadways for an easy commute into downtown Indianapolis and surrounding areas. Whether you're a first-time homebuyer or an investor seeking a solid opportunity, this property offers great potential in a well-established community.
Pending
Price cut: $10K (7/6)
$159,900
1945 Schwier Ct, Indianapolis, IN 46229
3beds
1,673sqft
:
Get pre-qualified$1,120/mo
Residential, Single Family Residence
Built in 1962
0.27 Acres Lot
$-- Zestimate®
$96/sqft
$-- HOA
What's special
Single-story ranch homeGenerously sized lotQuiet cul-de-sacPractical kitchen layout
- 99 days |
- 239 |
- 26 |
Zillow last checked:
Listing updated:
Listed by:
Isabella Frazier 984-370-6886,
Trelora Realty
Source: MIBOR as distributed by MLS GRID,MLS#: 22095683
Facts & features
Interior
Bedrooms & bathrooms
- Bedrooms: 3
- Bathrooms: 1
- Full bathrooms: 1
- Main level bathrooms: 1
- Main level bedrooms: 3
Primary bedroom
- Level: Main
- Area: 280 Square Feet
- Dimensions: 20x14
Bedroom 2
- Level: Main
- Area: 132 Square Feet
- Dimensions: 12x11
Bedroom 3
- Level: Main
- Area: 90 Square Feet
- Dimensions: 10x09
Dining room
- Level: Main
- Area: 195 Square Feet
- Dimensions: 15x13
Kitchen
- Features: Tile-Ceramic
- Level: Main
- Area: 104 Square Feet
- Dimensions: 13x08
Living room
- Level: Main
- Area: 208 Square Feet
- Dimensions: 16x13
Heating
- Forced Air, Natural Gas
Cooling
- Central Air
Appliances
- Included: Dishwasher, Gas Water Heater, Gas Oven, Range Hood, Refrigerator
- Laundry: Laundry Closet
Features
- Entrance Foyer, Ceiling Fan(s), High Speed Internet
- Has basement: No
Interior area
- Total structure area: 1,673
- Total interior livable area: 1,673 sqft
Property
Parking
- Total spaces: 1
- Parking features: Attached
- Attached garage spaces: 1
Features
- Levels: One
- Stories: 1
- Patio & porch: Deck
- Fencing: Fenced,Full
Lot
- Size: 0.27 Acres
- Features: Corner Lot, Sidewalks, Storm Sewer, Mature Trees
Details
- Parcel number: 490833111044000700
- Horse amenities: None
Construction
Type & style
- Home type: SingleFamily
- Architectural style: Ranch
- Property subtype: Residential, Single Family Residence
Materials
- Brick
- Foundation: Slab
Condition
- New construction: No
- Year built: 1962
Utilities & green energy
- Water: Public
Community & HOA
Community
- Subdivision: Heather Hills
HOA
- Has HOA: No
Location
- Region: Indianapolis
Financial & listing details
- Price per square foot: $96/sqft
- Tax assessed value: $136,400
- Annual tax amount: $2,783
- Date on market: 4/17/2026
- Cumulative days on market: 76 days
Estimated market value
Not available
Estimated sales range
Not available
Not available
Price history
| Date | Event | Price |
|---|---|---|
| 7/13/2026 | Pending sale | $159,900$96/sqft |
Source:  MIBOR as distributed by MLS GRID #22095683 Report a problem MIBOR as distributed by MLS GRID #22095683 Report a problem | ||
| 7/6/2026 | Price change | $159,900-5.9%$96/sqft |
Source: MIBOR as distributed by MLS GRID #22095683 Report a problem | ||
| 6/30/2026 | Listed for sale | $169,900$102/sqft |
Source: MIBOR as distributed by MLS GRID #22095683 Report a problem | ||
| 6/18/2026 | Pending sale | $169,900$102/sqft |
Source: MIBOR as distributed by MLS GRID #22095683 Report a problem | ||
| 5/31/2026 | Price change | $169,900-2.9%$102/sqft |
Source: MIBOR as distributed by MLS GRID #22095683 Report a problem | ||
| 5/11/2026 | Listed for sale | $174,900$105/sqft |
Source: MIBOR as distributed by MLS GRID #22095683 Report a problem | ||
| 4/30/2026 | Pending sale | $174,900$105/sqft |
Source: MIBOR as distributed by MLS GRID #22095683 Report a problem | ||
| 4/17/2026 | Listed for sale | $174,900+133.2%$105/sqft |
Source: MIBOR as distributed by MLS GRID #22095683 Report a problem | ||
| 7/3/2024 | Listing removed | -- |
Source: Zillow Rentals Report a problem | ||
| 6/21/2024 | Listed for rent | $1,400+69.7%$1/sqft |
Source: Zillow Rentals Report a problem | ||
| 5/13/2016 | Listing removed | $825-26.7% |
Source: CONREX Property Management, LLC Report a problem | ||
| 1/6/2016 | Listed for rent | $1,125+30.1%$1/sqft |
Source: CONREX Property Management, LLC Report a problem | ||
| 9/5/2015 | Listing removed | $865-18.8%$1/sqft |
Source: Atlantis Realty Group, INC #21335929 Report a problem | ||
| 6/14/2015 | Price change | $1,065+4.9%$1/sqft |
Source: Atlantis Realty Group, INC #21335929 Report a problem | ||
| 5/16/2015 | Price change | $1,015-3.3%$1/sqft |
Source: Atlantis Realty Group, INC #21335929 Report a problem | ||
| 4/9/2015 | Price change | $1,050-2.3%$1/sqft |
Source: Atlantis Realty Group, INC #21335929 Report a problem | ||
| 2/12/2015 | Listed for rent | $1,075$1/sqft |
Source: Atlantis Realty Group, INC #21335929 Report a problem | ||
| 1/26/2015 | Sold | $75,000-11.7%$45/sqft |
Source: Public Record Report a problem | ||
| 12/24/2014 | Pending sale | $84,900$51/sqft |
Source: RE/MAX ABILITY PLUS #21313537 Report a problem | ||
| 11/25/2014 | Price change | $84,900-5.6%$51/sqft |
Source: RE/MAX ABILITY PLUS #21313537 Report a problem | ||
| 9/26/2014 | Price change | $89,900-2.3%$54/sqft |
Source: RE/MAX ABILITY PLUS #21313537 Report a problem | ||
| 9/5/2014 | Listed for sale | $92,000$55/sqft |
Source: Re/Max Ability Plus #21313537 Report a problem | ||
Public tax history
| Year | Property taxes | Tax assessment |
|---|---|---|
| 2025 | $2,783 +9.9% | $136,400 +12.7% |
| 2024 | $2,532 +8% | $121,000 +9.9% |
| 2023 | $2,344 +11.9% | $110,100 +3.4% |
| 2022 | $2,095 +7.4% | $106,500 +12.1% |
| 2021 | $1,951 +6.9% | $95,000 +7.6% |
| 2020 | $1,825 +9.7% | $88,300 +6.9% |
| 2019 | $1,664 +13.4% | $82,600 +9.7% |
| 2018 | $1,468 -21% | $75,300 -19.6% |
| 2017 | $1,859 +9.6% | $93,600 +4.9% |
| 2016 | $1,696 +158% | $89,200 +5.8% |
| 2014 | $657 -28.6% | $84,300 -4.1% |
| 2013 | $921 | $87,900 -9.7% |
| 2012 | $921 | $97,300 +4.4% |
| 2011 | -- | $93,200 |
| 2010 | $730 +10.8% | $93,200 -3.7% |
| 2009 | $659 | $96,800 -3.5% |
| 2007 | -- | $100,300 +2.9% |
| 2006 | -- | $97,500 +5.4% |
| 2005 | -- | $92,500 |
| 2004 | -- | $92,500 |
| 2003 | -- | $92,500 +104.6% |
| 2002 | -- | $45,200 +199.9% |
| 2001 | -- | $15,070 |
| 2000 | -- | $15,070 |
Find assessor info on the county website
Monthly payment
Est. payment
Payment breakdown
Explore the cost of this home by adjusting the details. Changes won't be saved.Climate risks
Neighborhood: East Warren
Getting around
28 / 100
Some TransitNearby schools
GreatSchools rating
- 2/10Eastridge Elementary SchoolGrades: K-4Distance: 1.1 mi
- 4/10Creston Middle SchoolGrades: 5-8Distance: 2.9 mi
- 2/10Warren Central High SchoolGrades: 9-12Distance: 0.6 mi
Schools provided by the listing agent
- Elementary: Eastridge Elementary School
- High: Warren Central High School
Source: MIBOR as distributed by MLS GRID. This data may not be complete. We recommend contacting the local school district to confirm school assignments for this home.
- $120,0003 bd0 ba1.9k sqft1953 N Schwier Dr, Indianapolis, IN 46229Sold
- $159,4003 bd1 ba1k sqft1935 Schwier Ct, Indianapolis, IN 46229Off Market
- $213,6004 bd1 ba1.7k sqft1934 Schwier Ct, Indianapolis, IN 46229Off Market

- $212,3003 bd1 ba1.9k sqft1929 Schwier Ct, Indianapolis, IN 46229Off Market
- $207,2004 bd2 ba1.5k sqft1948 Fairmont Ct, Indianapolis, IN 46229Off Market
- $211,6003 bd1 ba1.7k sqft2001 Schwier Ct, Indianapolis, IN 46229Off Market
- $199,3003 bd0 ba1.4k sqft1961 N Schwier Dr, Indianapolis, IN 46229Off Market
- $203,5003 bd2 ba3.3k sqft1924 Schwier Ct, Indianapolis, IN 46229Off Market
A local agent can set up tours, give advice and negotiate with sellers.
Similar homes
- $159,9003 bd2 ba1.1k sqft2154 Fairhaven Dr, Indianapolis, IN 46229Active
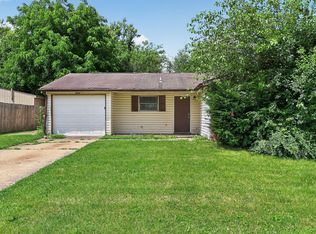 MLS ID #22110718, Samuel Nieves-Montanez, Trelora Realty. MIBOR as distributed by MLS GRID
 - $149,9003 bd2 ba1.1k sqft1925 N Mitthoefer Rd, Indianapolis, IN 46229Active
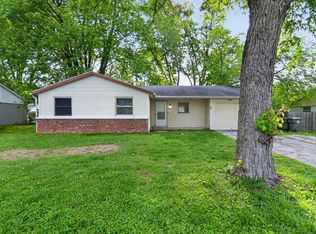 MLS ID #22100006, Isabella Frazier, Trelora Realty. MIBOR as distributed by MLS GRID
 - $174,9003 bd1 ba1.4k sqft9301 Shenandoah Ct, Indianapolis, IN 46229Active
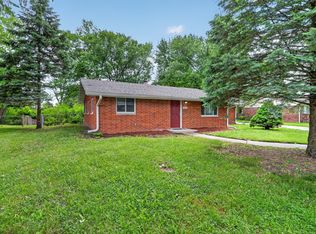 MLS ID #22097857, Isabella Frazier, Trelora Realty. MIBOR as distributed by MLS GRID
 - $159,9003 bd2 ba1.2k sqft724 N Bazil Ave, Indianapolis, IN 46219Active
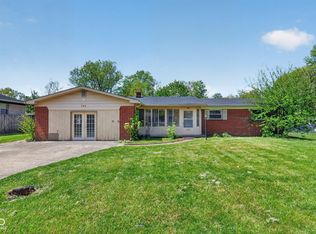 MLS ID #22096309, Isabella Frazier, Trelora Realty. MIBOR as distributed by MLS GRID
 - $124,9003 bd1 ba942 sqft2318 N John Glenn Ct, Indianapolis, IN 46229ActiveMLS ID #22092530, Isabella Frazier, Trelora Realty. MIBOR as distributed by MLS GRID
- $189,9993 bd1 ba1.2k sqft2015 Monroe St, Indianapolis, IN 46229ActiveMLS ID #22103716, Yadira Ramon Herrera, Mainstay Brokerage LLC. MIBOR as distributed by MLS GRID
- $164,9003 bd2 ba2k sqft8132 E 34th St, Indianapolis, IN 46226ActiveMLS ID #22092487, Isabella Frazier, Trelora Realty. MIBOR as distributed by MLS GRID
- $169,9003 bd3 ba2k sqft8505 E 34th Pl, Indianapolis, IN 46226ActiveMLS ID #22107317, Samuel Nieves-Montanez, Trelora Realty. MIBOR as distributed by MLS GRID
- $179,9003 bd2 ba1.3k sqft1745 Orchid Ct, Indianapolis, IN 46219ActiveMLS ID #22111448, Samuel Nieves-Montanez, Trelora Realty. MIBOR as distributed by MLS GRID
- $149,9003 bd2 ba1.5k sqft4043 Alsace Pl, Indianapolis, IN 46226ActiveMLS ID #22098409, Samuel Nieves-Montanez, Trelora Realty. MIBOR as distributed by MLS GRID
- $149,9003 bd1 ba1.1k sqft8707 Elmonte Dr, Indianapolis, IN 46226ActiveMLS ID #22110620, Samuel Nieves-Montanez, Trelora Realty. MIBOR as distributed by MLS GRID
- $154,9005 bd2 ba1.9k sqft3514 Harvest Ave, Indianapolis, IN 46226ActiveMLS ID #22086791, Isabella Frazier, Trelora Realty. MIBOR as distributed by MLS GRID
- $174,9003 bd1 ba1.1k sqft3857 Chateau Dr, Indianapolis, IN 46226ActiveMLS ID #22110387, Isabella Frazier, Trelora Realty. MIBOR as distributed by MLS GRID
- $154,9003 bd2 ba1.3k sqft3825 N Audubon Rd, Indianapolis, IN 46226ActiveMLS ID #22101126, Isabella Frazier, Trelora Realty. MIBOR as distributed by MLS GRID
- $154,9004 bd3 ba1.4k sqft4410 N Audubon Rd, Indianapolis, IN 46226ActiveMLS ID #22109863, Samuel Nieves-Montanez, Trelora Realty. MIBOR as distributed by MLS GRID
- $150,0004 bd1 ba1.1k sqft6672 E 43rd Pl, Indianapolis, IN 46226ActiveMLS ID #22095089, Kristen Rozzi, CENTURY 21 Scheetz. MIBOR as distributed by MLS GRID
- $144,9004 bd2 ba1.2k sqft10025 Catalina Dr, Indianapolis, IN 46235ActiveMLS ID #22098373, Isabella Frazier, Trelora Realty. MIBOR as distributed by MLS GRID
- $139,9003 bd1 ba1.4k sqft9926 Montery Rd, Indianapolis, IN 46235ActiveMLS ID #22107680, Samuel Nieves-Montanez, Trelora Realty. MIBOR as distributed by MLS GRID
- $214,9004 bd3 ba2.4k sqft10335 Sheffield Ct, Indianapolis, IN 46229ActiveMLS ID #22105465, Samuel Nieves-Montanez, Trelora Realty. MIBOR as distributed by MLS GRID
- $179,9004 bd2 ba1.7k sqft3245 Eastbrooke Cir, Indianapolis, IN 46235ActiveMLS ID #22102457, Isabella Frazier, Trelora Realty. MIBOR as distributed by MLS GRID
