Welcome to a townhome that delivers the perfect blend of space, privacy, and modern updates. Inside, a smart and seamless open layout makes daily living feel effortless. The main level is designed for easy entertaining, featuring a sunlit living area, a spacious kitchen with abundant counter space, a dedicated dining area, and a convenient powder bath. Upstairs, you’ll find a thoughtful three-bedroom layout, highlighted by a comfortable primary suite with its own private bath, alongside two additional bedrooms and a second full bathroom. Meticulously maintained and truly move-in ready, this home leaves nothing for you to do but unpack, as all appliances stay, including the refrigerator, washer, and dryer. Outside, you can enjoy your own private side yard—a rare and highly desirable bonus for townhome living—with a community park located just steps from your front door.
Pending
$379,950
1946 Lambourne St, Colorado Springs, CO 80910
3beds
1,696sqft
:
Get pre-qualified$2,424/mo
Townhouse
Built in 2020
2,191 Square Feet Lot
$-- Zestimate®
$224/sqft
$70/mo HOA
What's special
Three-bedroom layoutConvenient powder bathDedicated dining area
- 34 days |
- 83 |
- 0 |
Zillow last checked:
Listing updated:
Listed by:
Grayson Houston 915-929-9915,
Old Glory Real Estate Company,
Casey Feuerstein 915-487-7442
Source: elevateMLS,MLS#: 9790558
Facts & features
Interior
Bedrooms & bathrooms
- Bedrooms: 3
- Bathrooms: 3
- Full bathrooms: 2
- 1/2 bathrooms: 1
Other
- Level: Upper
- Area: 224 Square Feet
- Dimensions: 16 x 14
Heating
- Forced Air, Natural Gas
Cooling
- Ceiling Fan(s), Central Air
Appliances
- Included: 220v in Kitchen, Dishwasher, Disposal, Dryer, Microwave, Oven, Range, Refrigerator, Washer
- Laundry: Electric Hook-up, Main Level
Features
- Pantry
- Flooring: Carpet, Luxury Vinyl
- Has basement: No
- Common walls with other units/homes: End Unit
Interior area
- Total structure area: 1,696
- Total interior livable area: 1,696 sqft
- Finished area above ground: 1,696
- Finished area below ground: 0
Video & virtual tour
Property
Parking
- Total spaces: 2
- Parking features: Attached
- Attached garage spaces: 2
Features
- Levels: Two
- Stories: 2
- Fencing: Back Yard
Lot
- Size: 2,191 Square Feet
- Features: Level, HOA Required $, Front Landscaped
Details
- Parcel number: 6428206016
Construction
Type & style
- Home type: Townhouse
- Property subtype: Townhouse
- Attached to another structure: Yes
Materials
- Masonite, Frame
- Foundation: Slab
- Roof: Composite Shingle
Condition
- Existing Home
- New construction: No
- Year built: 2020
Utilities & green energy
- Water: Municipal
- Utilities for property: Electricity Connected, Natural Gas Connected
Community & HOA
Community
- Features: Parks or Open Space
HOA
- Has HOA: Yes
- Services included: Covenant Enforcement, Trash Removal
- HOA fee: $70 monthly
Location
- Region: Colorado Springs
Financial & listing details
- Price per square foot: $224/sqft
- Tax assessed value: $390,500
- Annual tax amount: $1,347
- Date on market: 6/25/2026
- Listing terms: Cash,Conventional,FHA,VA Loan
- Electric utility on property: Yes
Estimated market value
Not available
Estimated sales range
Not available
Not available
Price history
| Date | Event | Price |
|---|---|---|
| 6/30/2026 | Pending sale | $379,950$224/sqft |
Source:  elevateMLS #9790558 Report a problem elevateMLS #9790558 Report a problem | ||
| 6/25/2026 | Listed for sale | $379,950$224/sqft |
Source: elevateMLS #9790558 Report a problem | ||
| 2/9/2023 | Listing removed | -- |
Source: Zillow Rentals Report a problem | ||
| 1/17/2023 | Listed for rent | $2,100+27.3%$1/sqft |
Source: Zillow Rentals Report a problem | ||
| 9/24/2020 | Listing removed | $1,650$1/sqft |
Source: Zillow Rental Network Premium Report a problem | ||
| 9/18/2020 | Listed for rent | $1,650$1/sqft |
Source: Zillow Rental Network Premium Report a problem | ||
Public tax history
| Year | Property taxes | Tax assessment |
|---|---|---|
| 2024 | $1,020 -7.5% | $26,170 |
| 2023 | $1,102 -6.3% | $26,170 +28% |
| 2022 | $1,177 | $20,440 -2.8% |
| 2021 | -- | $21,030 +4679.5% |
| 2020 | $29 -3% | $440 |
| 2019 | $30 | $440 |
Find assessor info on the county website
Monthly payment
Est. payment
Payment breakdown
Explore the cost of this home by adjusting the details. Changes won't be saved.Climate risks
Neighborhood: Central Colorado Springs
Nearby schools
GreatSchools rating
- 6/10Mountain Vista Community SchoolGrades: PK-8Distance: 0.5 mi
- 2/10Harrison High SchoolGrades: 9-12Distance: 1.1 mi
Schools provided by the listing agent
- District: Harrison-2
Source: elevateMLS. This data may not be complete. We recommend contacting the local school district to confirm school assignments for this home.
- $395,0003 bd3 ba1.9k sqft1938 Lambourne St, Colorado Springs, CO 80910Sold

- $374,9953 bd3 ba1.6k sqft1930 Lambourne St, Colorado Springs, CO 80910Sold

- $369,9503 bd3 ba1.9k sqft1965 Abbington St, Colorado Springs, CO 80910Sold

- $375,0003 bd3 ba1.9k sqft1985 Abbington St, Colorado Springs, CO 80910Sold

- $380,0003 bd3 ba1.9k sqft1954 Lambourne St, Colorado Springs, CO 80910Sold
- $399,9503 bd3 ba1.9k sqft1970 Lambourne St, Colorado Springs, CO 80910Sold
- $380,0003 bd3 ba1.9k sqft1922 Lambourne St, Colorado Springs, CO 80910Sold
- $11,72425,458.953 AcresLambourne St, Colorado Springs, CO 80910Off Market
A local agent can set up tours, give advice and negotiate with sellers.
Similar homes
- $379,9003 bd3 ba1.7k sqft4055 Tiberias Point, Colorado Springs, CO 80916For Sale

 MLS ID #7031744, Douglas Karges, Quest Real Estate Partners. elevateMLS
 - $426,0003 bd3 ba1.7k sqft1014 Petra Hts, Colorado Springs, CO 80916For Sale
 MLS ID #5530612, Lauren Jerden MRP , Exp Realty LLC. elevateMLS
 - $374,9003 bd3 ba1.7k sqft5277 Painted Sky Vw, Colorado Springs, CO 80916For Sale
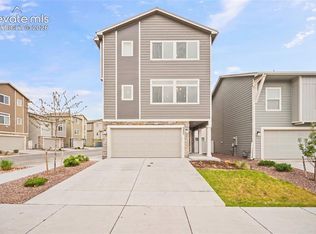 MLS ID #9254615, Candace Hollon, Real Broker, LLC DBA Real. elevateMLS
 - $310,9993 bd3 ba1.7k sqft5342 Canadian Rose Vw, Colorado Springs, CO 80916For Sale
 MLS ID #5869623, Shannon Davis, Keller Williams Clients Choice Realty. elevateMLS
 - $395,0004 bd4 ba2k sqft1645 Needham Ct, Colorado Springs, CO 80916For SaleMLS ID #8642519, Matt Tolooee, Metro Real Estate Group. elevateMLS
- $385,0003 bd3 ba2.5k sqft6635 Carriage Meadows Dr, Colorado Springs, CO 80925For SaleMLS ID #7718053, James Dean, Exp Realty LLC. elevateMLS
- $404,8883 bd3 ba1.3k sqft5252 Painted Sky Vw, Colorado Springs, CO 80916For SaleMLS ID #1538833, Mikaelle Towns, Keller Williams Premier Realty. elevateMLS
- $395,0003 bd3 ba2k sqft7235 Forest Meadows Ave, Colorado Springs, CO 80908For SaleMLS ID #6015347, Namati Katungu GRI MRP , CredoTrust Real Estate Group, LLC. elevateMLS
- $329,9994 bd4 ba1.9k sqft4219 Perryville Point, Colorado Springs, CO 80911For SaleMLS ID #8804141, Pierre Elize, Atlas Real Estate Group LLC. elevateMLS
- $424,9003 bd3 ba1.6k sqft5462 Hammond Dr, Colorado Springs, CO 80915For SaleMLS ID #6168787, Amanda Moss, Coldwell Banker Realty. elevateMLS
- $420,0003 bd3 ba1.3k sqft5251 Aeroglide Loop, Colorado Springs, CO 80916For SaleMLS ID #7449604, Ramona Williams, Exp Realty LLC. elevateMLS
- $320,0003 bd4 ba2k sqft4634 Wharf Point, Colorado Springs, CO 80911For SaleMLS ID #6065714, Jeffrey Johnson, Keller Williams Premier Realty. elevateMLS
- $342,0002 bd3 ba1.6k sqft3931 Diamond Ridge Vw, Colorado Springs, CO 80918For SaleMLS ID #6325915, Barry Cavanaugh GRI , ERA Shields Real Estate. elevateMLS
- $340,0003 bd3 ba1.6k sqft7375 Forest Meadows Ave, Colorado Springs, CO 80908For SaleMLS ID #8226672, Michelle Bies, Better Homes and Gardens Real Estate Kenney & Company. elevateMLS
- $355,0002 bd2 ba1.1k sqft4432 Samaritan Loop, Colorado Springs, CO 80916For SaleMLS ID #2091462, Nathan Johnson MRP GRI CRS ABR , RE/MAX Real Estate Group LLC. elevateMLS
- $440,0003 bd3 ba1.9k sqft2959 Silver Hawk Ave, Colorado Springs, CO 80916For SaleMLS ID #1544953, Becky Martinez, Summit Ridge Group LLC. elevateMLS
- $389,9003 bd3 ba1.2k sqft1124 Babette Hts, Colorado Springs, CO 80904New ConstructionMLS ID #8279181, Kevin L. Wolf, LGI Realty Colorado LLC. elevateMLS
- $379,5003 bd3 ba1.4k sqft6143 Cast Iron Dr, Colorado Springs, CO 80925For SaleMLS ID #5957270, Lindsey Tysland, Colorado Home Resource. elevateMLS
- $384,0003 bd2 ba1.4k sqft6159 Meadowbank Ln, Colorado Springs, CO 80925For SaleMLS ID #3596602, Kymberli Koloski ABR MRP RSPS , Welcome Home CO, Inc.. elevateMLS
- $399,0002 bd3 ba1.2k sqft10580 Cuprite Point, Colorado Springs, CO 80908For SaleMLS ID #4395884, Cheryl Pixley ABR CDPE CRS EPRO GRI , REMAX PROPERTIES. elevateMLS
