Welcome to 19460 Turkey Road in Rockville, VA! Charming, well-maintained home nestled on a peaceful 3.8-acre lot in a fantastic location! This lovely property offers 3 bedrooms, 2 full baths, and a bright, open floor plan with plenty of natural light. Hardwood floors flow throughout most of the home, adding warmth and character. The home has been thoughtfully maintained, with numerous upgrades including a brand-new roof installed in 2026, skylights, and an encapsulated crawl space. The primary suite features a beautiful tiled tub/shower, creating a comfortable and inviting retreat. Step outside and enjoy the privacy of the mature trees and established yard. The screened-in back porch and adjoining deck provide the perfect place to relax, enjoy the peaceful setting, or entertain family and friends.
Conveniently located just minutes from I-64 and Oilville and situated in the South Anna school district, this property offers a wonderful combination of country privacy and convenient access to surrounding areas. Come see all that 19460 Turkey Road has to offer!
Pending
$389,950
19460 Turkey Rd, Rockville, VA 23146
3beds
--baths
1,144sqft
Single Family Residence
Built in 1988
3.84 Acres Lot
$395,000 Zestimate®
$341/sqft
$-- HOA
What's special
Established yardBright open floor planPlenty of natural lightScreened-in back porchAdjoining deckPrimary suite
- 12 days
- 374
- 46
Zillow last checked:
Listing updated:
Listed by:
Page Call 804-683-0936,
William A. Cooke, LLC 540-967-0881
Source: CVRMLS,MLS#: 2625368 Originating MLS: Central Virginia Regional MLS
Originating MLS: Central Virginia Regional MLSFacts & features
Interior
Bedrooms & bathrooms
- Bedrooms: 3
Primary bedroom
- Description: Hardwood Floors
- Level: First
- Dimensions: 0 x 0
Bedroom 2
- Level: First
- Dimensions: 0 x 0
Bedroom 3
- Level: First
- Dimensions: 0 x 0
Kitchen
- Description: Hardwood Floors
- Level: First
- Dimensions: 0 x 0
Laundry
- Level: First
- Dimensions: 0 x 0
Living room
- Description: Hardwood Floors & Vaulted Ceiling
- Level: First
- Dimensions: 0 x 0
Heating
- Electric, Heat Pump, Propane
Cooling
- Central Air, Electric, Heat Pump
Appliances
- Included: Dishwasher, Electric Cooking, Electric Water Heater, Refrigerator, Stove
Features
- Ceiling Fan(s), Cathedral Ceiling(s), Eat-in Kitchen, Fireplace, High Ceilings, High Speed Internet, Skylights, Wired for Data
- Flooring: Ceramic Tile, Wood
- Windows: Skylight(s)
- Basement: Crawl Space
- Attic: Access Only
- Has fireplace: Yes
- Fireplace features: Gas
Interior area
- Total interior livable area: 1,144 sqft
- Finished area above ground: 1,144
- Finished area below ground: 0
Property
Parking
- Total spaces: 1
- Parking features: Detached, Garage
- Garage spaces: 1
Features
- Levels: One
- Stories: 1
- Patio & porch: Deck, Front Porch, Screened
- Pool features: None
Lot
- Size: 3.84 Acres
Details
- Additional structures: Shed(s), Utility Building(s)
- Parcel number: 6799039675
- Zoning description: A1
Construction
Type & style
- Home type: SingleFamily
- Architectural style: Ranch
- Property subtype: Single Family Residence
Materials
- Drywall, Frame, Vinyl Siding
Condition
- Resale
- New construction: No
- Year built: 1988
Utilities & green energy
- Sewer: Septic Tank
- Water: Well
Community & HOA
Community
- Subdivision: Turkey Creek
Location
- Region: Rockville
Financial & listing details
- Price per square foot: $341/sqft
- Tax assessed value: $349,300
- Annual tax amount: $2,829
- Date on market: 9/15/2026
- Ownership: Individuals
- Ownership type: Sole Proprietor
Estimated market value
$395,000
$375,000 - $415,000
$1,860/mo
Price history
| Date | Event | Price |
|---|---|---|
| 9/19/2026 | Pending sale | $389,950$341/sqft |
Source:  CVRMLS #2625368 Report a problem CVRMLS #2625368 Report a problem | ||
| 9/16/2026 | Listed for sale | $389,950+290%$341/sqft |
Source: CVRMLS #2625368 Report a problem | ||
| 1/20/2022 | Sold | $100,000-53.5%$87/sqft |
Source: Public Record Report a problem | ||
| 8/30/2006 | Sold | $215,000$188/sqft |
Source: Public Record Report a problem | ||
Public tax history
| Year | Property taxes | Tax assessment |
|---|---|---|
| 2025 | $2,494 +11.5% | $307,900 +11.5% |
| 2024 | $2,236 | $276,100 |
| 2023 | $2,236 +15.2% | $276,100 +15.2% |
| 2022 | $1,942 | $239,700 +6.9% |
| 2021 | -- | $224,300 +6.4% |
| 2020 | $1,707 | $210,800 |
| 2019 | -- | $210,800 +6.7% |
| 2018 | -- | $197,500 |
| 2017 | -- | $197,500 +9.7% |
| 2016 | -- | $180,000 |
| 2015 | -- | $180,000 |
| 2014 | -- | $180,000 |
| 2013 | -- | -- |
| 2012 | -- | -- |
| 2011 | $784 -10% | -- |
| 2010 | $872 | -- |
| 2009 | $872 -50% | -- |
| 2008 | $1,744 +15.8% | -- |
| 2007 | $1,506 +13.3% | -- |
| 2006 | $1,330 | -- |
| 2005 | $1,330 | -- |
| 2004 | -- | -- |
| 2003 | $1,139 +7.3% | -- |
| 2002 | $1,062 | -- |
| 2001 | $1,062 | -- |
Find assessor info on the county website
Monthly payment
Est. payment
Payment breakdown
Explore the cost of this home by adjusting the details. Changes won't be saved.Climate risks
Neighborhood: 23146
Nearby schools
Schools provided by the listing agent
- Elementary: South Anna
- Middle: Liberty
- High: Patrick Henry
Source: CVRMLS. This data may not be complete. We recommend contacting the local school district to confirm school assignments for this home.
Similar homes
- $350,0003 bd1 ba1k sqft11384 Pinhook Rd, Rockville, VA 23146For Sale
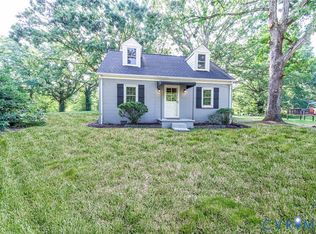 MLS ID #2624829, Debbie Bunting, Virginia Capital Realty. CVRMLS
 - $389,0003 bd2 ba1.7k sqft238 Deerwood Dr, Gum Spring, VA 23065For Sale
 MLS ID #2622883, Daniel Keeton, Keeton & Co Real Estate. CVRMLS
 - $349,0003 bd2 ba1.2k sqft615 W Chapel Dr, Bumpass, VA 23024For Sale
 MLS ID #2620212, Page Call, William A. Cooke, LLC. CVRMLS
 - $389,9503 bd2 ba1.6k sqft58 Woodson Mill Dr, Bumpass, VA 23024For Sale
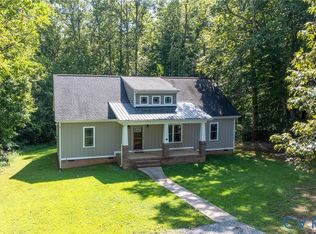 MLS ID #2624738, Liz Chambers, Hometown Realty. CVRMLS
 - $380,9003 bd2 ba1.4k sqft15041 Jefferson Hwy, Bumpass, VA 23024For Sale
 MLS ID #VALA2010354, Crystal Carter, Lake Anna Island Realty, Inc.. Bright MLS
