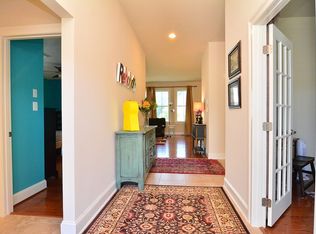
Perfectly positioned east of Route 1 and just minutes from downtown Rehoboth Beach, this beautifully appointed home offers the ideal combination of space, comfort, and convenience in one of the area's most sought-after communities. Step inside to a welcoming foyer that opens to a bright, airy floor plan . Natural light pours through oversized windows, illuminating the spacious great room, formal dining area, and kitchen. At the heart of the home, the kitchen features granite countertops, an oversized island with counter-height seating, and a sunny morning room that creates the perfect gathering place for casual breakfasts, holiday celebrations, and everything in between. The first-floor master bedroom provides privacy and convenience, while upstairs, an additional guest bedroom, a full bath, and an expansive bonus room ensure plenty of space for family and friends to feel right at home. Just beyond the main living area, a porch invites you to relax and unwind while overlooking mature trees and one of the larger homesites in the community. Life at The Grande at Canal Pointe is about more than just the home. Residents enjoy lawn maintenance, two community pools, tennis and basketball courts, a playground, scenic walking paths, and a canal-front park with kayak and paddleboard access to the Rehoboth-Lewes Canal. The Junction & Breakwater Trail is just outside the community entrance, offering miles of biking, walking, and running between Rehoboth Beach and historic Lewes. Located approximately 2.2 miles from Rehoboth Beach's boardwalk, beaches, boutiques, and award-winning restaurants, this home places you at the center of Delaware's coastal lifestyle while still providing the privacy and tranquility of a well-established community. From morning bike rides to sunset dinners, this is the coastal lifestyle you've been waiting for.
Under contract
$979,000
19492 Manchester Dr, Rehoboth Beach, DE 19971
4beds
3,000sqft
:
Get pre-qualified$5,783/mo
Single Family Residence
Built in 2014
8,276 Square Feet Lot
$969,700 Zestimate®
$326/sqft
$192/mo HOA
What's special
Formal dining areaSunny morning roomSpacious great roomWelcoming foyer
- 39 days |
- 142 |
- 0 |
Likely to sell faster than
Zillow last checked:
Listing updated:
Listed by:
Andy Staton 302-703-9090,
Monument Sotheby's International Realty (302) 227-6767
Source: Bright MLS,MLS#: DESU2112880
Facts & features
Interior
Bedrooms & bathrooms
- Bedrooms: 4
- Bathrooms: 3
- Full bathrooms: 3
- Main level bathrooms: 2
- Main level bedrooms: 3
Rooms
- Room types: Bonus Room
Bonus room
- Level: Upper
Heating
- Forced Air, Propane
Cooling
- Central Air, Electric
Appliances
- Included: Cooktop, Oven, Refrigerator, Ice Maker, Dishwasher, Disposal, Microwave, Washer, Dryer, Humidifier, Extra Refrigerator/Freezer, Water Heater
- Laundry: Main Level
Features
- Ceiling Fan(s), Dining Area, Entry Level Bedroom, Open Floorplan, Formal/Separate Dining Room, Kitchen - Gourmet, Kitchen Island, Primary Bath(s), 9'+ Ceilings
- Flooring: Carpet, Ceramic Tile
- Doors: Sliding Glass
- Windows: Screens
- Has basement: No
- Has fireplace: No
Interior area
- Total structure area: 3,000
- Total interior livable area: 3,000 sqft
- Finished area above ground: 3,000
- Finished area below ground: 0
Property
Parking
- Total spaces: 4
- Parking features: Garage Door Opener, Driveway, Attached
- Attached garage spaces: 2
- Uncovered spaces: 2
Accessibility
- Accessibility features: None
Features
- Levels: Two
- Stories: 2
- Patio & porch: Porch, Screened
- Pool features: Community
Lot
- Size: 8,276 Square Feet
- Dimensions: 68.00 x 109.00
Details
- Additional structures: Above Grade, Below Grade
- Parcel number: 33413.001532.00
- Zoning: MR
- Special conditions: Standard
Construction
Type & style
- Home type: SingleFamily
- Architectural style: Coastal
- Property subtype: Single Family Residence
Materials
- Frame, Aluminum Siding
- Foundation: Crawl Space
- Roof: Architectural Shingle
Condition
- New construction: No
- Year built: 2014
Utilities & green energy
- Sewer: Public Sewer
- Water: Public
Community & HOA
Community
- Features: Pool
- Security: Smoke Detector(s), Carbon Monoxide Detector(s), Security System
- Subdivision: Grande At Canal Pointe
HOA
- Has HOA: Yes
- Amenities included: Basketball Court, Common Grounds, Fitness Center, Pool, Tennis Court(s), Tot Lots/Playground, Clubhouse, Water/Lake Privileges
- Services included: Common Area Maintenance, Maintenance Grounds, Management, Pool(s), Reserve Funds, Road Maintenance
- HOA fee: $575 quarterly
- HOA name: THE GRANDE AT CANAL POINTE HOA
Location
- Region: Rehoboth Beach
Financial & listing details
- Price per square foot: $326/sqft
- Tax assessed value: $966,700
- Annual tax amount: $2,042
- Date on market: 6/15/2026
- Listing agreement: Exclusive Right To Sell
- Ownership: Fee Simple
Estimated market value
$969,700
$921,000 - $1.02M
$3,422/mo
Price history
| Date | Event | Price |
|---|---|---|
| 6/24/2026 | Contingent | $979,000$326/sqft |
Source:  Bright MLS #DESU2112880 Report a problem Bright MLS #DESU2112880 Report a problem | ||
| 6/15/2026 | Listed for sale | $979,000-2.1%$326/sqft |
Source: Bright MLS #DESU2112880 Report a problem | ||
| 4/25/2023 | Sold | $1,000,000-4.8%$333/sqft |
Source: Bright MLS #DESU2032500 Report a problem | ||
| 3/16/2023 | Pending sale | $1,050,000$350/sqft |
Source: Bright MLS #DESU2032500 Report a problem | ||
| 1/31/2023 | Contingent | $1,050,000$350/sqft |
Source: Bright MLS #DESU2032500 Report a problem | ||
| 11/18/2022 | Listed for sale | $1,050,000+740%$350/sqft |
Source: Bright MLS #DESU2032500 Report a problem | ||
| 9/5/2013 | Sold | $125,000$42/sqft |
Source: Public Record Report a problem | ||
Public tax history
| Year | Property taxes | Tax assessment |
|---|---|---|
| 2025 | $2,042 +16.7% | $483,350 +1261.5% |
| 2024 | $1,750 +0.1% | $35,500 |
| 2023 | $1,748 +3.6% | $35,500 |
| 2022 | $1,687 +0.9% | $35,500 |
| 2021 | $1,672 +0.3% | $35,500 |
| 2020 | $1,667 | $35,500 |
| 2019 | $1,667 -0.1% | $35,500 |
| 2018 | $1,669 +7.1% | $35,500 |
| 2017 | $1,559 +4.4% | $35,500 |
| 2016 | $1,493 +10.2% | $35,500 |
| 2015 | $1,355 +0.7% | $35,500 |
| 2014 | $1,345 +661% | $35,500 +639.6% |
| 2013 | $177 +0.4% | $4,800 |
| 2012 | $176 +11.9% | $4,800 |
| 2011 | $157 | $4,800 |
| 2010 | $157 -3% | $4,800 |
| 2009 | $162 | $4,800 |
| 2008 | -- | -- |
| 2007 | -- | -- |
| 2006 | -- | -- |
| 2005 | -- | -- |
| 2004 | -- | -- |
Find assessor info on the county website
Monthly payment
Est. payment
Payment breakdown
Explore the cost of this home by adjusting the details. Changes won't be saved.Climate risks
Neighborhood: 19971
Nearby schools
GreatSchools rating
- 8/10Rehoboth Elementary SchoolGrades: K-5Distance: 1 mi
- 7/10Beacon Middle SchoolGrades: 6-8Distance: 2.9 mi
- 8/10Cape Henlopen High SchoolGrades: 9-12Distance: 3.7 mi
Schools provided by the listing agent
- District: Cape Henlopen
Source: Bright MLS. This data may not be complete. We recommend contacting the local school district to confirm school assignments for this home.
- $856,8004 bd3 ba1.8k sqft19496 Manchester Dr, Rehoboth Beach, DE 19971Off Market
- $1,025,8004 bd-- ba2.8k sqft19500 Manchester Dr, Rehoboth Beach, DE 19971Off Market
- $1,101,0004 bd3 ba2.9k sqft19489 Manchester Dr, Rehoboth Beach, DE 19971Off Market
- $1,221,0004 bd4 ba2.5k sqft37435 Liverpool Ln, Rehoboth Beach, DE 19971Off Market
- $928,6004 bd-- ba1.9k sqft19488 Manchester Dr, Rehoboth Beach, DE 19971Off Market
- $1,046,3003 bd-- ba2.7k sqft19493 Manchester Dr, Rehoboth Beach, DE 19971Off Market
- $1,143,7003 bd-- ba3k sqft37439 Liverpool Ln, Rehoboth Beach, DE 19971Off Market
- $1,472,5004 bd4 ba4.3k sqft37431 Liverpool Ln, Rehoboth Beach, DE 19971Off Market
A local agent can set up tours, give advice and negotiate with sellers.
Similar homes
- $995,0004 bd3 ba2.6k sqftNone Available, Rehoboth Beach, DE 19971For Sale
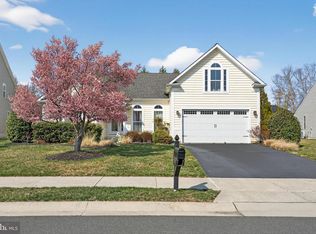
 MLS ID #DESU2107378, Andy Staton, Monument Sotheby's International Realty. Bright MLS
 - $979,0004 bd4 ba2.1k sqftNone Available, Rehoboth Beach, DE 19971For Sale
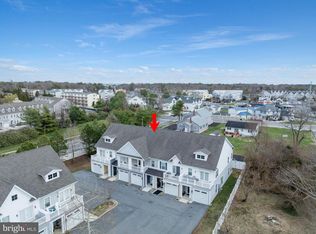 MLS ID #DESU2107460, Debbie Reed, RE/MAX Realty Group Rehoboth. Bright MLS
 - $749,0004 bd3 ba2.8k sqftNone Available, Rehoboth Beach, DE 19971For Sale
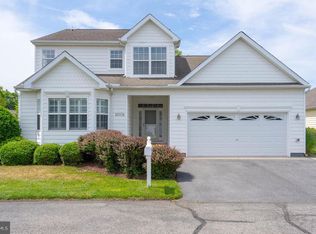 MLS ID #DESU2113974, Andy Staton, Monument Sotheby's International Realty. Bright MLS
 - $899,0005 bd5 ba2.3k sqftNone Available, Rehoboth Beach, DE 19971For Sale
 MLS ID #DESU2113634, MATT BRITTINGHAM, Patterson-Schwartz-Rehoboth. Bright MLS
 - $925,0004 bd4 ba3k sqftNone Available, Lewes, DE 19958For SaleMLS ID #DESU2112284, ADAM LINDER, Northrop Realty. Bright MLS
- $935,0004 bd3 ba3.7k sqftNone Available, Lewes, DE 19958For SaleMLS ID #DESU2087584, Brigit Taylor, Keller Williams Realty. Bright MLS
- $799,9006 bd4 ba2.5k sqftNone Available, Rehoboth Beach, DE 19971For SaleMLS ID #DESU2115206, Russell Griffin, Keller Williams Realty. Bright MLS
- $760,0003 bd2 ba2k sqftNone Available, Rehoboth Beach, DE 19971For SaleMLS ID #DESU2112166, ADAM KSEBE, Long & Foster Real Estate, Inc.. Bright MLS
- $849,9004 bd4 ba2.8k sqftNone Available, Lewes, DE 19958For SaleMLS ID #DESU2114150, Vid Lopez, RE/MAX Associates. Bright MLS
- $995,0004 bd4 ba2.8k sqftNone Available, Lewes, DE 19958For SaleMLS ID #DESU2101172, Stephanie Bray, Berkshire Hathaway HomeServices PenFed Realty. Bright MLS
- $875,0004 bd3 ba3.1k sqftNone Available, Lewes, DE 19958For SaleMLS ID #DESU2113064, Kimberly Dyer, Monument Sotheby's International Realty. Bright MLS
- $899,9004 bd4 ba3.8k sqftNone Available, Ocean View, DE 19970For SaleMLS ID #DESU2115958, JEN HUGHES, Keller Williams Realty. Bright MLS
- $975,0003 bd4 ba3.1k sqftNone Available, Milton, DE 19968For SaleMLS ID #DESU2111898, LANA WARFIELD, Berkshire Hathaway HomeServices PenFed Realty. Bright MLS
- $755,0003 bd3 ba2k sqftNone Available, Rehoboth Beach, DE 19971For SaleMLS ID #DESU2107142, Harry Zheng, Patterson-Schwartz-OceanView. Bright MLS
- $529,5004 bd4 ba2.6k sqftNone Available, Rehoboth Beach, DE 19971For SaleMLS ID #DESU2106104, SUSANNAH GRIFFIN, Long & Foster Real Estate, Inc.. Bright MLS
- $875,0004 bd3 ba2.6k sqftNone Available, Millsboro, DE 19966For SaleMLS ID #DESU2107012, VAL ELLENBERGER, Compass. Bright MLS
- $600,0004 bd3 ba2.2k sqftNone Available, Rehoboth Beach, DE 19971For SaleMLS ID #DESU2106616, Melissa Bernstein, RLAH @properties. Bright MLS
- $920,0004 bd3 ba3.2k sqftNone Available, Bethany Beach, DE 19930For SaleMLS ID #DESU2108306, PAUL SICARI, Compass. Bright MLS
- $555,0003 bd4 ba2.2k sqftNone Available, Rehoboth Beach, DE 19971For SaleMLS ID #DESU2110844, Kelley Johnson, Redfin Corp. Bright MLS
- $515,0004 bd3 ba2.3k sqftNone Available, Milton, DE 19968For SaleMLS ID #DESU2113018, Julie Gritton, Coldwell Banker Premier - Lewes. Bright MLS
