Like-New Single-Level Home Near Lake Pend Oreille – 1,800+ Sq Ft of Move-In Ready Living. Like-new single-level home just minutes from Lake Pend Oreille and downtown Sandpoint—offering the North Idaho lifestyle buyers are searching for. With over 1,812 sq ft, this home stands out as one of the larger options in this price range, delivering space, comfort, and convenience without the wait or expense of new construction. Bright, open living areas create an easy flow for everyday living and entertaining, while the thoughtful layout provides both functionality and privacy. The kitchen and main living space are designed for connection, natural light, and effortless use—perfect for hosting or simply enjoying quiet mornings at home. Bonus - Enjoy the healthful upgrades of the home's water system by way of a whole-home water softener and Reverse Osmosis filter in the kitchen! Built in 2021, this home offers the peace of mind of newer construction with modern systems, low maintenance, and true move-in ready condition—no projects, no delays, no surprises. Out back, a fully fenced yard offers privacy and usability, an irrigation system, storage shed and deck designed for an outdoor space that actually gets used for summer evening entertaining or simply just relaxing in your own private oasis. Located in one of Ponderay’s most convenient areas, you’re just minutes from shopping, dining, and outdoor recreation, with quick access to Lake Pend Oreille and all that Sandpoint has to offer without being surrounded by the high-traffic areas. If you’ve been searching for a home that combines size, condition, and location at a compelling value, this is a must-see.
Pending
Price cut: $4.5K (6/16)
$644,500
195 Carnelian Ave, Ponderay, ID 83852
3beds
2baths
1,812sqft
:
Get pre-qualified$3,728/mo
Single Family Residence
Built in 2021
7,405 Square Feet Lot
$637,600 Zestimate®
$356/sqft
$-- HOA
What's special
Storage shedIrrigation systemWhole-home water softener
- 112 days |
- 279 |
- 4 |
Zillow last checked:
Listing updated:
Listed by:
Christopher Neu 208-290-1810,
TOMLINSON SOTHEBY`S INTL. REAL
Source: SELMLS,MLS#: 20260738
Facts & features
Interior
Bedrooms & bathrooms
- Bedrooms: 3
- Bathrooms: 2
- Main level bathrooms: 2
- Main level bedrooms: 3
Rooms
- Room types: Master Bedroom, Utility Room
Primary bedroom
- Description: Ensuite, Walk-In Closet
- Level: Main
Bedroom 2
- Description: Full Closet
- Level: Main
Bedroom 3
- Description: Full Closet
- Level: Main
Bathroom 1
- Description: Tile Shower
- Level: Main
Bathroom 2
- Description: Tub/Shower
- Level: Main
Dining room
- Description: Open to living room and kitchen
- Level: Main
Kitchen
- Description: Open concept
- Level: Main
Living room
- Description: Spacious and open to dining and kitchen
- Level: Main
Heating
- Forced Air, Furnace
Cooling
- Central Air
Appliances
- Included: Built In Microwave, Dishwasher, Microwave, Range/Oven, Refrigerator, Water Filter, Water Softener
- Laundry: Laundry Room, Main Level, Access To Garage
Features
- Walk-In Closet(s), High Speed Internet, Ceiling Fan(s), Insulated, Pantry, Storage
- Flooring: Plank
- Windows: Vinyl, Window Coverings
- Basement: None
- Has fireplace: No
- Fireplace features: None
Interior area
- Total structure area: 1,812
- Total interior livable area: 1,812 sqft
- Finished area above ground: 1,812
- Finished area below ground: 0
Video & virtual tour
Property
Parking
- Total spaces: 2
- Parking features: 2 Car Attached, Insulated, Garage Door Opener, Asphalt, Off Street
- Attached garage spaces: 2
- Has uncovered spaces: Yes
Features
- Levels: One
- Stories: 1
- Patio & porch: Covered Patio, Covered Porch, Deck
- Has view: Yes
- View description: Mountain(s)
- Frontage length: 50
Lot
- Size: 7,405 Square Feet
- Dimensions: 50 x 144
- Features: City Lot, In Town, Landscaped, Level, Sprinklers, Steep Slope, Southern Exposure
Details
- Additional structures: Shed(s)
- Parcel number: RPP39140020080A
- Zoning: RES
- Zoning description: Residential
Construction
Type & style
- Home type: SingleFamily
- Architectural style: Ranch
- Property subtype: Single Family Residence
Materials
- Frame, Fiber Cement
- Foundation: Concrete Perimeter
- Roof: Composition
Condition
- Resale
- New construction: No
- Year built: 2021
Utilities & green energy
- Sewer: Public Sewer
- Water: Public
- Utilities for property: Electricity Connected, Natural Gas Connected, Phone Connected, Garbage Available
Community & HOA
Community
- Features: Trail System
HOA
- Has HOA: No
Location
- Region: Ponderay
Financial & listing details
- Price per square foot: $356/sqft
- Tax assessed value: $671,689
- Annual tax amount: $3,614
- Date on market: 4/7/2026
- Listing terms: Cash, Conventional
- Ownership: Fee Simple
- Electric utility on property: Yes
- Road surface type: Paved
Estimated market value
$637,600
$606,000 - $669,000
$2,531/mo
Price history
| Date | Event | Price |
|---|---|---|
| 7/20/2026 | Pending sale | $644,500$356/sqft |
Source:  Coeur d'Alene MLS #26-3171 Report a problem Coeur d'Alene MLS #26-3171 Report a problem | ||
| 6/16/2026 | Price change | $644,500-0.7%$356/sqft |
Source: Coeur d'Alene MLS #26-3171 Report a problem | ||
| 6/12/2026 | Listed for sale | $649,000$358/sqft |
Source:  SELMLS #20260738 Report a problem SELMLS #20260738 Report a problem | ||
| 6/1/2026 | Pending sale | $649,000$358/sqft |
Source: Coeur d'Alene MLS #26-3171 Report a problem | ||
| 4/7/2026 | Listed for sale | $649,000$358/sqft |
Source: Coeur d'Alene MLS #26-3171 Report a problem | ||
Public tax history
| Year | Property taxes | Tax assessment |
|---|---|---|
| 2025 | -- | -- |
| 2024 | $3,461 +50.3% | $671,689 +37.5% |
| 2023 | $2,303 -19.2% | $488,496 +5.6% |
| 2022 | $2,851 +198.3% | $462,496 +409.9% |
| 2021 | $956 | $90,704 |
| 2020 | -- | -- |
Find assessor info on the county website
Monthly payment
Est. payment
Payment breakdown
Explore the cost of this home by adjusting the details. Changes won't be saved.Climate risks
Neighborhood: 83852
Nearby schools
GreatSchools rating
- 5/10Kootenai Elementary SchoolGrades: K-6Distance: 1.4 mi
- 7/10Sandpoint Middle SchoolGrades: 7-8Distance: 2.3 mi
- 5/10Sandpoint High SchoolGrades: 9-12Distance: 2.5 mi
Schools provided by the listing agent
- Elementary: Kootenai
- Middle: Sandpoint
- High: Sandpoint
Source: SELMLS. This data may not be complete. We recommend contacting the local school district to confirm school assignments for this home.
- $572,6003 bd2 ba1.8k sqft183 Carnelian Ave, Ponderay, ID 83852Off Market
- $--3 bd3 ba1.6k sqft168 Carnelian Ave, Ponderay, ID 83852Sold

- $470,1003 bd2 ba1.3k sqft207 Carnelian Ave, Ponderay, ID 83852Off Market
- $90,7043 bd2 ba1.2k sqft173 Carnelian Ave, Ponderay, ID 83852Off Market
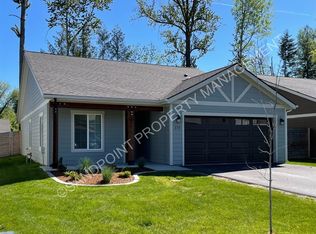
- $165,789-- bd-- ba-- sqft221 Carnelian Ave, Ponderay, ID 83852Off Market
- $813,6003 bd2 ba1.3k sqft165 Carnelian Ave, Ponderay, ID 83852Off Market
- $447,8002 bd2 ba1.1k sqft162 Carnelian Ave, Ponderay, ID 83852Off Market
- $521,4003 bd3 ba1.6k sqft156 Carnelian Ave, Ponderay, ID 83852Off Market
A local agent can set up tours, give advice and negotiate with sellers.
A local lender can help you make sure your offer is ready when you are.
Similar homes
- $525,0004 bd3 ba1.6k sqft140 Carnelian Ave, Ponderay, ID 83852New Construction

 MLS ID #20261728, Jake Humble, eXp REALTY LLC. SELMLS
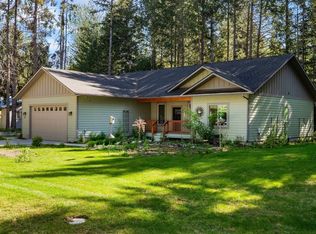
 - $650,0003 bd2 ba2.2k sqft431 Park Ln, Sandpoint, ID 83864For Sale
 MLS ID #20261160, Karly Malone, eXp REALTY LLC. SELMLS
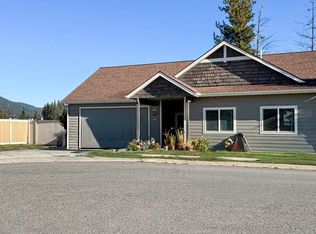
 - $599,0003 bd2 ba1.5k sqft318 Creekview Ct, Sandpoint, ID 83864For Sale
 MLS ID #20260891, Michelle Sadewic, CENTURY 21 RIVERSTONE. SELMLS
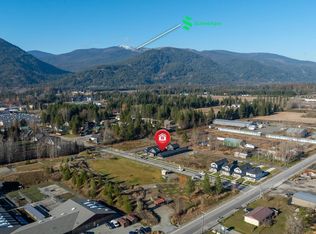
 - $615,0003 bd2 ba1.7k sqft172 W Dustarr Ln, Ponderay, ID 83852New Construction
 MLS ID #20252795, Tracey Tindall, THE EXPERIENCE NORTHWEST. SELMLS
 - $670,0003 bd2 ba1.8k sqft128 Spur Dr, Sandpoint, ID 83864For SaleMLS ID #20260920, Dawn Meyer, SILVERCREEK REALTY GROUP. SELMLS
- $644,0003 bd2 ba1.4k sqft707 Forest Ave, Sandpoint, ID 83864For SaleMLS ID #20261564, Scott Bortz, REALM PARTNERS, LLC. SELMLS
- $649,9003 bd2 ba2.1k sqft221 Schell Rd, Sagle, ID 83860For SaleMLS ID #20261857, Erik Envik, REALTY PLUS. SELMLS
- $620,0003 bd2 ba1.9k sqft87 Hanson Ct, Dover, ID 83825For SaleMLS ID #26-7528, Peter Moorman, Keller Williams Realty Coeur d'Alene. Coeur d'Alene MLS
- $625,0003 bd3 ba2.4k sqft272 Hidden Spring Rd, Sandpoint, ID 83864For SaleMLS ID #20261586, Chelsea Nova, EVERGREEN REALTY. SELMLS
- $599,0004 bd3 ba1.8k sqft510 Loman Cir, Sandpoint, ID 83864For SaleMLS ID #26-5598, Nikki Luttmann, Tomlinson Sotheby's International Realty (Idaho). Coeur d'Alene MLS
- $729,0003 bd3 ba1.9k sqft4110 Burns Ct, Sandpoint, ID 83864For SaleMLS ID #20260445, Forrest Schuck, NORTHWEST REALTY GROUP. SELMLS
- $635,0003 bd2 ba1.5k sqft185 Backtrack Rd, Sandpoint, ID 83864New ConstructionMLS ID #20260597, Kortney Leavitt, REAL BROKER LLC. SELMLS
- $679,0003 bd3 ba1.8k sqft1169 Algoma Spur, Sagle, ID 83860For SaleMLS ID #20260907, Jackie Suarez, CENTURY 21 RIVERSTONE. SELMLS
- $679,0003 bd3 ba1.8k sqft1169 Algoma Spur Rd, Sagle, ID 83860For SaleMLS ID #26-3906, Jackie Suarez, CENTURY 21 RiverStone. Coeur d'Alene MLS
- $685,0003 bd2 ba1.9k sqft187 Backtrack Rd, Sandpoint, ID 83864New ConstructionMLS ID #20260978, Kortney Leavitt, REAL BROKER LLC. SELMLS
- $644,0003 bd2 ba1.2k sqft5611 Blacktail Rd, Careywood, ID 83809For SaleMLS ID #26-6764, Erin Reasor, Engel & Volkers Western Frontier. Coeur d'Alene MLS
- $662,0003 bd2 ba1.3k sqft34 Hitchcock Dr, Dover, ID 83825For SaleMLS ID #25-2450, Kathy West, Windermere/Coeur d'Alene Realty Inc. Coeur d'Alene MLS
- $645,0003 bd2 ba1.2k sqft43 Hitchcock Dr, Dover, ID 83825For SaleMLS ID #26-6874, Kristen Baldridge, CENTURY 21 Beutler & Associates. Coeur d'Alene MLS
- $674,9003 bd3 ba1.5k sqft209 Pomrankey Ln, Dover, ID 83825For SaleMLS ID #26-4279, Leah Cafferty, EXP Realty. Coeur d'Alene MLS
- $699,0004 bd2 ba2k sqft231 S 4th Ave, Sandpoint, ID 83864For SaleMLS ID #20260366, Jake Humble, eXp REALTY LLC. SELMLS
