
A stately residence on one of the nicest blocks in the Glebe, this 6 bedroom, 3 bathroom century old home exudes warmth and character. With newer kitchen and bathrooms, a spacious ground floor addition and big, bright rooms throughout, this home leaves little to be desired. Designed in an era where homes were meant to be impressive, the foyer showcases the grand stairwell beautifully while opening into the large living room featuring a heritage fireplace. From there, the grand dining room glows, courtesy of the elegant bay window.The modern kitchen spills out into bright and airy ground floor addition overlooking the lush back yard. As you ascend the grand stairwell, the hallway ushers you into 4 versatile bedrooms (one of which features a second fireplace) and a bathroom. Don't forget the huge second floor terrace; the perfect place to enjoy the sunset on a warm evening. Finally, the third floor features bedroom #5, bathroom #3 and the primary bedroom with views to the street through the foliage of two large trees. Only a block and a half to the shops and restaurants of Bank street and in one of the city's most desirable neighbourhoods, this house has a lot to offer. Sitting on a small hill, and shielded by mature and leafy trees, this red brick beauty makes a statement!
For sale
C$1,900,000
195 Glebe Ave, Ottawa, ON K1S 2C6
6beds
3baths
Single Family Residence
Built in ----
5,084 Square Feet Lot
$-- Zestimate®
C$--/sqft
C$-- HOA
What's special
Newer kitchen and bathroomsSpacious ground floor additionBig bright rooms throughoutGrand stairwellHeritage fireplaceGrand dining roomElegant bay window
- 23 hours
- 22
- 1
Zillow last checked:
Listing updated:
Listed by:
RE/MAX HALLMARK REALTY GROUP
Source: TRREB,MLS®#: X13737080 Originating MLS®#: Ottawa Real Estate Board
Originating MLS®#: Ottawa Real Estate BoardFacts & features
Interior
Bedrooms & bathrooms
- Bedrooms: 6
- Bathrooms: 3
Primary bedroom
- Level: Third
- Dimensions: 5.99 x 4.78
Bedroom
- Level: Second
- Dimensions: 4.57 x 4.17
Bedroom 2
- Level: Second
- Dimensions: 3.48 x 3.33
Bedroom 3
- Level: Second
- Dimensions: 3.48 x 3.2
Bedroom 4
- Level: Second
- Dimensions: 3.05 x 2.95
Bedroom 5
- Level: Third
- Dimensions: 5.89 x 3.71
Bathroom
- Level: Ground
- Dimensions: 2.46 x 1.47
Breakfast
- Level: Ground
- Dimensions: 3.71 x 3.1
Dining room
- Level: Ground
- Dimensions: 4.62 x 4.5
Family room
- Level: Ground
- Dimensions: 3.89 x 3.1
Foyer
- Level: Ground
- Dimensions: 4.27 x 2.13
Kitchen
- Level: Ground
- Dimensions: 5.61 x 4.67
Living room
- Level: Ground
- Dimensions: 4.34 x 4.01
Heating
- Radiant, Gas
Cooling
- Window Unit(s)
Features
- None
- Basement: Unfinished
- Has fireplace: Yes
- Fireplace features: Living Room, Natural Gas
Interior area
- Living area range: 3000-3500 null
Video & virtual tour
Property
Parking
- Total spaces: 2
Features
- Stories: 3
- Pool features: None
Lot
- Size: 5,084 Square Feet
Details
- Parcel number: 041340349
Construction
Type & style
- Home type: SingleFamily
- Property subtype: Single Family Residence
Materials
- Brick
- Foundation: Stone
- Roof: Asphalt Shingle
Utilities & green energy
- Sewer: Sewer
Community & HOA
Location
- Region: Ottawa
Financial & listing details
- Annual tax amount: C$13,026
- Date on market: 9/2/2026
Price history
Price history is unavailable.
Public tax history
Tax history is unavailable.
Climate risks
Neighborhood: Glebe
Nearby schools
GreatSchools rating
No schools nearby
We couldn't find any schools near this home.
Similar homes
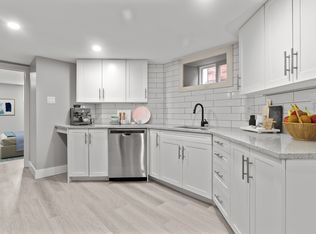
- C$1,799,0004 bd2 ba-- sqft229 Glebe Ave, Ottawa, ON K1S 2C8For Sale
 MLS ID #X13656914, KELLER WILLIAMS ICON REALTY. TRREB
 - C$1,990,0005 bd3 ba-- sqft559 Parkdale Ave, Ottawa, ON K1Y 1H9For Sale
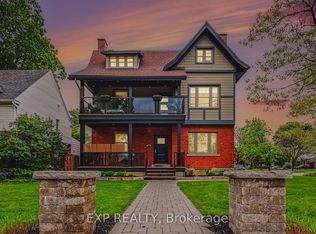 MLS ID #X13734012, EXP REALTY. TRREB
 - C$1,395,0006 bd5 ba-- sqft120 Strathcona Ave S, Ottawa, ON K1S 1X6For Sale
 MLS ID #X13739076, RE/MAX ABSOLUTE WALKER REALTY. TRREB
 - C$1,759,0006 bd4 ba-- sqft343 Riverdale Ave, Ottawa, ON K1S 1R6For SaleMLS ID #X13525270, REAL BROKER ONTARIO LTD.. TRREB
