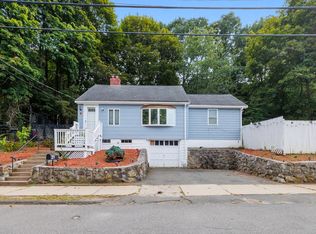
Welcome to 195 Mills Ave, where beautiful water views, unforgettable sunsets, and glimpses of the Boston skyline create a truly special setting right along the water. This bright and airy home offers a flexible 3-bedroom layout, 2 full bathrooms, hardwood floors throughout, and an updated eat-in kitchen that opens to a spacious living and dining area filled with natural light. Outside, enjoy a fenced backyard with a new deck and patio perfect for relaxing or entertaining, along with a large shed offering plenty of additional storage. The partially finished basement provides even more flexible space ready for your ideas. A new roof in 2025, two driveways with ample parking, and a beautiful waterfront neighborhood setting complete the package. A rare opportunity to enjoy peaceful coastal surroundings with scenic views of the Pines River and Boston skyline.
Pending
$629,000
195 Mills Ave, Revere, MA 02151
3beds
1,416sqft
Single Family Residence
Built in 1950
5,624 Square Feet Lot
$636,900 Zestimate®
$444/sqft
$-- HOA
What's special
Updated eat-in kitchenBright and airy homeHardwood floors throughoutBeautiful water viewsUnforgettable sunsetsFenced backyard
- 19 days
- 2,012
- 170
Likely to sell faster than
Zillow last checked:
Listing updated:
Listed by:
Karshis & Co. 781-526-6630,
Serhant 617-250-0559,
Erika Ternullo 978-476-0437
Source: MLS PIN,MLS#: 73577948
Facts & features
Interior
Bedrooms & bathrooms
- Bedrooms: 3
- Bathrooms: 2
- Full bathrooms: 2
Primary bedroom
- Features: Flooring - Hardwood
- Level: First
Bedroom 2
- Features: Closet, Flooring - Hardwood
- Level: First
Bedroom 3
- Features: Closet, Flooring - Hardwood
- Level: First
Bathroom 1
- Features: Bathroom - Full, Bathroom - Tiled With Tub & Shower
Bathroom 2
- Features: Bathroom - With Shower Stall
- Level: Basement
Dining room
- Features: Closet, Flooring - Hardwood, Open Floorplan, Slider
- Level: First
Family room
- Level: Basement
Kitchen
- Features: Flooring - Hardwood, Countertops - Stone/Granite/Solid, Breakfast Bar / Nook, Exterior Access, Slider, Stainless Steel Appliances
- Level: First
Living room
- Features: Flooring - Hardwood, Window(s) - Bay/Bow/Box
- Level: First
Heating
- Electric Baseboard, Electric
Cooling
- Window Unit(s)
Appliances
- Included: Electric Water Heater, Water Heater, Range, Dishwasher, Disposal, Microwave, Refrigerator, Washer, Dryer, Plumbed For Ice Maker
- Laundry: In Basement, Electric Dryer Hookup, Washer Hookup
Features
- Flooring: Tile, Hardwood
- Windows: Insulated Windows
- Basement: Full,Interior Entry,Concrete
- Has fireplace: No
Interior area
- Total structure area: 1,416
- Total interior livable area: 1,416 sqft
- Finished area above ground: 1,416
Property
Parking
- Total spaces: 5
- Parking features: Paved Drive, Off Street, Paved
- Uncovered spaces: 5
Features
- Patio & porch: Deck - Vinyl, Deck - Composite, Patio
- Exterior features: Deck - Vinyl, Deck - Composite, Patio, Professional Landscaping, Fenced Yard, City View(s)
- Fencing: Fenced/Enclosed,Fenced
- Has view: Yes
- View description: City View(s), Scenic View(s), City, Water, Dock/Mooring, River
- Has water view: Yes
- Water view: Dock/Mooring,River,Water
- Waterfront features: Waterfront, River, Access, Marina, Ocean, 1/2 to 1 Mile To Beach, Beach Ownership(Public)
Lot
- Size: 5,624 Square Feet
- Features: Flood Plain, Level
Details
- Parcel number: M:0013 B:192T10 L:0010,1371189
- Zoning: RA
Construction
Type & style
- Home type: SingleFamily
- Architectural style: Ranch
- Property subtype: Single Family Residence
Materials
- Frame
- Foundation: Concrete Perimeter
- Roof: Shingle,Rubber
Condition
- Year built: 1950
Utilities & green energy
- Electric: 200+ Amp Service
- Sewer: Public Sewer
- Water: Public
- Utilities for property: for Electric Range, for Electric Oven, for Electric Dryer, Washer Hookup, Icemaker Connection
Green energy
- Energy efficient items: Thermostat
Community & HOA
Community
- Features: Public Transportation, Tennis Court(s), Park, Walk/Jog Trails, Conservation Area, Marina, Public School, T-Station
HOA
- Has HOA: No
Location
- Region: Revere
Financial & listing details
- Price per square foot: $444/sqft
- Tax assessed value: $622,700
- Annual tax amount: $5,567
- Date on market: 9/16/2026
- Road surface type: Paved
Estimated market value
$636,900
$605,000 - $669,000
$3,564/mo
Price history
| Date | Event | Price |
|---|---|---|
| 10/2/2026 | Pending sale | $629,000$444/sqft |
Source: MLS PIN #73577948 Report a problem | ||
| 9/24/2026 | Contingent | $629,000$444/sqft |
Source: MLS PIN #73577948 Report a problem | ||
| 9/16/2026 | Listed for sale | $629,000+125.4%$444/sqft |
Source: MLS PIN #73577948 Report a problem | ||
| 2/5/2013 | Sold | $279,000-0.3%$197/sqft |
Source: Public Record Report a problem | ||
| 11/27/2012 | Listed for sale | $279,900+74.9%$198/sqft |
Source: Coldwell Banker DiLorenzo Properties #71455978 Report a problem | ||
| 9/6/2012 | Sold | $160,000$113/sqft |
Source: Public Record Report a problem | ||
Public tax history
| Year | Property taxes | Tax assessment |
|---|---|---|
| 2025 | $5,423 +3.1% | $597,900 +3.5% |
| 2024 | $5,261 +6.2% | $577,500 +10.9% |
| 2023 | $4,952 +0.4% | $520,700 +9.8% |
| 2022 | $4,932 +6.1% | $474,200 +12.8% |
| 2021 | $4,650 +0% | $420,400 |
| 2020 | $4,650 +1.1% | $420,400 +10.7% |
| 2019 | $4,598 +3.5% | $379,700 +10.7% |
| 2018 | $4,444 +3.3% | $342,900 +11.5% |
| 2017 | $4,302 +9.6% | $307,500 +13.2% |
| 2016 | $3,926 -2.4% | $271,700 |
| 2015 | $4,021 +3.9% | $271,700 +9.2% |
| 2014 | $3,869 -0.1% | $248,800 |
| 2013 | $3,871 -2% | $248,800 -5.1% |
| 2012 | $3,950 +9.6% | $262,100 +5% |
| 2011 | $3,604 0% | $249,600 -7.4% |
| 2010 | $3,605 +2.9% | $269,600 -13.5% |
| 2009 | $3,502 +2.5% | $311,800 -7.6% |
| 2008 | $3,418 | $337,400 |
| 2007 | $3,418 +4.6% | $337,400 +4.6% |
| 2006 | $3,268 +8.4% | $322,600 +8.4% |
| 2005 | $3,014 +12.6% | $297,500 +57.2% |
| 2004 | $2,677 +4.2% | $189,200 |
| 2003 | $2,569 +5.3% | $189,200 |
| 2002 | $2,439 -5.6% | $189,200 +25.4% |
| 2000 | $2,583 | $150,900 |
Find assessor info on the county website
Monthly payment
Est. payment
Payment breakdown
Explore the cost of this home by adjusting the details. Changes won't be saved.Climate risks
Neighborhood: 02151


Similar homes
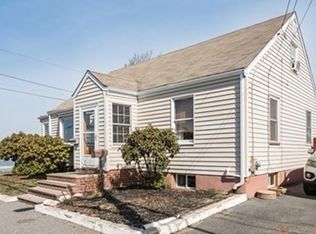
- $599,0002 bd1 ba1.3k sqft11 Clifton Ave, Saugus, MA 01906For Sale
 MLS ID #73578440, Colleen D'Agostino, Compass. MLS PIN
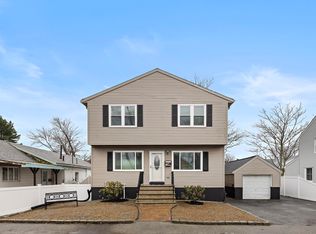
 - $569,9003 bd2 ba1.4k sqft18 Thompson Ln, Lynn, MA 01904For Sale
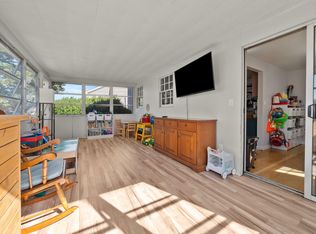 MLS ID #73577631, Eileen Jonah, Century 21 North East. MLS PIN
 - $585,0003 bd2 ba1.4k sqft33 Fairchild Ave, Saugus, MA 01906For Sale
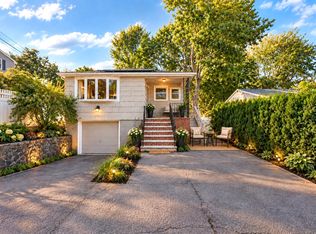 MLS ID #73572243, Yeneli Chalas, eXp Realty LLC - Corporate Office. MLS PIN
 - $545,0003 bd1 ba1.3k sqft31 Endicott St, Saugus, MA 01906For Sale
 MLS ID #73573500, John Danisch, Coelho Realty Group LLC. MLS PIN
