Custom built ranch, total of 3710 sq ft. 1920 sq ft main floor, w/ 1790 in lower level. This home was well designed and the numerous upgrades can be seen throughout. The main has open entry, custom iron handrails, custom blinds and all main floor gathering spaces with LVT, LR w/ electric fireplace and stucco accent wall & shelving. The kitchen has massive 10x6 island w/ storage under both sides, great seating plus a dining area w/ slider to covered concrete deck. (screen door to be repaired prior to closing). The outdoor living space is amazing, automatic screens to provide privacy or keep the bugs away, plus in-ground fiberglass, salt-water pool is a refreshing way to end a long day and landscaping with speakers to enjoy the tunes or solitude of the backyard. Returning inside the home, the kitchen boasts a walk-in pantry and butler pantry/laundry that provide great storage and additional work space. The primary suite is ample, LVT flooring and has large walk-in closet, tiled 4 pc bath w/ private water closet, soaking tub, double vanity and stunning walk-in shower. 2 more carpeted bedrooms and full bath, on opposite side of home provide welcoming space for overnight guests and/or in-home offices. The lower level offers tons of entertainment space, beautiful tiled floors, including a lavish wetbar w/ granite and tiled backsplash, gaming areas, sitting area in front of the stone gas fireplace plus 2 more bedrooms and full bath. Storage room with custom shelving is an added bonus, mechanical room with epoxy floor and boiler system for radiant heat floors in garage and all hot water in the home. The attached oversized 3 stall garage has heated floors, floor drain, epoxied floor and built in storage room to organize your tools. It truly has everything you are looking for in a home, come check it out.
Pending
$739,000
195 N Canterbury Cir, North Sioux City, SD 57049
5beds
3baths
3,724sqft
Single Family Residence, Residential
Built in 2021
0.25 Acres Lot
$719,400 Zestimate®
$198/sqft
$-- HOA
What's special
Walk-in pantryOpen entryCustom blindsLandscaping with speakersCustom iron handrailsLarge walk-in closet
- 41 days |
- 691 |
- 27 |
Likely to sell faster than
Zillow last checked:
Listing updated:
Listed by:
Pamela Kavanaugh Edwards 605-422-1413,
Dunes Realty, LLC
Source: Northwest Iowa Regional BOR,MLS#: 833830
Facts & features
Interior
Bedrooms & bathrooms
- Bedrooms: 5
- Bathrooms: 3
- Main level bathrooms: 2
- Main level bedrooms: 3
Rooms
- Room types: Living Room, Other, Kitchen, Dining, Bedroom, Laundry, Living, Full Bath
Heating
- Forced Air, Radiant
Cooling
- Central Air
Appliances
- Included: Water Softener: Hook-up, Included
- Laundry: Main Level
Features
- Built-in Features, Eat-in Kitchen, Entrance Foyer, Master Bath, Master WI Closet, Wet Bar, Granite/Quartz, Kitchen Island, Pantry
- Flooring: Luxury Vinyl
- Basement: Finished,Full,Poured
- Number of fireplaces: 2
- Fireplace features: Gas
Interior area
- Total structure area: 3,724
- Total interior livable area: 3,724 sqft
- Finished area above ground: 1,934
- Finished area below ground: 1,790
Property
Parking
- Total spaces: 3
- Parking features: Attached, Triple, Garage Door Opener, Oversized, Concrete
- Attached garage spaces: 3
Features
- Patio & porch: Patio
- Exterior features: Lighting
- Pool features: In Ground
Lot
- Size: 0.25 Acres
- Features: Landscaped, Lawn Sprinkler System, Level, Wooded
Details
- Additional structures: Storage Shed
- Parcel number: 05.36.15.1015
- Zoning: Res
- Zoning description: Res
Construction
Type & style
- Home type: SingleFamily
- Architectural style: Ranch
- Property subtype: Single Family Residence, Residential
Materials
- Combination, Hardboard, Stone
- Roof: Shingle
Condition
- New construction: No
- Year built: 2021
Utilities & green energy
- Sewer: Public Sewer
- Water: City
Community & HOA
Community
- Security: Smoke Detector(s)
Location
- Region: North Sioux City
Financial & listing details
- Price per square foot: $198/sqft
- Tax assessed value: $673,743
- Annual tax amount: $10,050
- Price range: $739K - $739K
- Date on market: 7/16/2026
- Inclusions: kitchen appliances, pantry frig, wetbar frig & icemaker, main floor decorative shelves, water softener, pool equipment, speakers, electric patio screening & pool table, storage room shelving
- Exclusions: washer/dryer, pool robot, hot tub
Estimated market value
$719,400
$683,000 - $755,000
$3,652/mo
Price history
| Date | Event | Price |
|---|---|---|
| 8/17/2026 | Pending sale | $739,000$198/sqft |
Source:  Northwest Iowa Regional BOR #833830 Report a problem Northwest Iowa Regional BOR #833830 Report a problem | ||
| 7/16/2026 | Listed for sale | $739,000+1036.9%$198/sqft |
Source: Northwest Iowa Regional BOR #833830 Report a problem | ||
| 12/1/2020 | Sold | $65,000$17/sqft |
Source: Public Record Report a problem | ||
Public tax history
| Year | Property taxes | Tax assessment |
|---|---|---|
| 2025 | $9,137 +41.6% | $673,743 +11.3% |
| 2023 | $6,452 | $605,479 +85.2% |
| 2022 | -- | $326,925 +626.5% |
| 2021 | $929 -0.5% | $45,000 |
| 2020 | $934 | $45,000 |
| 2019 | -- | $45,000 |
Find assessor info on the county website
Monthly payment
Est. payment
Payment breakdown
Explore the cost of this home by adjusting the details. Changes won't be saved.Climate risks
Neighborhood: 57049
Nearby schools
GreatSchools rating
- 6/10Dakota Valley Elementary - 02Grades: K-3Distance: 2 mi
- 9/10Dakota Valley Jr. High - 03Grades: 6-8Distance: 2.1 mi
- 7/10Dakota Valley High School - 01Grades: 9-12Distance: 2.1 mi
Schools provided by the listing agent
- Elementary: Dakota Valley
- Middle: Dakota Valley
- High: Dakota Valley
Source: Northwest Iowa Regional BOR. This data may not be complete. We recommend contacting the local school district to confirm school assignments for this home.
- $72,00010,454 sqft193 N Canterbury Cir, North Sioux City, SD 57049Sold

- $565,600-- bd-- ba-- sqft197 N Canterbury Cir, North Sioux City, SD 57049Off Market
- $486,000-- bd-- ba-- sqft191 N Canterbury Cir, North Sioux City, SD 57049Off Market
- $658,200-- bd-- ba-- sqft199 S Canterbury Cir, North Sioux City, SD 57049Off Market
- $550,0005 bd3 ba3.1k sqft198 N Canterbury Cir, North Sioux City, SD 57049Sold
- $470,6003 bd2 ba1.9k sqft196 N Canterbury Cir, North Sioux City, SD 57049Off Market
- $461,5003 bd2 ba1.8k sqft198 N Canterbury Cres, North Sioux City, SD 57049Off Market
- $541,7005 bd3 ba3.1k sqft194 N Canterbury Cir, North Sioux City, SD 57049Off Market
A local agent can set up tours, give advice and negotiate with sellers.
Similar homes
- $729,0004 bd3 ba3.3k sqft545 E Pinehurst Trl, Dakota Dunes, SD 57049For Sale
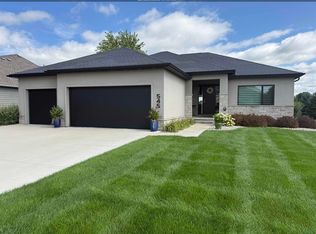
 MLS ID #834291, Chuck Burnett, United Real Estate Solutions. Northwest Iowa Regional BOR
 - $749,0004 bd4 ba3.7k sqft942 Spyglass Cir, Dakota Dunes, SD 57049For Sale
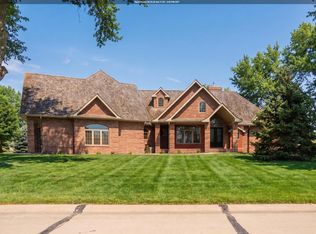 MLS ID #833122, Taylor Wright, United Real Estate Solutions. Northwest Iowa Regional BOR
 - $575,0005 bd3 ba3.5k sqft875 E Sawgrass Trl, Dakota Dunes, SD 57049For Sale
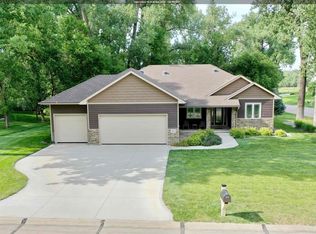 MLS ID #833602, LaNay Welch, Keller Williams Siouxland. Northwest Iowa Regional BOR
 - $619,9955 bd3 ba3.8k sqft524 Bluestem Trl, Dakota Dunes, SD 57049For Sale
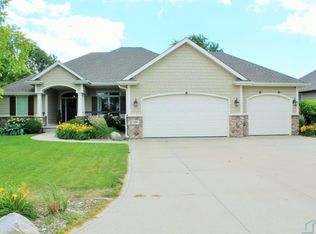 MLS ID #833512, Adam Stokes, United Real Estate Solutions. Northwest Iowa Regional BOR
 - $750,0005 bd3 ba3.4k sqft204 Pinewood Park, Jefferson, SD 57038For SaleMLS ID #833086, Barb Maxon, Century 21 ProLink. Northwest Iowa Regional BOR
- $635,0004 bd3 ba3.9k sqft211 E Sawgrass Trl, Dakota Dunes, SD 57049For SaleMLS ID #833087, Barb Maxon, Century 21 ProLink. Northwest Iowa Regional BOR
- $545,0004 bd3 ba3.5k sqft177 Windflower Bnd, Dakota Dunes, SD 57049For SaleMLS ID #833773, LaNay Welch, Keller Williams Siouxland. Northwest Iowa Regional BOR
- $895,0005 bd4 ba4k sqft914 Pebble Beach Dr, Dakota Dunes, SD 57049For SaleMLS ID #833872, William Schindler, United Real Estate Solutions. Northwest Iowa Regional BOR
- $675,0004 bd4 ba4k sqft652 E Sawgrass Trl, Dakota Dunes, SD 57049For SaleMLS ID #832125, Barb Maxon, Century 21 ProLink. Northwest Iowa Regional BOR
- $570,0004 bd3 ba3.8k sqft459 E Sawgrass Trl, Dakota Dunes, SD 57049For SaleMLS ID #832227, Toni Delfs, Keller Williams Siouxland. Northwest Iowa Regional BOR
- $799,0003 bd2 ba2.8k sqft425 Bay Hill Cir, Dakota Dunes, SD 57049For SaleMLS ID #826771, Patti Robinson, United Real Estate Solutions. Northwest Iowa Regional BOR
- $410,0005 bd3 ba2.5k sqft618 Prairie Blvd, Dakota Dunes, SD 57049For SaleMLS ID #833780, Pamela Kavanaugh Edwards, Dunes Realty, LLC. Northwest Iowa Regional BOR
- $995,0005 bd3 ba5k sqft754 E Sawgrass Trl, Dakota Dunes, SD 57049For SaleMLS ID #831995, Nick Kuehl, Kuehl Realty. Northwest Iowa Regional BOR
- $524,9503 bd4 ba3.5k sqft224 E Sawgrass Trl, Dakota Dunes, SD 57049For SaleMLS ID #833610, Christine Stultz, Century 21 ProLink. Northwest Iowa Regional BOR
- $439,0004 bd4 ba2.9k sqft246 Levee Trl, Dakota Dunes, SD 57049For Sale
 MLS ID #22605693, David H Mettler. Realtor Association of the Sioux Empire
 - $665,0005 bd5 ba5.5k sqft4115 Country Club Blvd, Sioux City, IA 51104For SaleMLS ID #831941, Austin Fuller, Century 21 ProLink. Northwest Iowa Regional BOR
- $449,9504 bd3 ba2.3k sqft697 Prairie Blvd, Dakota Dunes, SD 57049For SaleMLS ID #832446, Kathie Pfaffle, Haus of Home. Northwest Iowa Regional BOR
- $424,5003 bd4 ba2.5k sqft372 Bluestem Trl, Dakota Dunes, SD 57049For SaleMLS ID #833464, Brandi Jorgensen, J & M Real Estate Group Inc.. Northwest Iowa Regional BOR
- $575,0003 bd4 ba2.8k sqft349A Lakeshore Dr, North Sioux City, SD 57049For SaleMLS ID #832164, Barb Maxon, Century 21 ProLink. Northwest Iowa Regional BOR
- $850,0005 bd3 ba4.8k sqft2000 Plum Creek Rd, Sioux City, IA 51103For SaleMLS ID #832252, Barb Maxon, Century 21 ProLink. Northwest Iowa Regional BOR
