Welcome to your new home centrally located for easy access to the city. This newly remodeled 2nd floor condo refreshed and is ready for you to move in. You will fall in love as soon as you walk in, as you'll be greeted by a spacious living room complete with a fireplace, perfect for cozying up to on a cold night. This leads into the kitchen with modern appliances and plenty of storage. Further down, you will find a full bathroom and then the primary bedroom which features a walk out to a patio. This home has been lovingly updated with new carpet, flooring, and more. Come see this home before it is gone!
For sale
Price cut: $5K (6/30)
$165,000
195 S Sable Blvd #U23, Aurora, CO 80012
1beds
602sqft
:
Get pre-qualified$1,436/mo
Condominium
Built in 1982
-- sqft lot
$164,600 Zestimate®
$274/sqft
$339/mo HOA
What's special
Plenty of storageKitchen with modern appliancesNew carpet
- 143 days |
- 191 |
- 18 |
Zillow last checked:
Listing updated:
Listed by:
Stephen Foster 970-219-9458,
Group Centerra,
Rachel Skolnick 720-380-6697,
Group Mulberry
Source: IRES as distributed by MLS GRID,MLS#: 1053233
Facts & features
Interior
Bedrooms & bathrooms
- Bedrooms: 1
- Bathrooms: 1
- Full bathrooms: 1
- Main level bathrooms: 1
Primary bedroom
- Description: Carpet
- Features: Shared Primary Bath
- Level: Main
- Area: 143 Square Feet
- Dimensions: 11 x 13
Dining room
- Description: Luxury Vinyl
- Level: Main
- Area: 48 Square Feet
- Dimensions: 6 x 8
Kitchen
- Description: Luxury Vinyl
- Level: Main
- Area: 100 Square Feet
- Dimensions: 10 x 10
Living room
- Description: Carpet
- Level: Main
- Area: 169 Square Feet
- Dimensions: 13 x 13
Heating
- Forced Air
Cooling
- Wall/Window Unit(s)
Appliances
- Included: Electric Range, Dishwasher, Microwave
- Laundry: Washer/Dryer Hookup
Features
- Separate Dining Room, Cathedral Ceiling(s)
- Basement: None
- Has fireplace: Yes
- Fireplace features: Living Room
Interior area
- Total structure area: 602
- Total interior livable area: 602 sqft
- Finished area above ground: 602
Property
Parking
- Parking features: Off Street
- Has garage: Yes
- Details: Off Street
Features
- Levels: One
- Stories: 1
- Entry location: 2nd Floor
- Exterior features: Balcony
- Has view: Yes
- View description: City
Lot
- Features: Paved
Details
- Parcel number: 197507313013
- Zoning: RES
- Special conditions: Private Owner
Construction
Type & style
- Home type: Condo
- Property subtype: Condominium
- Attached to another structure: Yes
Materials
- Frame, Brick, Wood Siding
- Roof: Fiberglass
Condition
- New construction: No
- Year built: 1982
Utilities & green energy
- Sewer: Public Sewer
- Water: City
- Utilities for property: Natural Gas Available, Electricity Available
Community & HOA
Community
- Features: None
- Subdivision: Topaz At The Mall II
HOA
- Has HOA: Yes
- Services included: Trash, Snow Removal, Exterior Maintenance, Water, Sewer
- HOA fee: $339 monthly
- HOA name: Topaz at the Mall II
- HOA phone: 303-745-2220
Location
- Region: Aurora
Financial & listing details
- Price per square foot: $274/sqft
- Tax assessed value: $185,200
- Annual tax amount: $1,246
- Date on market: 3/7/2026
- Listing terms: Cash,Conventional,FHA,VA Loan
- Electric utility on property: Yes
- Road surface type: Asphalt
Estimated market value
$164,600
$156,000 - $173,000
$1,308/mo
Price history
| Date | Event | Price |
|---|---|---|
| 6/30/2026 | Price change | $165,000-2.9%$274/sqft |
Source:  IRES as distributed by MLS GRID #1053233 Report a problem IRES as distributed by MLS GRID #1053233 Report a problem | ||
| 3/22/2026 | Price change | $170,000-5.6%$282/sqft |
Source: IRES as distributed by MLS GRID #1053233 Report a problem | ||
| 3/7/2026 | Listed for sale | $180,000+40.6%$299/sqft |
Source: IRES as distributed by MLS GRID #1053233 Report a problem | ||
| 12/24/2025 | Sold | $127,999+184.8%$213/sqft |
Source:  REcolorado as distributed by MLS GRID #6385614 Report a problem REcolorado as distributed by MLS GRID #6385614 Report a problem | ||
| 1/11/1999 | Sold | $44,950$75/sqft |
Source: Public Record Report a problem | ||
Public tax history
| Year | Property taxes | Tax assessment |
|---|---|---|
| 2025 | $767 +3.1% | $11,575 +44.6% |
| 2024 | $744 -15.4% | $8,007 -32.2% |
| 2023 | $879 -3.1% | $11,805 +34.8% |
| 2022 | $908 | $8,757 -2.8% |
| 2021 | -- | $9,009 +38.9% |
| 2020 | $675 +30.8% | $6,485 |
| 2019 | $516 | $6,485 +32.8% |
| 2018 | $516 +15% | $4,882 |
| 2017 | $449 | $4,882 +24.7% |
| 2016 | -- | $3,916 |
| 2015 | -- | $3,916 +97.6% |
| 2014 | $355 +90.3% | $1,982 -14.9% |
| 2013 | $187 | $2,330 |
| 2012 | -- | $2,330 |
| 2011 | $168 +1.1% | $2,330 +12.6% |
| 2010 | $166 -53.1% | $2,070 |
| 2009 | $354 | $2,070 -53.1% |
| 2008 | -- | $4,410 |
| 2007 | -- | $4,410 -12.5% |
| 2006 | -- | $5,039 |
| 2005 | -- | $5,039 -0.8% |
| 2002 | $390 +39.2% | $5,080 +43.1% |
| 2001 | $280 | $3,550 |
Find assessor info on the county website
Monthly payment
Est. payment
Payment breakdown
Explore the cost of this home by adjusting the details. Changes won't be saved.Climate risks
Neighborhood: City Center North
Nearby schools
GreatSchools rating
- 4/10AXL AcademyGrades: PK-8Distance: 0.8 mi
- 2/10Hinkley High SchoolGrades: 9-12Distance: 1.6 mi
Schools provided by the listing agent
- Elementary: Sixth Ave
- Middle: East
- High: Hinkley
Source: IRES as distributed by MLS GRID. This data may not be complete. We recommend contacting the local school district to confirm school assignments for this home.
- $177,0001 bd1 ba602 sqft195 S Sable Blvd APT U12, Aurora, CO 80012Sold
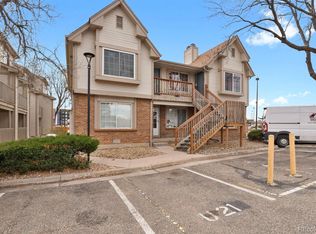
- $149,9001 bd1 ba602 sqft195 S Sable Blvd APT U11, Aurora, CO 80012For Sale

- $200,0001 bd1 ba602 sqft195 S Sable Blvd APT U21, Aurora, CO 80012Sold
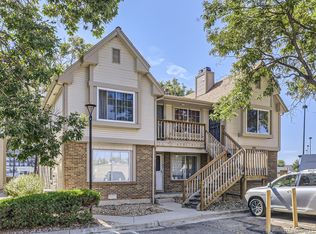
- $150,1001 bd1 ba602 sqft195 S Sable Blvd APT U13, Aurora, CO 80012Off Market
- $165,7001 bd1 ba602 sqft195 S Sable Blvd APT U22, Aurora, CO 80012Off Market
- $271,0002 bd3 ba1.1k sqft175 S Sable Blvd UNIT P11, Aurora, CO 80012Sold
- $155,6001 bd1 ba602 sqft185 S Sable Blvd APT T19, Aurora, CO 80012Off Market
- $149,6001 bd1 ba602 sqft185 S Sable Blvd APT T11, Aurora, CO 80012Off Market
A local agent can set up tours, give advice and negotiate with sellers.
Similar homes
- $165,0001 bd1 ba602 sqft63 S Sable Boulevard #E25, Aurora, CO 80012For Sale

 MLS ID #6648326, Moises Nalvarte, RE/MAX Professionals. REcolorado as distributed by MLS GRID
 - $149,9001 bd1 ba602 sqft195 S Sable Boulevard #U11, Aurora, CO 80012For SaleMLS ID #8208915, Frank Duran, RE/MAX Alliance. REcolorado as distributed by MLS GRID
- $165,0001 bd1 ba602 sqft91 S Sable Boulevard, Aurora, CO 80012For Sale
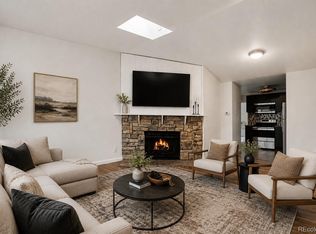 MLS ID #2109379, Amanda Hoang, Orchard Brokerage LLC. REcolorado as distributed by MLS GRID
 - $179,0002 bd1 ba894 sqft14852 E Kentucky Drive #917, Aurora, CO 80012For Sale
 MLS ID #5920119, Manijeh Saeidi, Brokers Guild Real Estate. REcolorado as distributed by MLS GRID
 - $166,5001 bd1 ba733 sqft922 S Dearborn Way #5, Aurora, CO 80012For SaleMLS ID #6690772, Maret Sanchez, Legacy 100 Real Estate Partners LLC. REcolorado as distributed by MLS GRID
- $160,0001 bd1 ba574 sqft932 S Dearborn Bldg 932 #8, Aurora, CO 80012For SaleMLS ID #9772503, Heather Schott, RE/MAX Professionals. REcolorado as distributed by MLS GRID
- $145,0001 bd1 ba602 sqft63 S Sable Boulevard #E17, Aurora, CO 80012For SaleMLS ID #8079914, Anna Kibble, Fathom Realty Colorado LLC. REcolorado as distributed by MLS GRID
- $160,0001 bd1 ba734 sqft14652 E 2nd Avenue #104D, Aurora, CO 80011For SaleMLS ID #7289317, Son Bui, Signature Real Estate Corp.. REcolorado as distributed by MLS GRID
- $--1 bd1 ba756 sqft14218 E 1st Dr Unit C-5-c12, Aurora, CO 80011AuctionXome
- $157,0001 bd1 ba574 sqft909 S Dawson Way #1, Aurora, CO 80012For SaleMLS ID #1982804, Hojat (Jay) Tahmourasi, Brokers Guild Homes. REcolorado as distributed by MLS GRID
- $135,0001 bd1 ba708 sqft14423 E Jewell Avenue #202, Aurora, CO 80012For SaleMLS ID #8426083, Dave Edwards, Key Real Estate Group LLC. REcolorado as distributed by MLS GRID
- $175,0002 bd2 ba816 sqft12229 E Ford Avenue, Aurora, CO 80012For SaleMLS ID #2362483, Kim Irving, Kim Irving & Associates. REcolorado as distributed by MLS GRID
- $--1 bd1 ba708 sqft14454 E Colorado Dr Unit 103, Aurora, CO 80012AuctionServiceLink Auction
- $160,0002 bd2 ba840 sqftEdenbrook community, Aurora, CO 80012For SaleMLS ID #2645810, J Brooke Hengst, eXp Realty, LLC. REcolorado as distributed by MLS GRID
- $159,9001 bd1 ba708 sqft13200 E Jewell Avenue #104, Aurora, CO 80012For SaleMLS ID #5084424, Joanna Metzger, HomeSmart. REcolorado as distributed by MLS GRID
- $--1 bd1 ba756 sqft14439 E 1st Dr APT C05, Aurora, CO 80011AuctionAuction.com 2
- $149,0001 bd1 ba664 sqft14852 E Kentucky Drive #935, Aurora, CO 80012For SaleMLS ID #9712853, Ana Kurevija, UrbanGate Realty Group. REcolorado as distributed by MLS GRID
- $155,0001 bd1 ba756 sqft14437 E 1st Drive #C04, Aurora, CO 80011For SaleMLS ID #2088307, Vera Khristenko, HomeSmart. REcolorado as distributed by MLS GRID
- $169,5001 bd1 ba754 sqft14602 E 2nd Avenue #204C, Aurora, CO 80011For SaleMLS ID #5163796, Luis Rodriguez, Keller Williams Realty Downtown LLC. REcolorado as distributed by MLS GRID
- $182,5002 bd1 ba894 sqft14760 E Kentucky Drive #328, Aurora, CO 80012For SaleMLS ID #2983425, Zakron Stoskopf, Resident Realty South Metro. REcolorado as distributed by MLS GRID
