Beautiful turnkey townhome with countless improvements! The inviting interior features hardwood flooring throughout the main level and brand-new luxury vinyl plank flooring across the staircase and second floor. The updated kitchen offers granite countertops, while the tastefully refreshed bathrooms add to the home's modern appeal. Enjoy peace of mind with all-new windows, a new furnace and A/C (2024), fresh interior paint, a smart thermostat, and stylish new lighting throughout. Every bedroom features a remote-controlled ceiling fan for added comfort and convenience. Complete with an attached garage and ideally located near shopping, dining, Metra, parks, and expressway access, this move-in ready home is one you won't want to miss.
Contingent
$230,000
19504 115th Ave Unit C, Mokena, IL 60448
3beds
1,200sqft
:
Get pre-qualified$1,877/mo
Townhouse, Condominium, Duplex, Single Family Residence
Built in 1972
-- sqft lot
$230,400 Zestimate®
$192/sqft
$211/mo HOA
What's special
Stylish new lighting throughoutAttached garageSmart thermostatUpdated kitchenTastefully refreshed bathroomsAll-new windowsGranite countertops
- 19 days |
- 589 |
- 46 |
Zillow last checked:
Listing updated:
Listed by:
Michael Scanlon (773)630-9205,
eXp Realty,
Jake Fugman,
eXp Realty
Source: MRED as distributed by MLS GRID,MLS#: 12707113
Facts & features
Interior
Bedrooms & bathrooms
- Bedrooms: 3
- Bathrooms: 2
- Full bathrooms: 1
- 1/2 bathrooms: 1
Rooms
- Room types: No additional rooms
Primary bedroom
- Features: Flooring (Luxury Vinyl)
- Level: Second
- Area: 180 Square Feet
- Dimensions: 12X15
Bedroom 2
- Features: Flooring (Luxury Vinyl)
- Level: Second
- Area: 144 Square Feet
- Dimensions: 12X12
Bedroom 3
- Features: Flooring (Luxury Vinyl)
- Level: Second
- Area: 110 Square Feet
- Dimensions: 10X11
Kitchen
- Features: Kitchen (Eating Area-Table Space), Flooring (Hardwood), Window Treatments (Blinds)
- Level: Main
- Area: 180 Square Feet
- Dimensions: 10X18
Laundry
- Level: Second
- Area: 16 Square Feet
- Dimensions: 4X4
Living room
- Features: Flooring (Hardwood)
- Level: Main
- Area: 280 Square Feet
- Dimensions: 14X20
Heating
- Natural Gas, Forced Air
Cooling
- Central Air
Appliances
- Laundry: In Unit, Laundry Closet
Features
- Basement: None
Interior area
- Total structure area: 0
- Total interior livable area: 1,200 sqft
Property
Parking
- Total spaces: 1
- Parking features: Asphalt, Yes, Attached, Garage
- Attached garage spaces: 1
Accessibility
- Accessibility features: No Disability Access
Details
- Parcel number: 1909074120190000
- Special conditions: None
Construction
Type & style
- Home type: Townhouse
- Property subtype: Townhouse, Condominium, Duplex, Single Family Residence
Materials
- Vinyl Siding, Brick
Condition
- New construction: No
- Year built: 1972
Utilities & green energy
- Sewer: Public Sewer
- Water: Lake Michigan, Public
Community & HOA
HOA
- Has HOA: Yes
- Services included: Insurance, Exterior Maintenance, Lawn Care, Snow Removal
- HOA fee: $211 monthly
Location
- Region: Mokena
Financial & listing details
- Price per square foot: $192/sqft
- Annual tax amount: $2,210
- Date on market: 7/16/2026
- Ownership: Condo
Estimated market value
$230,400
$219,000 - $242,000
$2,283/mo
Price history
| Date | Event | Price |
|---|---|---|
| 7/18/2026 | Contingent | $230,000$192/sqft |
Source: MRED as distributed by MLS GRID #12707113 Report a problem | ||
| 7/16/2026 | Listed for sale | $230,000+53.3%$192/sqft |
Source:  MRED as distributed by MLS GRID #12707113 Report a problem MRED as distributed by MLS GRID #12707113 Report a problem | ||
| 12/14/2020 | Sold | $150,000-2.9%$125/sqft |
Source: MRED as distributed by MLS GRID #10921135 Report a problem | ||
| 11/9/2020 | Pending sale | $154,500$129/sqft |
Source: Blu Kangaroo Realty LLC #10921135 Report a problem | ||
| 11/2/2020 | Price change | $154,500+12%$129/sqft |
Source: Blu Kangaroo Realty LLC #10921135 Report a problem | ||
| 10/30/2020 | Listed for sale | $137,900$115/sqft |
Source: Blu Kangaroo Realty LLC #10921054 Report a problem | ||
Public tax history
Tax history is unavailable.
Monthly payment
Est. payment
Payment breakdown
Explore the cost of this home by adjusting the details. Changes won't be saved.Climate risks
Neighborhood: 60448
Nearby schools
GreatSchools rating
- 8/10Mokena Intermediate SchoolGrades: 4-5Distance: 0.2 mi
- 8/10Mokena Jr High SchoolGrades: 6-8Distance: 1.7 mi
- 8/10Lincoln-Way Central High SchoolGrades: 9-12Distance: 6.2 mi
Schools provided by the listing agent
- District: 159
Source: MRED as distributed by MLS GRID. This data may not be complete. We recommend contacting the local school district to confirm school assignments for this home.
- $215,2003 bd2 ba1.2k sqft19504 S 115th Ave UNIT A, Mokena, IL 60448Off Market
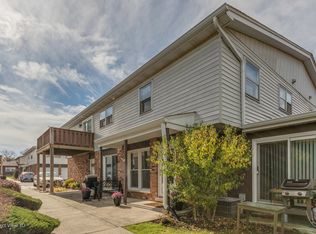
- $180,0003 bd1 ba1.1k sqft19504 S 115th Ave UNIT B, Mokena, IL 60448Sold
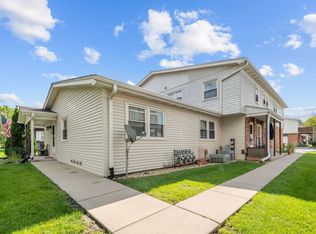
- $201,4002 bd1 ba968 sqft19504 S 115th Ave UNIT C, Mokena, IL 60448Off Market
- $213,0003 bd1 ba1k sqft19504 S 115th Ave UNIT D, Mokena, IL 60448Off Market
- $180,0003 bd2 ba1.1k sqft19504 115th Ave UNIT B, Mokena, IL 60448Sold
- $217,9003 bd1 ba1k sqft19504 115th Ave UNIT A, Mokena, IL 60448Off Market
- $214,5003 bd1 ba1k sqft19506 115th Ave UNIT A, Mokena, IL 60448Off Market
- $218,8003 bd-- ba1k sqft19506 S 115th Ave UNIT A, Mokena, IL 60448Off Market
A local agent can set up tours, give advice and negotiate with sellers.
Similar homes
- $229,9002 bd2 ba1.1k sqft19536 115th Ave Unit B, Mokena, IL 60448Active
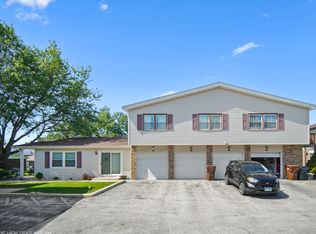 MLS ID #12684820, Christine Kaczmarski, CRIS Realty. MRED as distributed by MLS GRID
 - $275,0003 bd1 ba1.1k sqft18830 S Wolf Rd, Mokena, IL 60448Active
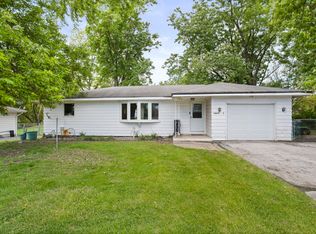 MLS ID #12714268, Nicholas Garcia, Coldwell Banker Realty. MRED as distributed by MLS GRID
 - $225,0003 bd2 ba1.3k sqft298 Sunset Trl Unit 298, New Lenox, IL 60451New
 MLS ID #12722862, Karen Nelson, GRI,SFR, CRIS Realty. MRED as distributed by MLS GRID
 - $298,9003 bd1 ba1k sqft11132 Parker St, Mokena, IL 60448Active
 MLS ID #12663015, Nicholas Versetto, @properties Christie's International Real Estate. MRED as distributed by MLS GRID
 - $299,9002 bd1 ba1k sqft11224 Front St, Mokena, IL 60448ActiveMLS ID #12693021, Raymond Morandi, Morandi Properties, Inc. MRED as distributed by MLS GRID
- $345,0003 bd2 ba1.7k sqft9841 Cambridge Dr, Mokena, IL 60448ActiveMLS ID #12708783, Pamela Geallis, Oak Leaf Realty. MRED as distributed by MLS GRID
- $169,9002 bd1 ba904 sqft19380 Wolf Rd APT 11, Mokena, IL 60448ActiveMLS ID #12692048, Tina Wyatt, HomeSmart Realty Group. MRED as distributed by MLS GRID
- $284,9002 bd2 ba1.4k sqft19860 Lakeview Way, Mokena, IL 60448ActiveMLS ID #12697886, Ed Calusinski, Magnum Realty. MRED as distributed by MLS GRID
- $229,0002 bd2 ba1.2k sqft19861 S Edinburgh Ln #19861, Frankfort, IL 60423ActiveMLS ID #12718652, Ausra Rupslaukis, Realty Executives Midwest. MRED as distributed by MLS GRID
- $299,9003 bd1 ba1.5k sqft11105 Denny Ave, Mokena, IL 60448ActiveMLS ID #12681942, Stacie McGlone, Always Home Real Estate Services LLC. MRED as distributed by MLS GRID
- $320,0004 bd1 ba1.4k sqft11133 Revere Rd, Mokena, IL 60448ActiveMLS ID #12638327, Kelly Ryan, GRI, RE/MAX 10. MRED as distributed by MLS GRID
- $325,0003 bd2 ba1.7k sqft10021 Cambridge Ct, Mokena, IL 60448ActiveMLS ID #12678900, Chris Caputo, ABR,SFR,SRES, Century 21 Integra. MRED as distributed by MLS GRID
- $287,0003 bd2 ba1.1k sqft16030 S 85th Pl, Tinley Park, IL 60487Price ChangeMLS ID #12694830, Randi Quigley, eXp Realty. MRED as distributed by MLS GRID
- $231,9002 bd2 ba1.5k sqft6242 Kallsen Dr Unit 2, Tinley Park, IL 60477NewMLS ID #12722386, Karen Nicholson, SRS, RE/MAX 10. MRED as distributed by MLS GRID
- $225,0003 bd1 ba959 sqft16783 94th Ave, Orland Hills, IL 60487Re-activatedMLS ID #12603875, Robert Findlay, Findlay Real Estate Group Inc. MRED as distributed by MLS GRID
- $159,0002 bd1 ba1k sqft19360 Wolf Rd APT 8, Mokena, IL 60448ActiveMLS ID #12604794, Nayibe Garces, Prello Realty. MRED as distributed by MLS GRID
- $219,9002 bd2 ba1.2k sqft16107 Eagle Ridge Dr APT 3S, Tinley Park, IL 60477NewMLS ID #12712150, Kim Wirtz, ABR,CRS,e-PRO, Wirtz Real Estate Group Inc.. MRED as distributed by MLS GRID
- $265,0003 bd2 ba1.2k sqft6159 Marsh Ln, Matteson, IL 60443ActiveMLS ID #12712155, Jessica Moore, 26.2 Realty, Inc. MRED as distributed by MLS GRID
- $300,0003 bd1 ba912 sqft9223 W Willow Ln, Mokena, IL 60448ActiveMLS ID #12684801, Adam Stary, eXp Realty. MRED as distributed by MLS GRID
- $259,9002 bd2 ba1.1k sqft17439 S Yakima Dr, Lockport, IL 60441ActiveMLS ID #12687862, Abrahim Batshon, NTEG Realty LLC. MRED as distributed by MLS GRID
