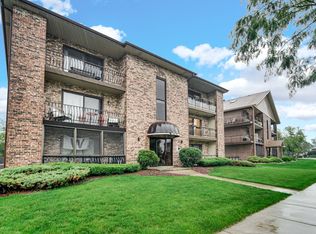
Welcome home to this beautifully maintained 2 bedroom, 2 bath townhouse style condominium nestled in a peaceful 55+ community. Perfectly situated in a quiet location, this charming residence offers comfort, convenience, and picturesque pond views. The home features Flexicore ceilings, an inviting living room and dining room, and a bright eat-in kitchen that provides the perfect space for everyday living and entertaining. One of the highlights of this lovely home is the enclosed patio with two sliding glass doors overlooking the tranquil pond, an ideal place to enjoy your morning coffee, relax with a good book, or simply take in the peaceful surroundings. Offering a wonderful combination of comfort, low-maintenance living, and a serene setting, this exceptional condominium is the perfect place to call home. Enjoy all the benefits of this welcoming 55+ community while living in a home that truly embraces peaceful, carefree living. Near interstate access, shopping and fine dining minutes away. Come see this gem today!
Contingent
$231,900
6242 Kallsen Dr Unit 2, Tinley Park, IL 60477
2beds
1,582sqft
Condominium, Single Family Residence
Built in 2003
-- sqft lot
$-- Zestimate®
$147/sqft
$230/mo HOA
What's special
- --
- 357
- views
- 23
- saves
Likely to sell faster than
Zillow last checked:
Listing updated:
Listed by:
Karen Nicholson, SRS 708-429-4300,
RE/MAX 10
Source: MRED as distributed by MLS GRID,MLS#: 12722386
Facts & features
Interior
Bedrooms & bathrooms
- Bedrooms: 2
- Bathrooms: 2
- Full bathrooms: 2
Rooms
- Room types: Foyer
Primary bedroom
- Features: Flooring (Carpet), Bathroom (Full)
- Level: Main
- Area: 180 Square Feet
- Dimensions: 12X15
Bedroom 2
- Features: Flooring (Carpet)
- Level: Main
- Area: 110 Square Feet
- Dimensions: 11X10
Dining room
- Features: Flooring (Carpet)
- Level: Main
- Area: 117 Square Feet
- Dimensions: 9X13
Foyer
- Features: Flooring (Ceramic Tile)
- Level: Main
- Area: 30 Square Feet
- Dimensions: 6X5
Kitchen
- Features: Kitchen (Eating Area-Table Space, Galley), Flooring (Ceramic Tile)
- Level: Main
- Area: 180 Square Feet
- Dimensions: 12X15
Laundry
- Features: Flooring (Ceramic Tile)
- Level: Main
- Area: 48 Square Feet
- Dimensions: 6X8
Living room
- Features: Flooring (Carpet)
- Level: Main
- Area: 221 Square Feet
- Dimensions: 13X17
Heating
- Natural Gas, Forced Air
Cooling
- Central Air
Appliances
- Included: Range, Microwave, Dishwasher, Refrigerator, Washer, Dryer
- Laundry: Main Level, In Unit
Features
- 1st Floor Bedroom, 1st Floor Full Bath, Storage, Flexicore, Walk-In Closet(s)
- Flooring: Carpet
- Basement: None
Interior area
- Total structure area: 1,582
- Total interior livable area: 1,582 sqft
Property
Parking
- Total spaces: 1
- Parking features: Garage Door Opener, Yes, Garage Owned, Attached, Garage
- Attached garage spaces: 1
- Has uncovered spaces: Yes
Accessibility
- Accessibility features: No Disability Access
Features
- Has view: Yes
- View description: Back of Property
- Has water view: Yes
- Water view: Back of Property
Details
- Parcel number: 31051000521118
- Special conditions: None
Construction
Type & style
- Home type: Condo
- Property subtype: Condominium, Single Family Residence
Materials
- Brick
Condition
- New construction: No
- Year built: 2003
Utilities & green energy
- Sewer: Public Sewer
- Water: Lake Michigan
Community & HOA
Community
- Subdivision: Misty Pines
HOA
- Has HOA: Yes
- Services included: Insurance, Exterior Maintenance, Lawn Care, Scavenger, Snow Removal
- HOA fee: $230 monthly
Location
- Region: Tinley Park
Financial & listing details
- Price per square foot: $147/sqft
- Tax assessed value: $195,870
- Annual tax amount: $1,236
- Date on market: 8/3/2026
- Ownership: Condo
Estimated market value
Not available
Estimated sales range
Not available
Not available
Price history
| Date | Event | Price |
|---|---|---|
| 9/24/2018 | Sold | $150,000-3.2%$95/sqft |
Source:  MRED as distributed by MLS GRID #09998708 Report a problem MRED as distributed by MLS GRID #09998708 Report a problem | ||
| 8/20/2018 | Listed for sale | $155,000$98/sqft |
Source: Raimbault Group LTD. #09998708 Report a problem | ||
| 8/20/2018 | Pending sale | $155,000$98/sqft |
Source: Raimbault Group LTD. #09998708 Report a problem | ||
| 6/26/2018 | Listed for sale | $155,000+11.6%$98/sqft |
Source: Raimbault Group LTD. #09998708 Report a problem | ||
| 2/5/2018 | Sold | $138,900$88/sqft |
Source: MRED as distributed by MLS GRID #09775770 Report a problem | ||
| 1/2/2018 | Pending sale | $138,900$88/sqft |
Source: RE/MAX Synergy #09775770 Report a problem | ||
| 10/12/2017 | Listed for sale | $138,900+37.5%$88/sqft |
Source: RE/MAX Synergy #09775770 Report a problem | ||
| 2/21/2014 | Sold | $101,000-3.7%$64/sqft |
Source: Baird & Warnerc #08482856_60477_2 Report a problem | ||
| 1/15/2014 | Pending sale | $104,900$66/sqft |
Source: Baird & Warner Real Estate #08482856 Report a problem | ||
| 11/7/2013 | Listed for sale | $104,900$66/sqft |
Source: Baird & Warner Real Estate #08482856 Report a problem | ||
Public tax history
| Year | Property taxes | Tax assessment |
|---|---|---|
| 2024 | $1,237 +4.3% | $19,587 +0% |
| 2023 | $1,186 -24.4% | $19,585 +35.4% |
| 2022 | $1,570 -64.9% | $14,460 |
| 2021 | $4,466 -1.8% | $14,460 |
| 2020 | $4,549 +25.8% | $14,460 +11% |
| 2019 | $3,616 -27.6% | $13,023 |
| 2018 | $4,998 +1.2% | $13,023 |
| 2017 | $4,937 -3.3% | $13,023 +30.9% |
| 2016 | $5,106 +86% | $9,946 |
| 2015 | $2,745 -19.4% | $9,946 -11.6% |
| 2014 | $3,405 +33.4% | $11,251 +12.4% |
| 2013 | $2,553 -45.4% | $10,012 -32.5% |
| 2012 | $4,674 -1.8% | $14,837 |
| 2011 | $4,759 -2.6% | $14,837 -12.1% |
| 2010 | $4,887 +6.2% | $16,882 |
| 2009 | $4,602 +2.6% | $16,882 -5% |
| 2008 | $4,484 | $17,771 |
Find assessor info on the county website
Monthly payment
Est. payment
Payment breakdown
Explore the cost of this home by adjusting the details. Changes won't be saved.Climate risks
Neighborhood: 60477
Nearby schools
Schools provided by the listing agent
- District: 159
Source: MRED as distributed by MLS GRID. This data may not be complete. We recommend contacting the local school district to confirm school assignments for this home.
- $237,6002 bd2 ba1.1k sqft6295 Misty Pines Ct UNIT 2, Tinley Park, IL 60477Off Market
- $244,5002 bd2 ba12k sqft6251 Misty Pines Dr UNIT 1, Tinley Park, IL 60477Off Market
- $247,200-- bd-- ba12k sqft6243 Misty Pines Dr UNIT 2, Tinley Park, IL 60477Off Market
- $217,600-- bd-- ba12k sqft6297 Misty Pines Ct UNIT 3, Tinley Park, IL 60477Off Market
Similar homes
- $265,0002 bd2 ba1.5k sqft6420 Pine Trail Ln APT 2, Tinley Park, IL 60477New
 MLS ID #12741680, Anna Ortiz, Realtopia Real Estate Inc. MRED as distributed by MLS GRID
 - $234,9002 bd2 ba1.4k sqft18075 Royal Oak Ct APT 2S, Tinley Park, IL 60477Active
 MLS ID #12730862, Colleen Basinski, Real Broker, LLC. MRED as distributed by MLS GRID
 - $225,9002 bd2 ba1.5k sqft16724 Paxton Ave APT 2N, Tinley Park, IL 60477Active
 MLS ID #12737685, Baha Joudeh, Chicagoland Brokers, Inc. MRED as distributed by MLS GRID
 - $259,9002 bd2 ba1.5k sqft18245 66th Ct APT 3A, Tinley Park, IL 60477Active
 MLS ID #12728980, Kelly Klaff, RE/MAX 10. MRED as distributed by MLS GRID
 - $214,9002 bd2 ba1.3k sqft635 Cambridge Ct APT 2B, Munster, IN 46321For Sale
 MLS ID #843353, Matthew Salgado, Realty Executives Premier. NIRA as distributed by MLS GRID
 - $285,0002 bd2 ba1.3k sqft1260 Lily Ln, Schererville, IN 46375For SaleMLS ID #844375, Caleb Lyzenga, Realty Executives Premier. NIRA as distributed by MLS GRID
