Welcome to 19507 Corbit Grove Ct, a well-designed David Weekley home tucked away on a cul-de-sac in the established Grand Mission community. Built in 2009, this one-story home offers 3 bedrooms and 2 full baths with a desirable split floor plan providing added privacy. The open-concept living areas are filled with natural light and offer an easy flow for everyday living and entertaining. A private home office, formal dining space, and separate game/flex room provide versatile spaces for working, relaxing, or hobbies. The home also features wheelchair-accessible spaces and a generously sized covered back patio for outdoor enjoyment. Ideally located within walking distance of the elementary school and convenient to Westpark Tollway, shopping, dining, and nearby amenities. Enjoy the combination of a quiet cul-de-sac setting, functional single-story living, and convenient access to everything new in Richmond!
Pending
$340,000
19507 Corbit Grove Ct, Richmond, TX 77407
3beds
2,446sqft
Single Family Residence
Built in 2009
7,405 Square Feet Lot
$326,300 Zestimate®
$139/sqft
$88/mo HOA
What's special
Private home officeFormal dining spaceQuiet cul-de-sac setting
- 55 days
- 187
- 18
Zillow last checked:
Listing updated:
Listed by:
Jasmine Philpott TREC #0782891 832-399-1111,
Compass RE Texas, LLC - West Houston
Source: HAR,MLS#: 53551282
Facts & features
Interior
Bedrooms & bathrooms
- Bedrooms: 3
- Bathrooms: 2
- Full bathrooms: 2
Primary bedroom
- Level: First
- Area: 323
- Dimensions: 17x19
Bedroom
- Level: First
- Area: 132
- Dimensions: 12x11
Bedroom
- Level: First
- Area: 169
- Dimensions: 13x13
Game room
- Level: First
- Area: 156
- Dimensions: 13x12
Office
- Level: First
- Area: 132
- Dimensions: 11x12
Heating
- Natural Gas
Cooling
- Electric
Appliances
- Included: Disposal, Dryer, Refrigerator, Washer, Water Softener, Gas Oven, Microwave, Gas Cooktop, Dishwasher
Features
- Sitting Area, Split Plan, Walk-In Closet(s)
- Flooring: Carpet, Tile
Interior area
- Total structure area: 2,446
- Total interior livable area: 2,446 sqft
Property
Parking
- Total spaces: 2
- Parking features: Attached
- Attached garage spaces: 2
Accessibility
- Accessibility features: Customized Wheelchair Accessible, Disabled Access, Accessible Approach with Ramp, Accessible Doors, Accessible Entrance, Accessible Full Bath, Accessible Hallway(s), Master Bath Disabled Access
Features
- Stories: 1
- Patio & porch: Covered
- Exterior features: Sprinkler System
- Fencing: Back Yard
Lot
- Size: 7,405 Square Feet
- Features: Cul-De-Sac, Subdivided, 0 Up To 1/4 Acre
Details
- Parcel number: 3523130010270907
Construction
Type & style
- Home type: SingleFamily
- Architectural style: Traditional
- Property subtype: Single Family Residence
Materials
- Brick, Vinyl Siding
- Foundation: Slab
- Roof: Composition
Condition
- New construction: No
- Year built: 2009
Utilities & green energy
- Water: Water District
Community & HOA
Community
- Subdivision: Grand Mission Sec 13
HOA
- Has HOA: Yes
- Amenities included: Basketball Court, Clubhouse, Dog Park, Fitness Center, Jogging Path, Park, Picnic Area, Playground, Pond, Trail(s)
- HOA fee: $1,050 annually
Location
- Region: Richmond
Financial & listing details
- Price per square foot: $139/sqft
- Tax assessed value: $376,912
- Annual tax amount: $7,793
- Date on market: 9/18/2026
- Listing terms: Cash,Conventional,FHA,Investor,VA Loan
- Ownership: Full Ownership
- Road surface type: Asphalt
Estimated market value
$326,300
$310,000 - $343,000
$2,670/mo
Price history
| Date | Event | Price |
|---|---|---|
| 10/30/2026 | Pending sale | $340,000$139/sqft |
Source:  HAR #53551282 Report a problem | ||
| 9/18/2026 | Listed for sale | $340,000$139/sqft |
Source: HAR #53551282 Report a problem | ||
Public tax history
| Year | Property taxes | Tax assessment |
|---|---|---|
| 2025 | $1,362 -37.3% | $355,857 +10% |
| 2024 | $2,174 +4.3% | $323,506 +10% |
| 2023 | $2,083 -34.1% | $294,096 +10% |
| 2022 | $3,163 +0.6% | $267,360 +10% |
| 2021 | $3,145 -18.3% | $243,050 +2% |
| 2020 | $3,849 -3.8% | $238,260 -0.8% |
| 2019 | $4,001 +0.3% | $240,180 +1.8% |
| 2018 | $3,991 -28.5% | $236,020 +1.4% |
| 2017 | $5,578 | $232,820 +5.8% |
| 2016 | $5,578 +58.6% | $219,980 +2.4% |
| 2015 | $3,517 -33.9% | $214,890 +8.9% |
| 2014 | $5,320 | $197,270 +7.4% |
| 2013 | -- | $183,740 +2.5% |
| 2012 | -- | $179,180 -2.9% |
| 2011 | -- | $184,610 -2.1% |
| 2010 | -- | $188,490 +598.1% |
| 2009 | -- | $27,000 +20% |
| 2008 | -- | $22,500 +216.9% |
| 2007 | -- | $7,100 |
Find assessor info on the county website
Monthly payment
Est. payment
Payment breakdown
Explore the cost of this home by adjusting the details. Changes won't be saved.Climate risks
Neighborhood: Grand Mission
Nearby schools
Schools provided by the listing agent
- Elementary: Seguin Elementary (Fort Bend)
- Middle: Crockett Middle School (Fort Bend)
- High: Bush High School
Source: HAR. This data may not be complete. We recommend contacting the local school district to confirm school assignments for this home.
- $371,8005 bd3 ba2.8k sqft19503 Corbit Grove Ct, Richmond, TX 77407Off Market
- $400,9004 bd3 ba2.8k sqft19511 Corbit Grove Ct, Richmond, TX 77407Off Market

- $388,1003 bd2 ba2.7k sqft7922 Gable Bridge Ln, Richmond, TX 77407Off Market

- $404,5004 bd4 ba3.2k sqft7926 Gable Bridge Ln, Richmond, TX 77407Off Market

Similar homes
- $355,0003 bd2 ba2.1k sqft8810 Houston Falls Ln, Richmond, TX 77407For Sale
 MLS ID #62162998, Diana Pham, LANDMARK LEGACY REALTY. HAR
- $349,9004 bd3 ba2.4k sqft8022 Bueller Pass Ln, Richmond, TX 77407For Sale
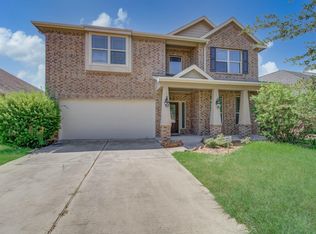 MLS ID #74164919, Fan Zhou, U Property Group. HAR
- $379,9904 bd3 ba2.7k sqft21514 Hawkspur Ridge St, Richmond, TX 77406For Sale
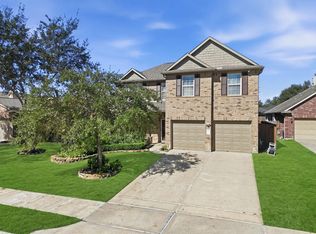 MLS ID #35699315, Paul Hunter, One Plus Realty. HAR
- $340,0003 bd3 ba2.3k sqft11318 Lantana Reach Dr, Richmond, TX 77406For Sale
 MLS ID #93093961, Will Borel, Compass RE Texas, LLC - Houston. HAR
